Skip main navigation
Sold
  • Price Unknown

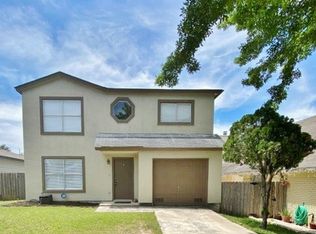
    3717 CANDLESTONE DR, San Antonio, TX 78244

    3beds
    1,304sqft
    Single Family Residence
    Built in 1995
    5,009 Square Feet Lot
    $189,600 Zestimate®
    $--/sqft
    $1,436 Estimated rent

    Home value

    $189,600

    $178,000 - $199,000

    $1,436/mo

    Zestimate® history
    Loading
    Loading...

    Owner options

    List your home for rent

    $1,436/mo

    Rent Zestimate®

    Find your next renter with Zillow Rental Manager. Plus, with online applications, you can quickly screen prospective tenants – for free.

    Learn more

    $1,436/mo

    Rent Zestimate®

    Refinance and save

    Refinancing to a lower rate could help reduce your monthly payments and save thousands over the life of the loan.

    See today's rates

    Explore your selling options

    Work with a Zillow partner agent

    Leverage their expertise and Zillow's premium Showcase listings to get your home seen by more buyers.

    Get started

    List with your own agent

    Get your home in front of millions of buyers by listing it on Zillow.

    Learn how to do it

    Sell it yourself

    Take full control of how buyers see your home on Zillow by listing For Sale by Owner (FSBO).

    List your home

    What's special

    Large backyardSide yard deckSmall media roomAbundant natural lightingPlenty of closet spaceLaundry roomAmple storage
    Beautiful home within the Candlewood Park Neighborhood. This charming, 1-story, 1,304 sq-ft, 3-bedroom, 2-bathroom home is move-in ready. Step inside, and the seamless floor plan greets you - starting with a warm, inviting living room complete with sliding glass doors providing abundant natural lighting and allowing access to the side yard deck and large backyard. The sizeable dining area is easily accessible from the living room and features direct access to the entertainment style kitchen. The kitchen comes complete with lots of cabinets and countertops providing ample storage and functional workspace for everyday living and entertaining. The spacious primary bedroom offers a walk-in closet and en-suite bathroom. The 2 secondary bedrooms have plenty of closet space and are perfect for family members and guests. These rooms can additionally be utilized as an office space or a small media room. Additional amenities include a 1-car garage, fenced yard, sizeable pantry/laundry room, tile flooring in Kitchen/Bathrooms, and stylish laminate flooring throughout the living areas. This is a very special home within the Judson Independent School District that is conveniently located closely to I10 and Loop 410. It is only minutes away from numerous shopping, entertainment, education, and dining locations. This amazing property will not last long...Don't miss the opportunity to make this wonderful house your home!

    Zillow last checked:

    Listing updated:

    Listed by:

    Laurie Kasch TREC #731843 (210) 317-6683,

    LPT Realty, LLC

    Source: LERA MLS,MLS#: 1756831MLS Logo

    Facts & features

    Interior

    Bedrooms & bathrooms
    • Bedrooms: 3
    • Bathrooms: 2
    • Full bathrooms: 2
    Primary bedroom
    • Features: Walk-In Closet(s), Ceiling Fan(s), Full Bath
    • Area: 234
    • Dimensions: 13 x 18
    Bedroom 2
    • Area: 224
    • Dimensions: 16 x 14
    Bedroom 3
    • Area: 90
    • Dimensions: 10 x 9
    Primary bathroom
    • Features: Tub/Shower Combo, Single Vanity
    • Area: 42
    • Dimensions: 7 x 6
    Dining room
    • Area: 169
    • Dimensions: 13 x 13
    Kitchen
    • Area: 64
    • Dimensions: 8 x 8
    Living room
    • Area: 255
    • Dimensions: 17 x 15
    Heating
    • Central, Electric
    Cooling
    • Ceiling Fan(s), Central Air
    Appliances
    • Included: Range, Refrigerator, Disposal, Dishwasher, Electric Water Heater
    • Laundry: Main Level, Laundry Room, Washer Hookup, Dryer Connection
    Features
    • One Living Area, Separate Dining Room, Utility Room Inside, 1st Floor Lvl/No Steps, High Speed Internet, All Bedrooms Downstairs, Telephone, Walk-In Closet(s), Master Downstairs, Ceiling Fan(s)
    • Flooring: Ceramic Tile, Laminate
    • Has basement: No
    • Has fireplace: No
    • Fireplace features: Not Applicable
    Interior area
    • Total structure area: 1,304
    • Total interior livable area: 1,304 sqft

    Property

    Parking
    • Total spaces: 1
    • Parking features: One Car Garage, Attached, Garage Door Opener
    • Attached garage spaces: 1
    Features
    • Levels: One
    • Stories: 1
    • Patio & porch: Deck
    • Pool features: None
    • Fencing: Privacy
    Lot
    • Size: 5,009 Square Feet
    • Features: Zero Lot Line, Level
    Details
    • Parcel number: 050928090050

    Construction

    Type & style
    • Home type: SingleFamily
    • Property subtype: Single Family Residence
    Materials
    • Brick, Siding
    • Foundation: Slab
    • Roof: Composition
    Condition
    • Pre-Owned
    • New construction: No
    • Year built: 1995

    Utilities & green energy

    • Sewer: Sewer System
    • Water: Water System
    • Utilities for property: Cable Available

    Community & HOA

    Community
    • Features: None
    • Security: Prewired
    • Subdivision: Candlewood Park
    Location
    • Region: San Antonio

    Financial & listing details

    • Tax assessed value: $169,070
    • Annual tax amount: $3,381
    • Date on market: 9/11/2025
    • Cumulative days on market: 67 days
    • Listing terms: Conventional,FHA,VA Loan,TX Vet,Cash
    • Road surface type: Paved

    Price history

    DateEventPrice
    6/20/2024Sold--
    Source: LERA MLS #1756831 Report a problem
    5/13/2024Pending sale$210,000$161/sqft
    Source: LERA MLS #1756831 Report a problem
    4/16/2024Contingent$210,000$161/sqft
    Source: LERA MLS #1756831 Report a problem
    3/21/2024Price change$210,000-1.9%$161/sqft
    Source: LERA MLS #1756831 Report a problem
    3/7/2024Listed for sale$214,000+1.9%$164/sqft
    Source: LERA MLS #1756831 Report a problem
    9/2/2023Listing removed--
    Source: LERA MLS #1704372 Report a problem
    8/17/2023Contingent$209,990$161/sqft
    Source: LERA MLS #1704372 Report a problem
    8/7/2023Price change$209,990-2.3%$161/sqft
    Source: LERA MLS #1704372 Report a problem
    7/18/2023Listed for sale$215,000$165/sqft
    Source: LERA MLS #1704372 Report a problem
    2/28/2006Sold--
    Source: LERA MLS #570549 Report a problem

    Public tax history

    YearProperty taxesTax assessment
    2025$3,093 -2.9%$169,070
    2024$3,185 -6.1%$169,070 -6.1%
    2023$3,392 -0.8%$180,070 +9%
    2022$3,418 +35.1%$165,150 +33.3%
    2021$2,530 $123,910 +4.2%
    2020$2,530 +2.9%$118,870 +7%
    2019$2,458 $111,110 +8%
    2018$2,458 +6.7%$102,890 +1.9%
    2017$2,304 +20%$100,970 +22.9%
    2016$1,920 +8.5%$82,150 +1.4%
    2015$1,770 $81,020 +5.3%
    2014$1,770 $76,970 +7.1%
    2013-- $71,860 +5.5%
    2012-- $68,140 -0.9%
    2011-- $68,770 -1.8%
    2010-- $70,020 -5.9%
    2009-- $74,430 -4.9%
    2008-- $78,260 -0.1%
    2007-- $78,360 +5.1%
    2006-- $74,570 +6%
    2005-- $70,320
    2004-- --
    2003-- --
    2002-- --
    2001-- --
    2000-- --
    Find assessor info on the county website

    Neighborhood: 78244

    Nearby schools

    GreatSchools rating
    Schools provided by the listing agent
    • Elementary: Candlewood
    • Middle: Metzger
    • High: Wagner
    • District: Judson

    Source: LERA MLS. This data may not be complete. We recommend contacting the local school district to confirm school assignments for this home.

    Get a cash offer in 3 minutes
    Find out how much your home could sell for in as little as 3 minutes with a no-obligation cash offer.
    Estimated market value
    $189,600
    Get a cash offer in 3 minutes
    Find out how much your home could sell for in as little as 3 minutes with a no-obligation cash offer.
    Estimated market value
    $189,600