Skip main navigation
Sold for $380,000
  • $380,000

    3717 Chambersburg Ave, Duluth, MN 55811

    3beds
    1,454sqft
    Single Family Residence
    Built in 1978
    0.26 Acres Lot
    $380,200 Zestimate®
    $261/sqft
    $2,390 Estimated rent

    Home value

    $380,200

    $361,000 - $399,000

    $2,390/mo

    Zestimate® history
    Loading
    Loading...

    Owner options

    List your home for rent

    $2,390/mo

    Rent Zestimate®

    Find your next renter with Zillow Rental Manager. Plus, with online applications, you can quickly screen prospective tenants – for free.

    Learn more

    $2,390/mo

    Rent Zestimate®

    Refinance and save

    $2,355/mo

    Est. payment

    Refinancing to a lower rate could help reduce your monthly payments and save thousands over the life of the loan.

    See today's rates

    $2,355/mo

    Est. payment

    Explore your selling options

    Work with a Zillow partner agent

    Leverage their expertise and Zillow's premium Showcase listings to get your home seen by more buyers.

    Get started

    List with your own agent

    Get your home in front of millions of buyers by listing it on Zillow.

    Learn how to do it

    Sell it yourself

    Take full control of how buyers see your home on Zillow by listing For Sale by Owner (FSBO).

    List your home

    What's special

    Raised garden bedsSeamless sidingTrellis archesStrong curb appealStainless steel appliancesUpdated kitchenGranite countertops
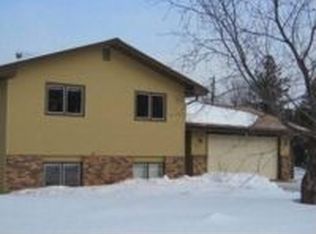
    Welcome to this beautifully updated split-entry home in Duluth’s desirable Piedmont Heights area, offering a wonderful balance of comfort, style, and convenience. Situated on a thoughtfully landscaped .26-acre lot, this 3-bedroom, 2-bath home features 1,454 finished square feet, a 2-car tuck-under garage, and inviting indoor and outdoor living spaces. Inside, you’ll find a bright and welcoming interior filled with natural light, creating a clean and airy feel throughout the home. The updated kitchen features granite countertops, stainless steel appliances, and stylish finishes that blend warmth and functionality. The beautifully finished lower level offers additional living space perfect for relaxing, entertaining, or creating a cozy gathering room. Major mechanical improvements have already been completed for peace of mind, including updated central air, furnace, and water heater. Outside, the home continues to impress with seamless siding, strong curb appeal, and refreshed landscaping. Enjoy summer evenings on the large back deck overlooking the backyard complete with raised garden beds, trellis arches, and a storage shed for outdoor tools and hobbies. Conveniently located near shopping, restaurants, and everyday amenities, this home also offers quick access to Piedmont trails and outdoor recreation, making it easy to enjoy everything Duluth living has to offer.

    Zillow last checked:

    Listing updated:

    Listed by:

    Jody Tucker 218-349-1792,

    Messina & Associates Real Estate

    Bought with:

    Shelly Coda, 40835769

    Messina & Associates Real Estate

    Source: Lake Superior Area Realtors as distributed by MLS GRID,MLS#: 6125480MLS Logo

    Facts & features

    Interior

    Bedrooms & bathrooms
    • Bedrooms: 3
    • Bathrooms: 2
    • Full bathrooms: 1
    • 1/2 bathrooms: 1
    • Main level bedrooms: 1
    Rooms
    • Room types: Foyer
    Primary bedroom
    • Description: with en suite bathroom
    • Level: Main
    • Area: 167.24 Square Feet
    • Dimensions: 11.3 x 14.8
    Bedroom
    • Level: Main
    • Area: 107.1 Square Feet
    • Dimensions: 10.5 x 10.2
    Bedroom
    • Level: Main
    • Area: 91.1 Square Feet
    • Dimensions: 10 x 9.11
    Bathroom
    • Description: Updated
    • Level: Main
    • Area: 31.65 Square Feet
    • Dimensions: 4.11 x 7.7
    Bathroom
    • Description: En suite to primary bedroom
    • Level: Main
    • Area: 15.17 Square Feet
    • Dimensions: 3.7 x 4.1
    Dining room
    • Description: New patio door overlooking backyard.
    • Level: Main
    • Area: 126.26 Square Feet
    • Dimensions: 10.7 x 11.8
    Family room
    • Description: Gas fireplace and newer carpet
    • Level: Lower
    • Area: 203.2 Square Feet
    • Dimensions: 12.7 x 16
    Kitchen
    • Description: Granite countertops. Newer stainless steel appliances. Updated light fixtures.
    • Level: Main
    • Area: 135.6 Square Feet
    • Dimensions: 11.3 x 12
    Living room
    • Description: Open concept. Newer carpet.
    • Level: Main
    • Area: 180.78 Square Feet
    • Dimensions: 13.8 x 13.1
    Heating
    • Forced Air, Natural Gas
    Cooling
    • Central Air
    Appliances
    • Included: Water Heater-Gas, Dishwasher, Dryer, Microwave, Range, Refrigerator, Washer
    • Laundry: Dryer Hook-Ups, Washer Hookup
    Features
    • Walk-In Closet(s), Foyer-Entrance
    • Doors: Patio Door
    • Windows: Vinyl Windows
    • Basement: Partial,Finished,Family/Rec Room,Fireplace,Utility Room,Washer Hook-Ups,Dryer Hook-Ups
    • Number of fireplaces: 1
    • Fireplace features: Gas, Basement
    Interior area
    • Total interior livable area: 1,454 sqft
    • Finished area above ground: 1,188
    • Finished area below ground: 266

    Property

    Parking
    • Total spaces: 2
    • Parking features: Asphalt, Tuckunder, Electrical Service, Slab
    • Attached garage spaces: 2
    Features
    • Levels: Split Entry
    • Patio & porch: Deck
    • Exterior features: Rain Gutters
    • Has view: Yes
    • View description: Typical
    Lot
    • Size: 0.26 Acres
    • Dimensions: 83 x 140
    • Features: Landscaped
    Details
    • Additional structures: Storage Shed
    • Foundation area: 1100
    • Parcel number: 010286500060
    • Zoning description: Residential

    Construction

    Type & style
    • Home type: SingleFamily
    • Property subtype: Single Family Residence
    Materials
    • Vinyl, Frame/Wood
    • Foundation: Concrete Perimeter
    Condition
    • Previously Owned
    • Year built: 1978

    Utilities & green energy

    • Electric: Minnesota Power
    • Sewer: Public Sewer
    • Water: Public
    • Utilities for property: Cable, DSL

    Community & HOA

    HOA
    • Has HOA: No
    Location
    • Region: Duluth

    Financial & listing details

    • Price per square foot: $261/sqft
    • Tax assessed value: $249,200
    • Annual tax amount: $3,452
    • Date on market: 5/22/2026
    • Cumulative days on market: 4 days
    • Listing terms: Cash,Conventional,FHA,VA Loan
    • Road surface type: Paved

    Price history

    DateEventPrice
    6/23/2026Sold$380,000+3%$261/sqft
    Source: Lake Superior Area Realtors as distributed by MLS GRID #6125480 Report a problem
    5/26/2026Pending sale$369,000$254/sqft
    Source: Lake Superior Area Realtors as distributed by MLS GRID #6125480 Report a problem
    5/22/2026Listed for sale$369,000+32.3%$254/sqft
    Source: Lake Superior Area Realtors as distributed by MLS GRID #6125480 Report a problem
    8/5/2022Sold$279,000+11.6%$192/sqft
    Source: Lake Superior Area Realtors as distributed by MLS GRID #6103843 Report a problem
    7/7/2022Pending sale$249,900$172/sqft
    Source: Lake Superior Area Realtors as distributed by MLS GRID #6103843 Report a problem
    6/30/2022Contingent$249,900$172/sqft
    Source: Lake Superior Area Realtors as distributed by MLS GRID #6103843 Report a problem
    6/27/2022Listed for sale$249,900+20.5%$172/sqft
    Source: Lake Superior Area Realtors as distributed by MLS GRID #6103843 Report a problem
    6/5/2020Sold$207,360+6.3%$143/sqft
    Source: Public Record Report a problem
    10/25/2012Listing removed$194,999$134/sqft
    Source: Real Estate Services #6003294 Report a problem
    9/27/2012Price change$194,999-2.5%$134/sqft
    Source: Real Estate Services #6003294 Report a problem
    6/3/2012Price change$199,999-4.7%$138/sqft
    Source: Real Estate Services #6001473 Report a problem
    3/10/2012Listed for sale$209,900+6.5%$144/sqft
    Source: Real Estate Services #6001473 Report a problem
    12/5/2007Sold$197,000$135/sqft
    Source: Public Record Report a problem

    Public tax history

    YearProperty taxesTax assessment
    2024$3,576 +10%$249,200 -5.7%
    2023$3,252 +1.3%$264,200 +14.5%
    2022$3,210 -11%$230,800 +9.7%
    2021$3,608 $210,300 -2.9%
    2020$3,608 $216,600
    2019$3,608 +18.5%$216,600 +10.1%
    2018$3,046 -15%$196,800
    2017$3,582 +17.6%$196,800 +935.8%
    2016$3,046 +9.8%$19,000 -86.9%
    2015$2,774 +24.1%$145,300
    2014$2,236 +0.6%$145,300
    2013$2,224 +0.9%$145,300 -5%
    2012$2,205 +13.4%$153,000 -12.3%
    2011$1,944 -1.4%$174,500 -5%
    2010$1,972 $183,600
    2009$1,972 -3.3%$183,600 -1.6%
    2008$2,039 +12.5%$186,600 +4.5%
    2007$1,813 +0.7%$178,600
    2006$1,800 +6.1%$178,600 +21.2%
    2004$1,697 +13.1%$147,400 +12%
    2003$1,500 +7.2%$131,600 +11%
    2002$1,399 -9.3%$118,600 +8.5%
    2001$1,543 +11.8%$109,300 +8.5%
    2000$1,380 $100,700
    Find assessor info on the county website

    Neighborhood: Piedmont Heights

    Nearby schools

    GreatSchools rating
    Get pre-qualified for a loan
    At Zillow Home Loans, we can pre-qualify you in as little as 5 minutes with no impact to your credit score.

    An equal housing lender. NMLS #10287.

    Sell for more on Zillow
    Get a Zillow Showcase℠ listing at no additional cost and you could sell for .
    $380,200
    2% more
    +$7,604
    With Zillow Showcase(estimated)
    $387,804