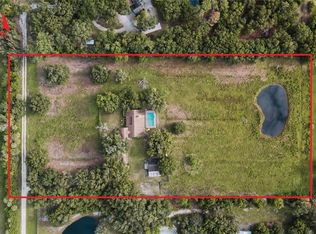
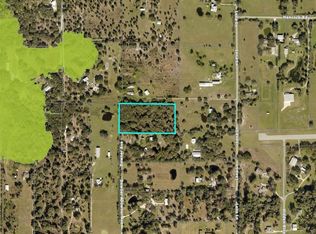
Welcome to Cool Ranch, a private equestrian estate discreetly set behind gates on more than five acres in Old Myakka. This beautifully renovated three-bedroom, two-bath residence is complemented by a separate guest cottage with a full kitchen, offering a rare combination of refinement, flexibility, and pastoral elegance. A new roof installed in 2025 underscores the thoughtful stewardship of the property, which blends timeless country character with modern comforts. At the heart of the home, the kitchen is designed as a natural gathering place, featuring a generous center island with seating, double ovens, abundant cabinetry, pantry storage, and a reverse osmosis system. A whole-home water softener adds everyday convenience. Glass doors open to an expansive screened lanai, creating a seamless connection to the outdoors and inviting quiet mornings or relaxed evenings overlooking the surrounding landscape and native wildlife. The setting is defined by mature oak trees, open pastures, and a tranquil pond, reflecting the equestrian heritage of the area while offering a sense of privacy seldom found so close to Sarasota’s amenities. Inside, vaulted ceilings, plank flooring, and an open-concept layout create a light-filled environment that flows effortlessly for both daily living and entertaining. The primary suite enjoys serene views of the pond and pastures and features a spacious walk-in closet and a well-appointed en-suite bath. One guest bedroom adjoins a versatile bonus room with exterior access, suitable for a home office, studio, or additional sleeping area. Another guest bedroom opens to a private hot tub retreat framed by a Zen-inspired garden, providing a peaceful setting for rest and relaxation. Equestrian facilities are a hallmark of Cool Ranch, including three fully fenced pastures for riding, training, or grazing, a stocked pond, and a substantial 75-by-30-foot barn with two 12-by-12 stalls and space for future expansion. A climate-controlled tack and feed room and ample storage support a range of equine pursuits. Proximity to TeraNova Equestrian Center and the Sarasota Polo Club further enhances the property’s appeal to those drawn to an active, horse-oriented lifestyle. With its guest cottage and equestrian amenities offering flexibility for a variety of uses and possible rental opportunities for both the cottage and horse stalls, Cool Ranch presents an exceptional opportunity to enjoy refined country living in one of Sarasota’s most distinctive settings.
Sold for $860,000
$860,000
3717 Downer Ave, Sarasota, FL 34240
3beds
2,354sqft
Single Family Residence
Built in 1982
5.4 Acres Lot
$850,700 Zestimate®
$365/sqft
$3,663 Estimated rent
Home value
$850,700
$774,000 - $936,000
$3,663/mo
Zestimate® history
Owner options
List your home for rent
$3,663/mo
Rent Zestimate®
Find your next renter with Zillow Rental Manager. Plus, with online applications, you can quickly screen prospective tenants – for free.
$3,663/mo
Rent Zestimate®
Refinance and save
$5,478/mo
Est. payment
Refinancing to a lower rate could help reduce your monthly payments and save thousands over the life of the loan.
$5,478/mo
Est. payment
Explore your selling options
Work with a Zillow partner agent
Leverage their expertise and Zillow's premium Showcase listings to get your home seen by more buyers.
Get startedList with your own agent
Get your home in front of millions of buyers by listing it on Zillow.
Learn how to do itSell it yourself
Take full control of how buyers see your home on Zillow by listing For Sale by Owner (FSBO).
List your homeWhat's special
Stocked pondTranquil pondOpen pasturesMature oak treesZen-inspired gardenOpen-concept layoutAmple storage
Zillow last checked:
Listing updated:
Listed by:
Jeffrey Bray, PLLC 941-718-1213,
LPT REALTY, LLC 877-366-2213
Bought with:
Murphy Stevens, 0540466
ALAN J STEVENS
Source: Stellar MLS,MLS#: A4671882 Originating MLS: Orlando Regional
Originating MLS: Orlando Regional
Facts & features
Interior
Bedrooms & bathrooms
- Bedrooms: 3
- Bathrooms: 2
- Full bathrooms: 2
Rooms
- Room types: Bonus Room
Primary bedroom
- Features: Walk-In Closet(s)
- Level: First
- Area: 304 Square Feet
- Dimensions: 16x19
Bedroom 2
- Features: Built-in Closet
- Level: First
- Area: 121 Square Feet
- Dimensions: 11x11
Bedroom 3
- Features: Built-in Closet
- Level: First
- Area: 165 Square Feet
- Dimensions: 15x11
Balcony porch lanai
- Level: First
- Area: 1008 Square Feet
- Dimensions: 42x24
Bonus room
- Features: No Closet
- Level: First
- Area: 304 Square Feet
- Dimensions: 16x19
Dining room
- Features: No Closet
- Level: First
- Area: 266 Square Feet
- Dimensions: 19x14
Kitchen
- Level: First
- Area: 198 Square Feet
- Dimensions: 18x11
Living room
- Level: First
- Area: 520 Square Feet
- Dimensions: 26x20
Heating
- Central, Electric
Cooling
- Central Air
Appliances
- Included: Oven, Convection Oven, Cooktop, Dishwasher, Dryer, Microwave, Refrigerator, Washer, Water Softener, Whole House R.O. System
- Laundry: Laundry Room
Features
- Built-in Features, Ceiling Fan(s), Eating Space In Kitchen, High Ceilings, Kitchen/Family Room Combo, Living Room/Dining Room Combo, Open Floorplan, Primary Bedroom Main Floor, Solid Wood Cabinets, Split Bedroom, Stone Counters, Thermostat, Walk-In Closet(s)
- Flooring: Luxury Vinyl
- Doors: Outdoor Shower, Sliding Doors
- Has fireplace: No
Interior area
- Total structure area: 3,326
- Total interior livable area: 2,354 sqft
Property
Features
- Levels: One
- Stories: 1
- Patio & porch: Covered, Deck, Front Porch, Porch, Rear Porch, Screened
- Exterior features: Outdoor Shower, Rain Gutters
- Has spa: Yes
- Spa features: Above Ground, Heated
- Fencing: Fenced,Wood
- Has view: Yes
- View description: Trees/Woods, Water, Pond
- Has water view: Yes
- Water view: Water,Pond
- Waterfront features: Pond, Pond Access
Lot
- Size: 5.4 Acres
- Features: In County
- Residential vegetation: Mature Landscaping, Oak Trees, Trees/Landscaped, Wooded
Details
- Additional structures: Barn(s), Guest House
- Parcel number: 0574030020
- Zoning: OUE1
- Special conditions: None
Construction
Type & style
- Home type: SingleFamily
- Property subtype: Single Family Residence
Materials
- Vinyl Siding
- Foundation: Slab
- Roof: Shingle
Condition
- New construction: No
- Year built: 1982
Utilities & green energy
- Sewer: Septic Tank
- Water: Well
- Utilities for property: BB/HS Internet Available, Cable Available, Electricity Connected, Public, Sewer Connected, Underground Utilities, Water Connected
Community & HOA
Community
- Pet fee: $0 monthly
- Subdivision: MYAKKA ACRES OLD
HOA
- Has HOA: No
Location
- Region: Sarasota
Financial & listing details
- Price per square foot: $365/sqft
- Tax assessed value: $584,500
- Annual tax amount: $4,948
- Date on market: 1/3/2026
- Cumulative days on market: 8 days
- Listing terms: Cash,Conventional,FHA,VA Loan
- Ownership: Fee Simple
- Total actual rent: 0
- Electric utility on property: Yes
- Road surface type: Other
Price history
| Date | Event | Price |
|---|---|---|
| 2/11/2026 | Sold | $860,000-3.9%$365/sqft |
Source:  Stellar MLS #A4671882 Report a problem Stellar MLS #A4671882 Report a problem | ||
| 1/12/2026 | Pending sale | $895,000$380/sqft |
Source: Stellar MLS #A4671882 Report a problem | ||
| 1/3/2026 | Listed for sale | $895,000$380/sqft |
Source: Stellar MLS #A4671882 Report a problem | ||
| 11/2/2025 | Listing removed | $895,000$380/sqft |
Source: EXIT Realty broker feed #A4650979 Report a problem | ||
| 9/2/2025 | Price change | $895,000-10.5%$380/sqft |
Source: Stellar MLS #A4650979 Report a problem | ||
| 6/13/2025 | Price change | $999,900-15.9%$425/sqft |
Source: Stellar MLS #A4650979 Report a problem | ||
| 5/1/2025 | Listed for sale | $1,189,000+168.6%$505/sqft |
Source: Stellar MLS #A4650979 Report a problem | ||
| 11/26/2019 | Sold | $442,680-6.8%$188/sqft |
Source: Public Record Report a problem | ||
| 10/28/2019 | Pending sale | $475,000$202/sqft |
Source: Michael Saunders & Company - Licensed Real Estate Broker #A4445405 Report a problem | ||
| 9/6/2019 | Listed for sale | $475,000+72.7%$202/sqft |
Source: MICHAEL SAUNDERS & COMPANY #A4445405 Report a problem | ||
| 5/3/2016 | Sold | $275,000-3.5%$117/sqft |
Source: Public Record Report a problem | ||
| 3/7/2016 | Listed for sale | $285,000+114.3%$121/sqft |
Source: RE/MAX ALLIANCE GROUP #A4147950 Report a problem | ||
| 12/5/2000 | Sold | $133,000+6.4%$56/sqft |
Source: Public Record Report a problem | ||
| 1/18/1994 | Sold | $125,000$53/sqft |
Source: Public Record Report a problem | ||
Public tax history
| Year | Property taxes | Tax assessment |
|---|---|---|
| 2025 | $5,134 +3.8% | $406,262 +2.9% |
| 2024 | $4,948 +4.1% | $394,812 +3% |
| 2023 | $4,755 +3.3% | $383,313 +3% |
| 2022 | $4,603 +2.9% | $372,149 +3% |
| 2021 | $4,471 -6.7% | $361,310 +4.6% |
| 2020 | $4,794 +39.6% | $345,300 +40.3% |
| 2019 | $3,433 | $246,200 -0.2% |
| 2018 | $3,433 +0.4% | $246,700 -11.1% |
| 2017 | $3,419 +63.5% | $277,600 +15.2% |
| 2016 | $2,092 +4.3% | $241,000 +49.5% |
| 2015 | $2,006 -4.1% | $161,200 -0.3% |
| 2014 | $2,092 -1.4% | $161,700 |
| 2013 | $2,121 +1.9% | $161,700 +0.9% |
| 2012 | $2,081 +2.2% | $160,200 +0.7% |
| 2011 | $2,037 -0.9% | $159,145 +1.5% |
| 2010 | $2,055 +9.7% | $156,793 +2.7% |
| 2009 | $1,874 | $152,671 +0.1% |
| 2008 | $1,874 -4.7% | $152,518 +3% |
| 2007 | $1,965 | $148,076 +2.5% |
| 2006 | -- | $144,464 +3% |
| 2005 | -- | $140,256 +3% |
| 2004 | $2,021 +2% | $136,171 +1.9% |
| 2003 | $1,982 -13.2% | $133,632 +2.4% |
| 2002 | $2,284 +12% | $130,500 +7.1% |
| 2001 | $2,040 -1.2% | $121,900 +0.5% |
| 2000 | $2,064 | $121,300 |
Find assessor info on the county website
Neighborhood: Miakka
Nearby homes
- $705,0003 bd2 ba2.1k sqft3557 Downer Ave, Sarasota, FL 34240Sold
- $619,2003 bd2 ba1.4k sqft15267 Murphy Rd, Sarasota, FL 34240Off Market
- $300,0005 AcresDowner Avenue Lot #5, Sarasota, FL 34240Sold
- $752,7003 bd2 ba1.5k sqft15177 Murphy Rd, Sarasota, FL 34240Off Market
- $18,7002 bd1 ba1.4k sqft3423 Downer Ave, Sarasota, FL 34240Sold
- $559,7003 bd2 ba1.3k sqft3764 Lena Ln, Sarasota, FL 34240Off Market
- $866,3005 bd3 ba4.1k sqft15350 Murphy Rd, Sarasota, FL 34240Off Market
- $689,4003 bd2 ba1.3k sqft3556 Lena Ln, Sarasota, FL 34240Off Market
Nearby schools
GreatSchools rating
- 9/10Tatum Ridge Elementary SchoolGrades: PK-5Distance: 8.7 mi
- 5/10Mcintosh Middle SchoolGrades: 6-8Distance: 11.9 mi
- 3/10Booker High SchoolGrades: 9-12Distance: 16.5 mi
Schools provided by the listing agent
- Elementary: Tatum Ridge Elementary
- Middle: McIntosh Middle
- High: Booker High
Source: Stellar MLS. This data may not be complete. We recommend contacting the local school district to confirm school assignments for this home.
Get a cash offer in 3 minutes
Find out how much your home could sell for in as little as 3 minutes with a no-obligation cash offer.
Estimated market value
$850,700
Get a cash offer in 3 minutes
Find out how much your home could sell for in as little as 3 minutes with a no-obligation cash offer.
Estimated market value
$850,700
- Florida
- Sarasota County
- Sarasota
- 34240
- Miakka
- 3717 Downer Ave
Nearby cities
Nearby neighborhoods
Nearby zip codes
Other Sarasota Topics
