EAST FACING dream home in the heart of Frisco! This beautifully updated 4bed 2.5 baths residence seamlessly blends modern elegance with functional design! Thoughtfully refreshed in 2025, the home features fresh interior paint, new plush carpeting, beautifully updated bathrooms, and designer light fixtures that bring a fresh, inviting ambiance throughout. At the front of the home, double French doors enclose two flex spaces, ideal for today’s dynamic needs. Whether you envision a dedicated home office, playroom, fitness area, craft room, or even a cozy second living area, these versatile rooms are ready to adapt to your lifestyle.
The heart of the home boasts a spacious open-concept living room, dining area, and kitchen, creating the perfect setting for both everyday living and social gatherings, while large windows and views of the backyard create a bright and airy atmosphere. This area leads you directly to the exsparkling pool, and spa, making it ideal for summer barbecues, pool parties, or quiet evenings under the stars.
The bathrooms have been expertly renovated, showcasing high-end finishes, sleek tile work, modern vanities, and upgraded fixtures that create a spa-like retreat. The oversized primary suite is a true sanctuary, with abundant space for a sitting area, reading nook, or private workspace.
Nestled on a premium oversized corner lot, the backyard gate encloses the driveway, offering privacy and transforming the space into a secure play area, sports court, or additional outdoor living space.
Beyond the home’s impressive features, its location within the award-winning Frisco ISD ensures access to top-rated schools recognized for academic excellence and outstanding community programs—one of the area’s most sought-after benefits for families.
Conveniently located near premier shopping, dining, parks, and major highways, this meticulously maintained Prestmont gem delivers the perfect blend of luxury, flexibility, and top-tier education.
Sold
Price Unknown
3717 Drew Dr, Frisco, TX 75035
4beds
2,462sqft
Single Family Residence
Built in 1997
9,583 Square Feet Lot
$591,400 Zestimate®
$--/sqft
$3,353 Estimated rent
Home value
$591,400
$556,000 - $633,000
$3,353/mo
Zestimate® history
Owner options
List your home for rent
$3,353/mo
Rent Zestimate®
Find your next renter with Zillow Rental Manager. Plus, with online applications, you can quickly screen prospective tenants – for free.
$3,353/mo
Rent Zestimate®
Refinance and save
$292/mo
Est. payment
Refinancing to a lower rate could help reduce your monthly payments and save thousands over the life of the loan.
$292/mo
Est. payment
Explore your selling options
Work with a Zillow partner agent
Leverage their expertise and Zillow's premium Showcase listings to get your home seen by more buyers.
Get startedList with your own agent
Get your home in front of millions of buyers by listing it on Zillow.
Learn how to do itSell it yourself
Take full control of how buyers see your home on Zillow by listing For Sale by Owner (FSBO).
List your homeWhat's special
Sparkling poolSleek tile workUpdated bathroomsFresh interior paintNew plush carpetingHigh-end finishesLarge windows
Zillow last checked:
Listing updated:
Listed by:
Glenda Fabregas 0732973 214-773-9669,
Monument Realty 214-705-7827
Bought with:
Shruti Kognolkar
Competitive Edge Realty LLC
Source: NTREIS,MLS#: 20934788
Facts & features
Interior
Bedrooms & bathrooms
- Bedrooms: 4
- Bathrooms: 3
- Full bathrooms: 2
- 1/2 bathrooms: 1
Primary bedroom
- Features: Dual Sinks, En Suite Bathroom, Garden Tub/Roman Tub, Separate Shower
- Level: Second
- Dimensions: 0 x 0
Bedroom
- Features: Ceiling Fan(s)
- Level: Second
- Dimensions: 0 x 0
Bedroom
- Level: Second
- Dimensions: 0 x 0
Bedroom
- Level: Second
- Dimensions: 0 x 0
Primary bathroom
- Features: Built-in Features, Dual Sinks, En Suite Bathroom, Garden Tub/Roman Tub, Stone Counters, Separate Shower
- Level: Second
- Dimensions: 0 x 0
Dining room
- Level: First
- Dimensions: 0 x 0
Family room
- Level: First
- Dimensions: 0 x 0
Other
- Features: Built-in Features, Dual Sinks, Linen Closet, Stone Counters
- Level: Second
- Dimensions: 0 x 0
Half bath
- Level: First
- Dimensions: 0 x 0
Kitchen
- Features: Breakfast Bar, Granite Counters, Pantry
- Level: First
- Dimensions: 0 x 0
Living room
- Level: First
- Dimensions: 0 x 0
Office
- Level: First
- Dimensions: 0 x 0
Utility room
- Level: First
- Dimensions: 0 x 0
Heating
- Central
Cooling
- Central Air
Appliances
- Included: Dishwasher, Electric Oven, Electric Range, Disposal, Microwave
- Laundry: Washer Hookup, Electric Dryer Hookup, Laundry in Utility Room
Features
- Chandelier, Decorative/Designer Lighting Fixtures, Open Floorplan, Pantry, Cable TV, Walk-In Closet(s)
- Flooring: Carpet, Ceramic Tile, Luxury Vinyl Plank
- Has basement: No
- Number of fireplaces: 1
- Fireplace features: Gas, Gas Log, Living Room
Interior area
- Total interior livable area: 2,462 sqft
Property
Parking
- Total spaces: 2
- Parking features: Driveway, Electric Gate, Enclosed, Garage, Garage Faces Rear
- Attached garage spaces: 2
- Has uncovered spaces: Yes
Features
- Levels: Two
- Stories: 2
- Pool features: Heated, In Ground, Pool, Pool Sweep, Pool/Spa Combo, Salt Water, Water Feature
- Fencing: Wood
Lot
- Size: 9,583 Square Feet
- Features: Corner Lot
Details
- Parcel number: R337800E01301
- Other equipment: Irrigation Equipment
Construction
Type & style
- Home type: SingleFamily
- Architectural style: Traditional,Detached
- Property subtype: Single Family Residence
Materials
- Brick
- Foundation: Slab
- Roof: Composition,Shingle
Condition
- Year built: 1997
Utilities & green energy
- Sewer: Public Sewer
- Water: Public
- Utilities for property: Electricity Available, Electricity Connected, Natural Gas Available, Sewer Available, Separate Meters, Water Available, Cable Available
Community & HOA
Community
- Security: Smoke Detector(s)
- Subdivision: Prestmont Ph II
HOA
- Has HOA: Yes
- Services included: Maintenance Grounds
- HOA fee: $292 annually
- HOA name: Prestmont HOA
- HOA phone: 469-480-8000
Location
- Region: Frisco
Financial & listing details
- Tax assessed value: $549,742
- Annual tax amount: $8,257
- Date on market: 5/22/2025
- Cumulative days on market: 7 days
- Listing terms: Cash,Conventional,FHA,VA Loan
- Exclusions: Furniture and staging elements
- Electric utility on property: Yes
Price history
| Date | Event | Price |
|---|---|---|
| 6/27/2025 | Sold | -- |
Source: NTREIS #20934788 Report a problem | ||
| 6/2/2025 | Pending sale | $637,000$259/sqft |
Source: NTREIS #20934788 Report a problem | ||
| 5/29/2025 | Contingent | $637,000$259/sqft |
Source: NTREIS #20934788 Report a problem | ||
| 5/22/2025 | Listed for sale | $637,000$259/sqft |
Source: NTREIS #20934788 Report a problem | ||
Public tax history
| Year | Property taxes | Tax assessment |
|---|---|---|
| 2025 | $7,026 +2% | $540,253 +10% |
| 2024 | $6,888 +13.8% | $491,139 +10% |
| 2023 | $6,053 -12.4% | $446,490 +10% |
| 2022 | $6,906 +2.7% | $405,900 +10% |
| 2021 | $6,727 +4.1% | $369,000 +6.3% |
| 2020 | $6,460 -1.7% | $347,000 -0.2% |
| 2019 | $6,572 -4.8% | $347,686 +0.3% |
| 2018 | $6,901 +16.7% | $346,796 +9.1% |
| 2017 | $5,912 | $318,000 +8.1% |
| 2016 | $5,912 +17% | $294,226 +8.6% |
| 2015 | $5,055 | $271,000 +14.3% |
| 2014 | $5,055 | $237,000 +1.9% |
| 2013 | -- | $232,678 +6.9% |
| 2012 | -- | $217,594 -2.4% |
| 2011 | -- | $223,017 -1.9% |
| 2010 | -- | $227,444 +0.2% |
| 2009 | -- | $227,070 -0.3% |
| 2008 | -- | $227,806 +3.9% |
| 2007 | -- | $219,209 +1.6% |
| 2006 | -- | $215,655 +18.3% |
| 2005 | -- | $182,358 +2% |
| 2004 | -- | $178,824 +5.1% |
| 2003 | -- | $170,173 -0.8% |
| 2002 | -- | $171,532 +6.3% |
| 2001 | -- | $161,363 +4% |
| 2000 | -- | $155,179 |
Find assessor info on the county website
Neighborhood: 75035
Nearby homes
- $481,0004 bd2 ba2.1k sqft3713 Drew Dr, Frisco, TX 75035Off Market
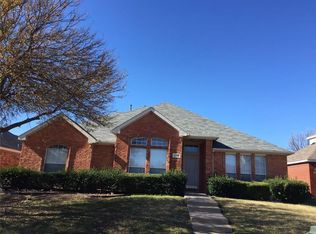
- $473,9003 bd2 ba1.8k sqft3709 Drew Dr, Frisco, TX 75035Off Market

- $584,8004 bd3 ba2.9k sqft9516 Shirland Ln, Frisco, TX 75035Off Market
- $513,0004 bd2 ba2.1k sqft3710 Kelsey Ct, Frisco, TX 75035Off Market
- $507,8005 bd2 ba2.1k sqft9512 Shirland Ln, Frisco, TX 75035Off Market
- $471,100-- bd-- ba-- sqft9512 Shirland Ln #12222, Frisco, TX 75035Off Market
- $488,6003 bd2 ba1.8k sqft9603 Shirland Ln, Frisco, TX 75035Off Market
- $642,0004 bd3 ba2.7k sqft3706 Kelsey Ct, Frisco, TX 75035Off Market
Nearby schools
GreatSchools rating
- 9/10Smith Elementary SchoolGrades: K-5Distance: 0.3 mi
- 9/10Clark Middle SchoolGrades: 6-8Distance: 0.5 mi
- 8/10Lebanon Trail High SchoolGrades: 9-12Distance: 0.8 mi
Schools provided by the listing agent
- Elementary: Smith
- Middle: Clark
- High: Lebanon Trail
- District: Frisco ISD
Source: NTREIS. This data may not be complete. We recommend contacting the local school district to confirm school assignments for this home.
Get a cash offer in 3 minutes
Find out how much your home could sell for in as little as 3 minutes with a no-obligation cash offer.
Estimated market value
$591,400
Get a cash offer in 3 minutes
Find out how much your home could sell for in as little as 3 minutes with a no-obligation cash offer.
Estimated market value
$591,400
- Texas
- Collin County
- Frisco
- 75035
- 3717 Drew Dr
Nearby cities
Nearby neighborhoods
Nearby zip codes
Other Frisco Topics
