Skip main navigation
Off market
  • $1,303,700

    3717 E Mabels Way, Bloomington, IN 47408

    4beds
    6,280sqft
    SingleFamily
    Built in 1998
    6.31 Acres Lot
    $1,303,700 Zestimate®
    $208/sqft
    $8,674 Estimated rent

    Home value

    $1,303,700

    $1.15M - $1.49M

    $8,674/mo

    Zestimate® history
    Loading
    Loading...

    Owner options

    List your home for rent

    $8,674/mo

    Rent Zestimate®

    Find your next renter with Zillow Rental Manager. Plus, with online applications, you can quickly screen prospective tenants – for free.

    Learn more

    $8,674/mo

    Rent Zestimate®

    Refinance and save

    $7,885/mo

    Est. payment

    Refinancing to a lower rate could help reduce your monthly payments and save thousands over the life of the loan.

    See today's rates

    $7,885/mo

    Est. payment

    Explore your selling options

    Work with a Zillow partner agent

    Leverage their expertise and Zillow's premium Showcase listings to get your home seen by more buyers.

    Get started

    List with your own agent

    Get your home in front of millions of buyers by listing it on Zillow.

    Learn how to do it

    Sell it yourself

    Take full control of how buyers see your home on Zillow by listing For Sale by Owner (FSBO).

    List your home

    What's special

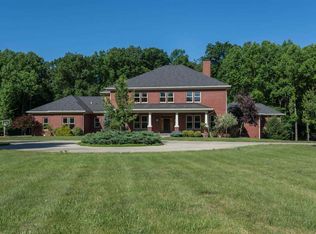
    This spectacular custom-built architectural beauty is located less than 3 miles from Indiana University in the Lanaham Ridge neighborhood on 6.3 wooded acres. Designed by notable Columbus architect Frank Adams, and built by Larry and John Ingram, this modern home was thoughtfully fashioned with the owners' love of light, art and entertaining in mind. With over 6,000 finished sq.ft, the home offers 4 ensuite bedrooms, and 5-½ baths. The main level features an enormous multi-purpose dining and entertaining great room, with 12-foot ceilings, beams, panoramic and transom windows that showcase views of the wooded property. French doors on one end lead to a garden area with a custom fountain and limestone bench. Similar doors off the dining area open to a large covered patio area, perfect for entertaining. The home offers a chef's kitchen with all the amenities you'd expect from such a high-quality home, including maple cabinetry, corian countertops and island with a gas cooktop, double ovens and a warming drawer, a large walk-in pantry and a subzero refrigerator. The eat-in kitchen nook is centered around bay windows. The kitchen opens to the family room with a wood-burning fireplace that also capitalizes on views to the woods. The main level also has a laundry room and separate mud room, and a library. There are built-in shelves throughout home, including bedrooms, library and family room. The practical configuration of the bedrooms in two "wings" off the main living space is ideal. The master bedroom wing offers a sitting room, dressing room and walk-in closet and a large bath with double vanity, jetted tub and shower. There is a large bonus room, surrounded by windows above the master suite, which is being used as an office. The guest wing offers 3 large bedrooms with ample closet space and ensuite baths. The home's lower walk-out level has a full bath, a rec room with 2nd fireplace and unfinished space that is plumbed for an additional bath, which could easily be converted to a guest bedroom. There is garage space for 4 cars.

    This property is off market, which means it's not currently listed for sale or rent on Zillow. This may be different from what's available on other websites or public sources.

    Facts & features

    Interior

    Bedrooms & bathrooms
    • Bedrooms: 4
    • Bathrooms: 6
    • Full bathrooms: 5
    • 1/2 bathrooms: 1
    • Main level bathrooms: 5
    Heating
    • Forced air, Electric
    Cooling
    • Central
    Appliances
    • Included: Dishwasher, Dryer, Garbage disposal, Microwave, Refrigerator
    • Laundry: Main, Main Level
    Features
    • Ceiling Fan(s), Kitchen Island, Pantry, Walk-In Closet(s), High Ceilings, Great Room, Eat-in Kitchen, Bookcases, Entrance Foyer, Open Floorplan, Tub/Shower Combination, 1st Bdrm En Suite, Countertops-Solid Surf, Main Level Bedroom Suite, Stand Up Shower, Tub and Separate Shower, Split Br Floor Plan, Custom Cabinetry, Built-in Desk
    • Flooring: Tile, Carpet, Hardwood
    • Windows: Window Treatments, Blinds
    • Basement: Partially finished
    • Has fireplace: Yes
    • Fireplace features: masonry
    Interior area
    • Total interior livable area: 6,280 sqft
    • Finished area below ground: 746

    Property

    Parking
    • Total spaces: 4
    • Parking features: Garage - Attached
    Features
    • Patio & porch: Deck, Covered
    • Exterior features: Stone, Stucco
    • Has spa: Yes
    • Spa features: Bath
    Lot
    • Size: 6.31 Acres
    • Features: Sloped, Irregular Lot, Landscaped, City/Town/Suburb, 6 to 9.999 Acres
    • Residential vegetation: Partially Wooded
    Details
    • Additional structures: Second Garage
    • Parcel number: 530526102004000004

    Construction

    Type & style
    • Home type: SingleFamily
    • Architectural style: Ranch, Contemporary
    Materials
    • Other
    • Foundation: Crawl/Raised
    • Roof: Asphalt
    Condition
    • Year built: 1998

    Utilities & green energy

    • Electric: Duke Energy Indiana
    • Gas: Vectren Energy
    • Sewer: Septic Tank
    • Water: Public, Bloomington City Utility
    • Utilities for property: Cable Available, Cable Connected

    Community & neighborhood

    Security
    • Security features: Security System
    Location
    • Region: Bloomington

    HOA & financial

    HOA
    • Has HOA: Yes
    • HOA fee: $33 monthly

    Other

    Other facts
    • WaterSource: Public, Bloomington City Utility
    • Flooring: Carpet, Tile, Hardwood
    • Sewer: Septic Tank
    • Heating: Forced Air, Conventional, Multiple Heating Systems
    • Appliances: Dishwasher, Refrigerator, Disposal, Gas Cooktop, Double Oven, Electric Oven, Dryer, Microwave, Warming Drawer, Tankless Water Heater
    • AssociationYN: true
    • FireplaceYN: true
    • InteriorFeatures: Ceiling Fan(s), Kitchen Island, Pantry, Walk-In Closet(s), High Ceilings, Great Room, Eat-in Kitchen, Bookcases, Entrance Foyer, Open Floorplan, Tub/Shower Combination, 1st Bdrm En Suite, Countertops-Solid Surf, Main Level Bedroom Suite, Stand Up Shower, Tub and Separate Shower, Split Br Floor Plan, Custom Cabinetry, Built-in Desk
    • Roof: Shingle
    • ArchitecturalStyle: Ranch, Contemporary
    • GarageYN: true
    • AttachedGarageYN: true
    • Basement: Unfinished, Partially Finished, Partial, Crawl Space, Walk-Out Access, Concrete, Sump Pump
    • SpaYN: true
    • HeatingYN: true
    • Utilities: Cable Available, Cable Connected
    • PatioAndPorchFeatures: Deck, Covered
    • CoolingYN: true
    • RoomsTotal: 12
    • FireplacesTotal: 2
    • ConstructionMaterials: Stone, Stucco
    • FireplaceFeatures: Family Room
    • MainLevelBathrooms: 5
    • FarmLandAreaUnits: Square Feet
    • ParkingFeatures: Attached, Garage Door Opener, Circular Driveway, Concrete
    • LaundryFeatures: Main, Main Level
    • CoveredSpaces: 4
    • Vegetation: Partially Wooded
    • Cooling: Central Air, Multi Units
    • OpenParkingYN: true
    • SecurityFeatures: Security System
    • LotFeatures: Sloped, Irregular Lot, Landscaped, City/Town/Suburb, 6 to 9.999 Acres
    • WindowFeatures: Window Treatments, Blinds
    • SpaFeatures: Bath
    • BelowGradeFinishedArea: 746
    • RoomBedroom1Level: Main
    • RoomBedroom2Level: Main
    • RoomBedroom3Level: Main
    • RoomFamilyRoomLevel: Main
    • RoomKitchenLevel: Main
    • RoomLivingRoomLevel: Main
    • OtherStructures: Second Garage
    • RoomBedroom4Level: Main
    • MlsStatus: Active
    • RoomOfficeLevel: Upper
    • Gas: Vectren Energy
    • Electric: Duke Energy Indiana
    • TaxAnnualAmount: 8000
    • ListPriceLow: 1090000

    Price history

    DateEventPrice
    3/31/2021Listing removed$1,090,000
    Source: IRMLS #202100385 Report a problem
    6/17/2019Listed for sale$1,090,000$174/sqft
    Source: Sterling Real Estate #201925011 Report a problem

    Public tax history

    YearProperty taxesTax assessment
    2025$11,154 +3.2%$1,192,800 +0.4%
    2024$10,807 +10.2%$1,187,600 +4.7%
    2023$9,805 +0.9%$1,134,200 +12%
    2022$9,721 -5.1%$1,012,400 +1.7%
    2021$10,238 +28.5%$995,900 -0.8%
    2020$7,965 -53.3%$1,004,300 +23.4%
    2019$17,042 +24.1%$813,900 -1.7%
    2018$13,733 +72.3%$827,600 +0%
    2017$7,970 $827,300 0%
    2016$7,970 +1.9%$827,500 +0.1%
    2014$7,825 -1.9%$826,900 -0.1%
    2013$7,975 +1%$827,500 -0.3%
    2012$7,893 +4.1%$830,400 +0.7%
    2011$7,585 -1.7%$824,900 +0%
    2010$7,714 +6.6%$824,800 0%
    2009$7,237 +11.1%$824,900 +0%
    2007$6,513 $824,500 -0.6%
    2006-- $829,400 +26.9%
    2005-- $653,600

    Find assessor info on the county website

    Neighborhood: 47408

    Nearby schools

    GreatSchools rating
    Schools provided by the listing agent
    • Elementary: University
    • Middle: Tri-North
    • High: Bloomington North
    • District: Monroe County Community School Corp.

    Source: The MLS. This data may not be complete. We recommend contacting the local school district to confirm school assignments for this home.

    Get pre-qualified for a loan
    At Zillow Home Loans, we can pre-qualify you in as little as 5 minutes with no impact to your credit score.

    An equal housing lender. NMLS #10287.

    Sell for more on Zillow
    Get a Zillow Showcase℠ listing at no additional cost and you could sell for .
    $1,303,700
    2% more
    +$26,074
    With Zillow Showcase(estimated)
    $1,329,774