Custom French Country masterpiece! Located at the end of a quiet cul-de-sac and overlooking a picturesque open space, this idyllic estate combines craftsmanship and natural beauty in perfect harmony. Meticulously landscaped grounds and the circular driveway make a striking statement from the moment you arrive. Inside, you'll be greeted by an open floorplan that's nothing short of magnificent. Towering ceilings set the stage for an interior that's adorned with the most elegant of designs and luxurious features. The expansive kitchen features top-of-the-line Sub-Zero and Thermidor appliances that stand ready to elevate your culinary creations. Gorgeous tile backsplash and granite countertops add an exquisite touch, while a kitchen island with a butcher's block counter, copper prep sink, and custom cabinetry offers abundant storage for all your gourmet tools. The adjacent breakfast nook and sunroom offer sweeping views of the backyard, creating the perfect setting for leisurely mornings. The main floor primary suite is an oasis of grandeur, featuring tray ceilings, a bay window, and an enormous custom walk-in closet that flows into the laundry room. A two-sided fireplace is shared with the spa-like bathroom, complete with a jetted tub, dual vanities, a steam shower, and a wine cooler. A grand staircase leads you to three gorgeous bedrooms upstairs, ensuring everyone has their own private space. Enjoy unlimited entertainment in the finished basement which showcases a family room with wet bar, a rec room, and an exercise room, plus an additional bed and bath for your guests. When you're ready to unwind outside, a covered patio overlooks the serene backyard. Take in the mountain views as you watch eagles, pelicans, and raptors soar over the private HOA open space. This active community is a haven in itself with two ponds, miles of scenic trails, and tennis courts. Prime location between Windsor and Loveland, and 1 hr to the lively sporting and cultural events of Denver.
Sold for $1,603,717
Street View
$1,603,717
3717 Eagle Spirit Ct, Fort Collins, CO 80528
5beds
6,626sqft
Single Family Residence
Built in 2001
0.66 Acres Lot
$1,722,400 Zestimate®
$242/sqft
$5,360 Estimated rent
Home value
$1,722,400
$1.62M - $1.84M
$5,360/mo
Zestimate® history
Owner options
List your home for rent
$5,360/mo
Rent Zestimate®
Find your next renter with Zillow Rental Manager. Plus, with online applications, you can quickly screen prospective tenants – for free.
$5,360/mo
Rent Zestimate®
Refinance and save
$9,875/mo
Est. payment
Refinancing to a lower rate could help reduce your monthly payments and save thousands over the life of the loan.
$9,875/mo
Est. payment
Explore your selling options
Work with a Zillow partner agent
Leverage their expertise and Zillow's premium Showcase listings to get your home seen by more buyers.
Get startedList with your own agent
Get your home in front of millions of buyers by listing it on Zillow.
Learn how to do itSell it yourself
Take full control of how buyers see your home on Zillow by listing For Sale by Owner (FSBO).
List your homeWhat's special
Zillow last checked:
Listing updated:
Listed by:
Rob Kittle 970-460-4444,
Kittle Real Estate
Bought with:
Carrie Levi, 100090101
Coldwell Banker Realty- Fort Collins
Source: IRES as distributed by MLS GRID,MLS#: 996296
Facts & features
Interior
Bedrooms & bathrooms
- Bedrooms: 5
- Bathrooms: 6
- Full bathrooms: 2
- 3/4 bathrooms: 2
- 1/2 bathrooms: 2
- Main level bathrooms: 3
Rooms
- Room types: Media Room
Primary bedroom
- Description: Wood
- Features: Full Primary Bath, Luxury Features Primary Bath, 5 Piece Primary Bath
- Level: Main
- Area: 352 Square Feet
- Dimensions: 16 x 22
Bedroom 2
- Description: Wood
- Level: Upper
- Area: 156 Square Feet
- Dimensions: 12 x 13
Bedroom 3
- Description: Wood
- Level: Upper
- Area: 180 Square Feet
- Dimensions: 12 x 15
Bedroom 4
- Description: Wood
- Level: Upper
- Area: 224 Square Feet
- Dimensions: 14 x 16
Bedroom 5
- Description: Carpet
- Level: Basement
- Area: 176 Square Feet
- Dimensions: 11 x 16
Dining room
- Description: Wood
- Level: Main
- Area: 208 Square Feet
- Dimensions: 13 x 16
Family room
- Description: Carpet
- Level: Basement
- Area: 345 Square Feet
- Dimensions: 15 x 23
Great room
- Description: Wood
- Level: Main
- Area: 551 Square Feet
- Dimensions: 19 x 29
Kitchen
- Description: Wood
- Level: Main
- Area: 272 Square Feet
- Dimensions: 16 x 17
Laundry
- Description: Tile
- Level: Main
- Area: 90 Square Feet
- Dimensions: 6 x 15
Recreation room
- Description: Wood
- Level: Basement
- Area: 252 Square Feet
- Dimensions: 12 x 21
Heating
- Forced Air, Humidity Control
Cooling
- Ceiling Fan(s)
Appliances
- Included: Gas Range, Dishwasher, Refrigerator, Bar Fridge, Microwave, Disposal
- Laundry: Washer/Dryer Hookup
Features
- Eat-in Kitchen, Separate Dining Room, Cathedral Ceiling(s), Open Floorplan, Pantry, Natural Woodwork, Walk-In Closet(s), Wet Bar, Jack & Jill Bathroom, Kitchen Island, Steam Shower, High Ceilings, Crown Molding, Central Vacuum
- Flooring: Wood
- Doors: French Doors
- Windows: Wood Frames, Bay or Bow Window
- Basement: Full,Partially Finished,Daylight,Built-In Radon,Radon Test Available
- Has fireplace: Yes
- Fireplace features: Gas, Gas Log, Living Room, Family Room, Bedroom
Interior area
- Total structure area: 3,987
- Total interior livable area: 6,626 sqft
- Finished area above ground: 3,987
Property
Parking
- Total spaces: 5
- Parking features: Garage Door Opener, Oversized
- Attached garage spaces: 5
- Details: Attached
Accessibility
- Accessibility features: Main Floor Bath, Accessible Bedroom, Main Level Laundry
Features
- Levels: Two
- Stories: 2
- Patio & porch: Patio
- Exterior features: Sprinkler System
- Spa features: Bath
- Fencing: Partial
- Has view: Yes
- View description: Mountain(s), Hills
Lot
- Size: 0.66 Acres
- Features: Cul-De-Sac, Wooded, Evergreen Trees, Deciduous Trees, Native Plants, Abuts Private Open Space
Details
- Parcel number: R1542343
- Zoning: AP
- Special conditions: Private Owner
- Other equipment: Satellite Dish
Construction
Type & style
- Home type: SingleFamily
- Architectural style: Contemporary
- Property subtype: Single Family Residence
Materials
- Frame, Stone, Stucco
- Roof: Composition
Condition
- New construction: No
- Year built: 2001
Utilities & green energy
- Electric: PV REA
- Gas: Xcel Energy
- Sewer: Public Sewer
- Water: District
- Utilities for property: Natural Gas Available, Electricity Available
Community & HOA
Community
- Features: Tennis Court(s), Playground, Park, Trail(s)
- Security: Security System, Fire Alarm
- Subdivision: Eagle Ranch Estates
HOA
- Has HOA: Yes
- Services included: Common Amenities, Management
- HOA fee: $2,400 annually
- HOA name: Eagle Ranch Estates HOA
- HOA phone: 970-377-1626
Location
- Region: Fort Collins
Financial & listing details
- Price per square foot: $242/sqft
- Tax assessed value: $1,385,600
- Annual tax amount: $7,565
- Date on market: 9/14/2023
- Listing terms: Cash,Conventional,VA Loan
- Exclusions: Personal Property / Negotiable: Some Furniture
- Electric utility on property: Yes
- Road surface type: Asphalt
Price history
| Date | Event | Price |
|---|---|---|
| 10/18/2023 | Sold | $1,603,717+2.1%$242/sqft |
Source:  IRES as distributed by MLS GRID #996296 Report a problem IRES as distributed by MLS GRID #996296 Report a problem | ||
| 9/19/2023 | Pending sale | $1,570,000$237/sqft |
Source: IRES as distributed by MLS GRID #996296 Report a problem | ||
| 9/14/2023 | Listed for sale | $1,570,000+30.8%$237/sqft |
Source: IRES as distributed by MLS GRID #996296 Report a problem | ||
| 12/10/2020 | Sold | $1,200,000-2%$181/sqft |
Source: IRES as distributed by MLS GRID #926647 Report a problem | ||
| 10/15/2020 | Listed for sale | $1,225,000+32.4%$185/sqft |
Source: Group Centerra #926647 Report a problem | ||
| 7/15/2013 | Sold | $925,000-2.6%$140/sqft |
Source: Public Record Report a problem | ||
| 4/20/2013 | Listed for sale | $950,000-3.6%$143/sqft |
Source: The Group;, Inc. Real Estate #705328 Report a problem | ||
| 1/17/2011 | Listing removed | $985,000$149/sqft |
Source: The Group Inc. #596884 Report a problem | ||
| 1/16/2011 | Listed for sale | $985,000+18%$149/sqft |
Source: The Group Inc. #596884 Report a problem | ||
| 5/24/2010 | Sold | $835,000-4.6%$126/sqft |
Source: Public Record Report a problem | ||
| 5/7/2010 | Price change | $875,000-1.6%$132/sqft |
Source: Prudential Real Estate #612576 Report a problem | ||
| 2/16/2010 | Price change | $889,000-1.2%$134/sqft |
Source: Prudential Real Estate #612576 Report a problem | ||
| 2/7/2010 | Price change | $899,900-2.7%$136/sqft |
Source: Prudential Real Estate #612576 Report a problem | ||
| 11/20/2009 | Price change | $925,000-4.1%$140/sqft |
Source: Prudential Rocky Mountain, REALTORS - Fort Collins #612576 Report a problem | ||
| 10/23/2009 | Price change | $965,000-2%$146/sqft |
Source: Prudential Real Estate #612576 Report a problem | ||
| 9/20/2009 | Price change | $985,000-2.5%$149/sqft |
Source: The Group Inc. #596884 Report a problem | ||
| 9/4/2009 | Price change | $1,010,000-3.5%$152/sqft |
Source: The Group Inc. #596884 Report a problem | ||
| 8/6/2009 | Price change | $1,047,000-10.9%$158/sqft |
Source: The Group Inc. #596884 Report a problem | ||
| 7/6/2009 | Price change | $1,175,000-8.1%$177/sqft |
Source: The Group Inc. #596884 Report a problem | ||
| 4/23/2009 | Listed for sale | $1,279,000+891.5%$193/sqft |
Source: The Group Inc. #596884 Report a problem | ||
| 8/2/2000 | Sold | $129,000+40.2%$19/sqft |
Source: Public Record Report a problem | ||
| 1/25/2000 | Sold | $92,000$14/sqft |
Source: Public Record Report a problem | ||
Public tax history
| Year | Property taxes | Tax assessment |
|---|---|---|
| 2025 | $9,823 -0.1% | $86,601 -7.6% |
| 2024 | $9,828 +29.9% | $93,760 -1% |
| 2023 | $7,565 -1.1% | $94,669 +34.7% |
| 2022 | $7,649 -6.8% | $70,306 -2.8% |
| 2021 | $8,208 -0.4% | $72,329 -6.1% |
| 2020 | $8,239 +3.3% | $77,027 -0.7% |
| 2019 | $7,973 | $77,566 +1.3% |
| 2018 | $7,973 | $76,601 |
| 2017 | $7,973 +0.3% | $76,601 +5.2% |
| 2016 | $7,949 +5.4% | $72,818 0% |
| 2015 | $7,541 +7.9% | $72,820 +8.5% |
| 2014 | $6,990 | $67,110 |
| 2013 | -- | $67,110 +9.1% |
| 2012 | -- | $61,510 |
| 2011 | -- | $61,510 -19.2% |
| 2010 | -- | $76,140 |
| 2009 | -- | $76,140 +0.2% |
| 2008 | -- | $76,010 |
| 2007 | -- | $76,010 +27.5% |
| 2006 | -- | $59,630 |
| 2005 | -- | $59,630 +0.9% |
| 2004 | -- | $59,070 +138.6% |
| 2002 | -- | $24,760 -13.8% |
| 2001 | -- | $28,710 |
Find assessor info on the county website
Neighborhood: Nelson Reservoir
Nearby homes
- $1,628,9005 bd7 ba5.6k sqft8223 Golden Eagle Rd, Fort Collins, CO 80528Off Market
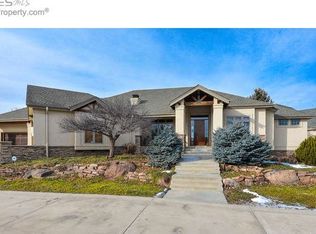
- $1,796,3005 bd8 ba7.5k sqft3715 Eagle Spirit Ct, Fort Collins, CO 80528Off Market

- $1,379,8005 bd5 ba4.7k sqft8229 Golden Eagle Rd, Fort Collins, CO 80528Off Market
- $1,470,0006 bd6 ba6.4k sqft3706 Eagle Spirit Ct, Fort Collins, CO 80528Off Market
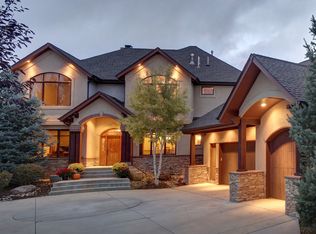
- $1,085,5004 bd2 ba4.2k sqft3718 Eagle Spirit Ct, Fort Collins, CO 80528Off Market
- $1,383,5006 bd7 ba5.5k sqft3722 Eagle Spirit Ct, Fort Collins, CO 80528Off Market
- $1,401,5004 bd5 ba5.4k sqft3712 Eagle Spirit Ct, Fort Collins, CO 80528Off Market
- $2,518,9005 bd7 ba8.2k sqft8235 Golden Eagle Rd, Fort Collins, CO 80528Off Market
Nearby schools
GreatSchools rating
- 7/10Bamford Elementary SchoolGrades: PK-5Distance: 1.4 mi
- 7/10Preston Middle SchoolGrades: 6-8Distance: 3.4 mi
- 8/10Fossil Ridge High SchoolGrades: 9-12Distance: 3 mi
Schools provided by the listing agent
- Elementary: Bamford
- Middle: Preston
- High: Fossil Ridge
Source: IRES as distributed by MLS GRID. This data may not be complete. We recommend contacting the local school district to confirm school assignments for this home.
Get a cash offer in 3 minutes
Find out how much your home could sell for in as little as 3 minutes with a no-obligation cash offer.
Estimated market value
$1,722,400
Get a cash offer in 3 minutes
Find out how much your home could sell for in as little as 3 minutes with a no-obligation cash offer.
Estimated market value
$1,722,400
- Colorado
- Larimer County
- Fort Collins
- 80528
- Nelson Reservoir
- 3717 Eagle Spirit Ct
Nearby cities
Nearby neighborhoods
Nearby zip codes
Other Fort Collins Topics
