This home is in one of Bedford's most sought-after neighborhoods. Brookwood Hills offers a sense of community and a welcoming atmosphere, making it a great place to call home. Upon entering this charming single-story home, you'll find a spacious open floor plan. This open concept home is beautiful from top to bottom! New flooring, vaulted ceilings, 2 spacious living areas with natural light throughout the house from the new high efficiency windows. The layout seamlessly connects all the living spaces, making it perfect for entertaining and family gatherings. Upgraded kitchen with granite countertops and new KitchenAid appliances. Bathrooms have been completely updated. The primary bathroom features a shower and a freestanding tub. Brand new windows installed October 2023.
This home provides easy access to excellent schools, parks, shopping, dining, and highways.
Buyer to verify schools and measurements
Sold
Price Unknown
3717 Edgewater Dr, Bedford, TX 76021
3beds
2,311sqft
Single Family Residence
Built in 1984
0.29 Acres Lot
$531,700 Zestimate®
$--/sqft
$2,906 Estimated rent
Home value
$531,700
$505,000 - $558,000
$2,906/mo
Zestimate® history
Owner options
List your home for rent
$2,906/mo
Rent Zestimate®
Find your next renter with Zillow Rental Manager. Plus, with online applications, you can quickly screen prospective tenants – for free.
$2,906/mo
Rent Zestimate®
Refinance and save
$257/mo
Est. payment
Refinancing to a lower rate could help reduce your monthly payments and save thousands over the life of the loan.
$257/mo
Est. payment
Explore your selling options
Work with a Zillow partner agent
Leverage their expertise and Zillow's premium Showcase listings to get your home seen by more buyers.
Get startedList with your own agent
Get your home in front of millions of buyers by listing it on Zillow.
Learn how to do itSell it yourself
Take full control of how buyers see your home on Zillow by listing For Sale by Owner (FSBO).
List your homeWhat's special
Vaulted ceilingsNatural light throughoutNew flooringNew kitchenaid appliancesGranite countertopsSpacious open floor planNew high efficiency windows
Zillow last checked:
Listing updated:
Listed by:
Lindsey Barber 0669288 (972)966-6683,
Repeat Realty, LLC 972-966-6683
Bought with:
Patricia Mort
Sharcom Realty, LLC
Source: NTREIS,MLS#: 20455179
Facts & features
Interior
Bedrooms & bathrooms
- Bedrooms: 3
- Bathrooms: 2
- Full bathrooms: 2
Primary bedroom
- Level: First
- Dimensions: 15 x 13
Bedroom
- Level: First
- Dimensions: 12 x 11
Bedroom
- Level: First
- Dimensions: 11 x 11
Den
- Level: First
- Dimensions: 14 x 15
Dining room
- Level: First
- Dimensions: 15 x 13
Kitchen
- Level: First
- Dimensions: 12 x 10
Laundry
- Level: First
- Dimensions: 7 x 7
Living room
- Level: First
- Dimensions: 18 x 17
Appliances
- Included: Double Oven, Dishwasher, Electric Cooktop, Electric Oven, Gas Water Heater, Microwave
- Laundry: Washer Hookup, Electric Dryer Hookup, Gas Dryer Hookup, Laundry in Utility Room
Features
- Wet Bar, Eat-in Kitchen, Pantry, Cable TV
- Has basement: No
- Number of fireplaces: 1
- Fireplace features: Gas
Interior area
- Total interior livable area: 2,311 sqft
Property
Parking
- Total spaces: 2
- Parking features: Door-Multi
- Attached garage spaces: 2
Features
- Levels: One
- Stories: 1
- Pool features: None
Lot
- Size: 0.29 Acres
Details
- Parcel number: 05014913
Construction
Type & style
- Home type: SingleFamily
- Architectural style: Detached
- Property subtype: Single Family Residence
Condition
- Year built: 1984
Utilities & green energy
- Sewer: Public Sewer
- Water: Public
- Utilities for property: Natural Gas Available, Sewer Available, Separate Meters, Water Available, Cable Available
Community & HOA
Community
- Security: Smoke Detector(s)
- Subdivision: Brookwood Hills
HOA
- Has HOA: Yes
- Services included: Association Management
- HOA fee: $257 annually
- HOA name: Brookwood Hills II
- HOA phone: 817-343-8191
Location
- Region: Bedford
Financial & listing details
- Tax assessed value: $464,311
- Annual tax amount: $8,846
- Date on market: 10/26/2023
- Cumulative days on market: 64 days
Price history
| Date | Event | Price |
|---|---|---|
| 12/29/2023 | Sold | -- |
Source: NTREIS #20455179 Report a problem | ||
| 11/24/2023 | Contingent | $520,000$225/sqft |
Source: NTREIS #20455179 Report a problem | ||
| 11/9/2023 | Price change | $520,000-2.3%$225/sqft |
Source: NTREIS #20455179 Report a problem | ||
| 11/2/2023 | Price change | $532,500-0.5%$230/sqft |
Source: NTREIS #20455179 Report a problem | ||
| 10/26/2023 | Listed for sale | $535,000$232/sqft |
Source: NTREIS #20455179 Report a problem | ||
Public tax history
| Year | Property taxes | Tax assessment |
|---|---|---|
| 2025 | $7,549 -1.6% | $464,311 |
| 2024 | $7,673 +148.5% | $464,311 +6.2% |
| 2023 | $3,087 -3.2% | $437,322 +10.6% |
| 2022 | $3,190 +2.4% | $395,441 +18.1% |
| 2021 | $3,115 -0.2% | $334,726 -0.6% |
| 2020 | $3,119 +1.1% | $336,861 -0.6% |
| 2019 | $3,084 +2.2% | $338,995 +16.1% |
| 2018 | $3,019 +1.9% | $291,948 +5.6% |
| 2017 | $2,963 +1.6% | $276,592 +3.3% |
| 2016 | $2,915 -2.8% | $267,751 +21.3% |
| 2015 | $3,000 | $220,700 |
| 2014 | $3,000 | $220,700 |
| 2013 | -- | $220,700 -0.7% |
| 2012 | -- | $222,300 +2.9% |
| 2011 | -- | $216,100 +4.2% |
| 2010 | -- | $207,400 -3.9% |
| 2009 | -- | $215,900 |
| 2008 | -- | $215,900 |
| 2007 | -- | $215,900 +8.2% |
| 2006 | -- | $199,500 +3.4% |
| 2005 | -- | $192,900 |
| 2004 | -- | $192,900 |
| 2003 | -- | $192,900 +4.2% |
| 2002 | -- | $185,100 +6.5% |
| 2001 | -- | $173,800 +5.8% |
| 2000 | -- | $164,200 |
Find assessor info on the county website
Neighborhood: Brookwood Hills
Nearby homes
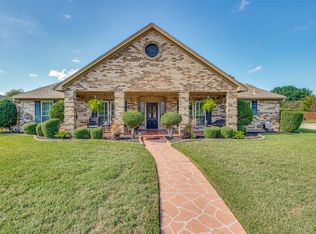
- $--4 bd4 ba3.5k sqft3721 Edgewater Dr, Bedford, TX 76021Sold
- $644,8004 bd3 ba3.5k sqft3721 Edgewater Dr, Bedford, TX 76021Off Market
- $601,4003 bd2 ba2.9k sqft3713 Edgewater Dr, Bedford, TX 76021Off Market
- $591,0004 bd3 ba2.7k sqft3704 Brookside Dr, Bedford, TX 76021Off Market
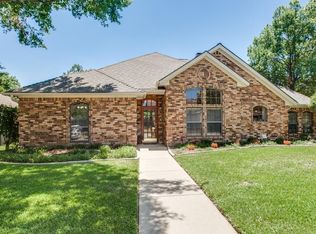
- $594,5003 bd2 ba2.5k sqft3708 Brookside Dr, Bedford, TX 76021Off Market
- $584,1004 bd3 ba2.6k sqft3712 Edgewater Dr, Bedford, TX 76021Off Market
- $567,5004 bd3 ba2.5k sqft3709 Edgewater Dr, Bedford, TX 76021Off Market
- $557,6004 bd3 ba2.6k sqft2200 Laurel Ct, Bedford, TX 76021Off Market
Nearby schools
GreatSchools rating
- 8/10Spring Garden Elementary SchoolGrades: PK-6Distance: 0.4 mi
- 9/10Harwood Junior High SchoolGrades: 7-9Distance: 1.2 mi
- 6/10Trinity High SchoolGrades: 10-12Distance: 2.7 mi
Schools provided by the listing agent
- Elementary: Spring Garden
- High: Trinity
- District: Hurst-Euless-Bedford ISD
Source: NTREIS. This data may not be complete. We recommend contacting the local school district to confirm school assignments for this home.
Get a cash offer in 3 minutes
Find out how much your home could sell for in as little as 3 minutes with a no-obligation cash offer.
Estimated market value
$531,700
Get a cash offer in 3 minutes
Find out how much your home could sell for in as little as 3 minutes with a no-obligation cash offer.
Estimated market value
$531,700
- Texas
- Tarrant County
- Bedford
- 76021
- Brookwood Hills
- 3717 Edgewater Dr
