Beautiful one-story 4 bedrooms, 3 full bath located in Destination Denison, Texas. Built by award-winning Highland Homes, adjacent to Texoma Health Foundation Park. Enjoy the convenience of living near walking trails, baseball, soccer, splash park, and covered picnic tables. The spacious living area opens to a well-quipped kitchen with a large island perfect for entertaining. High ceilings and large windows create a bright and airy atmosphere throughout the home. Work efficiently in the office, relax on the patio overlooking the park's walking trail, and easily access the park through the backyard gate. This home offers the perfect blend of convenience and comfort for you and your loved ones.
For sale
Price cut: $16K (7/19)
$399,000
3717 Fawn Meadow Trl, Denison, TX 75020
4beds
2,464sqft
Single Family Residence
Built in 2019
5,662 Square Feet Lot
$394,300 Zestimate®
$162/sqft
$35/mo HOA
What's special
High ceilings
- 189 days
- 142
- 14
Zillow last checked:
Listing updated:
Listed by:
DEBBIE HUDNALL 0475849 903-893-8174,
PARAGON, REALTORS 903-893-8174
Source: NTREIS,MLS#: 21192768
Facts & features
Interior
Bedrooms & bathrooms
- Bedrooms: 4
- Bathrooms: 3
- Full bathrooms: 3
Primary bedroom
- Features: Double Vanity, En Suite Bathroom, Garden Tub/Roman Tub, Sitting Area in Primary, Separate Shower, Walk-In Closet(s)
- Level: First
- Dimensions: 18 x 13
Bedroom
- Features: Split Bedrooms, Walk-In Closet(s)
- Level: First
- Dimensions: 12 x 10
Bedroom
- Features: Split Bedrooms, Walk-In Closet(s)
- Level: First
- Dimensions: 14 x 11
Bedroom
- Features: Split Bedrooms, Walk-In Closet(s)
- Level: First
- Dimensions: 11 x 11
Primary bathroom
- Features: Built-in Features, Double Vanity, En Suite Bathroom, Granite Counters, Garden Tub/Roman Tub, Separate Shower
- Level: First
- Dimensions: 12 x 12
Breakfast room nook
- Level: First
- Dimensions: 10 x 10
Dining room
- Level: First
- Dimensions: 11 x 10
Other
- Features: Built-in Features, Dual Sinks, Granite Counters
- Level: First
- Dimensions: 8 x 5
Kitchen
- Features: Breakfast Bar, Built-in Features, Granite Counters, Kitchen Island, Walk-In Pantry
- Level: First
- Dimensions: 16 x 11
Living room
- Level: First
- Dimensions: 22 x 16
Utility room
- Features: Utility Room
- Level: First
- Dimensions: 6 x 6
Heating
- Central, Natural Gas
Cooling
- Central Air, Ceiling Fan(s), Electric
Appliances
- Included: Dishwasher, Gas Cooktop, Disposal, Gas Oven, Tankless Water Heater
- Laundry: Washer Hookup, Electric Dryer Hookup, Laundry in Utility Room
Features
- Decorative/Designer Lighting Fixtures, Granite Counters, High Speed Internet, Kitchen Island, Open Floorplan, Smart Home, Cable TV, Walk-In Closet(s)
- Flooring: Carpet, Luxury Vinyl Plank, Tile
- Windows: Window Coverings
- Has basement: No
- Number of fireplaces: 1
- Fireplace features: Gas Log, Living Room
Interior area
- Total interior livable area: 2,464 sqft
Video & virtual tour
Property
Parking
- Total spaces: 2
- Parking features: Asphalt, Door-Single, Garage Faces Front, Garage, Garage Door Opener
- Attached garage spaces: 2
Features
- Levels: One
- Stories: 1
- Patio & porch: Rear Porch, Front Porch, Covered
- Exterior features: Rain Gutters
- Pool features: None
- Fencing: Wood
Lot
- Size: 5,662 Square Feet
- Features: Interior Lot, Landscaped, Subdivision, Sprinkler System
Details
- Parcel number: 393951
Construction
Type & style
- Home type: SingleFamily
- Architectural style: Traditional,Detached
- Property subtype: Single Family Residence
Materials
- Brick, Fiber Cement, Wood Siding
- Foundation: Slab
- Roof: Composition
Condition
- Year built: 2019
Utilities & green energy
- Sewer: Public Sewer
- Water: Public
- Utilities for property: Sewer Available, Underground Utilities, Water Available, Cable Available
Community & HOA
Community
- Features: Playground, Trails/Paths, Curbs, Sidewalks
- Security: Smoke Detector(s)
- Subdivision: Fawn Meadows Ph 2 Of Gatewa
HOA
- Has HOA: Yes
- Services included: All Facilities, Association Management, Maintenance Grounds
- HOA fee: $210 semi-annually
- HOA name: Junction Property
- HOA phone: 972-484-2060
Location
- Region: Denison
Financial & listing details
- Price per square foot: $162/sqft
- Tax assessed value: $280,438
- Annual tax amount: $6,769
- Date on market: 2/28/2026
- Cumulative days on market: 428 days
- Listing terms: Cash,Conventional,FHA,VA Loan
- Road surface type: Asphalt
Estimated market value
$394,300
$375,000 - $414,000
$2,344/mo
Price history
| Date | Event | Price |
|---|---|---|
| 7/19/2026 | Price change | $399,000-3.9%$162/sqft |
Source: NTREIS #21192768 Report a problem | ||
| 6/7/2026 | Price change | $415,000-3.3%$168/sqft |
Source: NTREIS #21192768 Report a problem | ||
| 5/17/2026 | Price change | $429,000-1.2%$174/sqft |
Source: NTREIS #21192768 Report a problem | ||
| 4/10/2026 | Price change | $434,000-1.1%$176/sqft |
Source: NTREIS #21192768 Report a problem | ||
| 2/28/2026 | Listed for sale | $439,000-5.6%$178/sqft |
Source: NTREIS #21192768 Report a problem | ||
| 2/27/2026 | Listing removed | $465,000$189/sqft |
Source: NTREIS #20989027 Report a problem | ||
| 2/4/2026 | Price change | $465,000-1.1%$189/sqft |
Source: NTREIS #20989027 Report a problem | ||
| 12/18/2025 | Price change | $470,000-0.8%$191/sqft |
Source: NTREIS #20989027 Report a problem | ||
| 10/21/2025 | Price change | $474,000-3.1%$192/sqft |
Source: NTREIS #20989027 Report a problem | ||
| 9/16/2025 | Price change | $489,000-0.8%$198/sqft |
Source: NTREIS #20989027 Report a problem | ||
| 7/3/2025 | Listed for sale | $492,800+12.3%$200/sqft |
Source: NTREIS #20989027 Report a problem | ||
| 3/30/2023 | Sold | -- |
Source: Ebby Halliday solds #20242022_75020 Report a problem | ||
| 3/10/2023 | Pending sale | $439,000$178/sqft |
Source: NTREIS #20242022 Report a problem | ||
| 3/1/2023 | Contingent | $439,000$178/sqft |
Source: NTREIS #20242022 Report a problem | ||
| 1/20/2023 | Listed for sale | $439,000$178/sqft |
Source: NTREIS #20242022 Report a problem | ||
Public tax history
| Year | Property taxes | Tax assessment |
|---|---|---|
| 2025 | $6,501 -4% | $280,438 -3.7% |
| 2024 | $6,769 +61% | $291,360 +10.5% |
| 2023 | $4,204 -38.4% | $263,716 -26.7% |
| 2022 | $6,823 | $359,596 +10% |
| 2021 | -- | $326,905 +7.8% |
| 2020 | -- | $303,237 +1376.1% |
| 2019 | $542 | $20,543 |
Find assessor info on the county website
Monthly payment
Est. payment
Payment breakdown
Explore the cost of this home by adjusting the details. Changes won't be saved.Climate risks
Neighborhood: 75020
Nearby schools
Schools provided by the listing agent
- Elementary: Hyde Park
- Middle: Henry Scott,Mcdaniel
- High: Denison
- District: Denison ISD
Source: NTREIS. This data may not be complete. We recommend contacting the local school district to confirm school assignments for this home.
- $421,300-- bd-- ba-- sqft3717 Fawn Meadow Trl, Denison, TX 75020Off Market
- $430,800-- bd-- ba2.8k sqft3713 Fawn Meadow Trl, Denison, TX 75020Off Market
- $303,700-- bd-- ba1.6k sqft3721 Fawn Meadow Trl, Denison, TX 75020Off Market
- $380,900-- bd-- ba2.2k sqft3709 Fawn Meadow Trl, Denison, TX 75020Off Market
Similar homes
- $399,0004 bd3 ba2.3k sqft3810 Iron Ore Dr, Denison, TX 75020For Sale
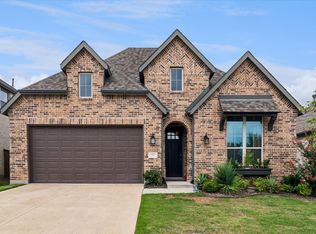 MLS ID #21309536, George James. NTREIS
 - $364,9003 bd3 ba2.1k sqft3823 Fawn Meadow Trl, Denison, TX 75020For Sale
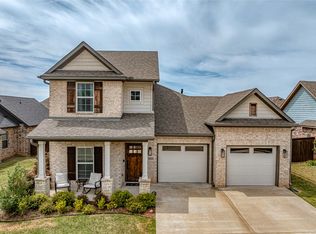 MLS ID #21232230, Karla Davis. NTREIS
 - $340,0004 bd3 ba2.2k sqft3836 Iron Ore Dr, Denison, TX 75020For Sale
 MLS ID #21250430, Eric Rhoades. NTREIS
 - $349,9003 bd3 ba1.9k sqft3832 Fawn Meadow Trl, Denison, TX 75020For Sale
 MLS ID #21241259, Lainie Ramsey. NTREIS
