3717 Fieldfare Dr, Pflugerville, TX 78660 is a single family home that contains 2,061 sq ft and was built in 2020. It contains 4 bedrooms and 2 bathrooms.
The Zestimate for this house is $412,000. The Rent Zestimate for this home is $2,483/mo.
Sold
Street View
Price history
| Date | Event | Price |
|---|---|---|
| 8/27/2026 | Sold | -- |
Source: Agent Provided Report a problem | ||
| 8/5/2026 | Pending sale | $420,000$204/sqft |
Source:  Unlock MLS #5199712 Report a problem Unlock MLS #5199712 Report a problem | ||
| 7/26/2026 | Contingent | $420,000$204/sqft |
Source: Unlock MLS #5199712 Report a problem | ||
| 7/26/2026 | Price change | $420,000+5%$204/sqft |
Source: Unlock MLS #5199712 Report a problem | ||
| 7/20/2026 | Price change | $399,999-2.4%$194/sqft |
Source: Unlock MLS #5199712 Report a problem | ||
| 7/3/2026 | Price change | $410,000-3.5%$199/sqft |
Source: Unlock MLS #5199712 Report a problem | ||
| 5/28/2026 | Listed for sale | $425,000$206/sqft |
Source: Unlock MLS #5199712 Report a problem | ||
| 9/3/2022 | Listing removed | -- |
Source:  Realty Austin Report a problem Realty Austin Report a problem | ||
| 8/30/2022 | Listed for rent | $2,450$1/sqft |
Source: Realty Austin #8291473 Report a problem | ||
| 4/23/2022 | Listing removed | -- |
Source: Realty Austin Report a problem | ||
| 4/15/2022 | Listed for rent | $2,450$1/sqft |
Source: Realty Austin #9805912 Report a problem | ||
Nearby homes
- $408,3003 bd2 ba2k sqft3721 Fieldfare Dr, Pflugerville, TX 78660Off Market
- $569,9004 bd4 ba3k sqft3725 Fieldfare Dr, Pflugerville, TX 78660Off Market
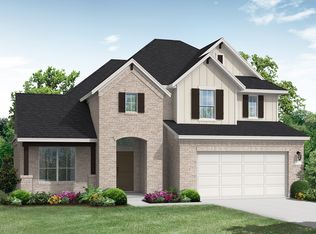
- $412,1004 bd3 ba2.5k sqft3713 Fieldfare Dr, Pflugerville, TX 78660Off Market
- $573,2005 bd3 ba3.2k sqft3720 Fieldfare Dr, Pflugerville, TX 78660Off Market
Get a cash offer in 3 minutes
Find out how much your home could sell for in as little as 3 minutes with a no-obligation cash offer.
Estimated market value
$412,000
