Located in New Haven’s desirable Cameron Creek neighborhood, this well maintained 3 bedroom, 2 full bathroom home offers a great open layout with the kitchen flowing seamlessly into the living room, perfect for everyday living and entertaining! The stylish painted kitchen cabinets add a beautiful pop of color, updated lighting, and nice finishes give the home a fresh, modern feel. All bedrooms have walk-in closets! Outside, enjoy the privacy and convenience of a fully fenced backyard, perfect for relaxing, pets, or outdoor gatherings. Move-in ready and waiting for its new owners, this home combines everything you are looking for in a great location with easy access to I-469.
Active
$229,900
3717 Fieldstone Chase, New Haven, IN 46774
3beds
1,202sqft
Single Family Residence
Built in 2005
7,840 Square Feet Lot
$225,900 Zestimate®
$--/sqft
$10/mo HOA
What's special
Updated lightingStylish painted kitchen cabinetsFully fenced backyardNice finishesGreat open layout
- 7 days
- 497
- 46
Likely to sell faster than
Zillow last checked:
Listing updated:
Listed by:
Adam Paul 260-399-1177,
CENTURY 21 Bradley Realty, Inc,
Danielle Paul,
CENTURY 21 Bradley Realty, Inc
Source: IRMLS,MLS#: 202635683
Facts & features
Interior
Bedrooms & bathrooms
- Bedrooms: 3
- Bathrooms: 2
- Full bathrooms: 2
- Main level bedrooms: 3
Bedroom 1
- Level: Main
Bedroom 2
- Level: Main
Kitchen
- Level: Main
- Area: 160
- Dimensions: 16 x 10
Living room
- Level: Main
- Area: 182
- Dimensions: 14 x 13
Heating
- Natural Gas, Forced Air
Cooling
- Central Air
Appliances
- Included: Disposal, Dishwasher, Microwave, Refrigerator, Washer, Dryer-Electric, Electric Range
- Laundry: Electric Dryer Hookup
Features
- 1st Bdrm En Suite, Ceiling Fan(s), Walk-In Closet(s), Laminate Counters, Open Floorplan, Split Br Floor Plan
- Flooring: Carpet, Laminate, Vinyl
- Doors: Six Panel Doors
- Has basement: No
- Attic: Storage
- Has fireplace: No
Interior area
- Total structure area: 1,202
- Total interior livable area: 1,202 sqft
- Finished area above ground: 1,202
- Finished area below ground: 0
Video & virtual tour
Property
Parking
- Total spaces: 2
- Parking features: Attached, Garage Door Opener, Concrete
- Attached garage spaces: 2
- Has uncovered spaces: Yes
Features
- Levels: One
- Stories: 1
- Patio & porch: Patio
- Fencing: Privacy,Wood
Lot
- Size: 7,840 Square Feet
- Dimensions: 60X130
- Features: Level, City/Town/Suburb, Landscaped
Details
- Parcel number: 021313430006.000041
- Zoning: R1
Construction
Type & style
- Home type: SingleFamily
- Architectural style: Ranch
- Property subtype: Single Family Residence
Materials
- Brick, Vinyl Siding
- Foundation: Slab
- Roof: Asphalt
Condition
- New construction: No
- Year built: 2005
Utilities & green energy
- Gas: NIPSCO
- Sewer: City
- Water: City, Fort Wayne City Utilities
Community & HOA
Community
- Subdivision: Cameron Creek
HOA
- Has HOA: Yes
- HOA fee: $125 annually
Location
- Region: New Haven
Financial & listing details
- Tax assessed value: $205,100
- Annual tax amount: $1,851
- Date on market: 8/29/2026
- Listing terms: Cash,Conventional,FHA,VA Loan
- Road surface type: Paved
Estimated market value
$225,900
$215,000 - $237,000
$1,737/mo
Price history
| Date | Event | Price |
|---|---|---|
| 8/29/2026 | Price change | $229,900+31.4% |
Source:  IRMLS #202635683 Report a problem IRMLS #202635683 Report a problem | ||
| 7/23/2022 | Pending sale | $174,900 |
Source: IRMLS #202229915 Report a problem | ||
| 7/20/2022 | Listed for sale | $174,900+106% |
Source: IRMLS #202229915 Report a problem | ||
| 4/18/2014 | Sold | --0 |
Source: Agent Provided Report a problem | ||
| 9/21/2013 | Listed for sale | $84,900$71/sqft |
Source: Coldwell Banker Roth Wehrly Graber #201313559 Report a problem | ||
Public tax history
| Year | Property taxes | Tax assessment |
|---|---|---|
| 2025 | $1,789 +3.7% | $205,100 +14.6% |
| 2024 | $1,726 +14.5% | $178,900 +2.6% |
| 2023 | $1,508 +15.6% | $174,400 +15.6% |
| 2022 | $1,304 +21.7% | $150,800 +15.6% |
| 2021 | $1,071 -4.4% | $130,400 +16.6% |
| 2020 | $1,121 +6% | $111,800 -0.3% |
| 2019 | $1,058 +19.9% | $112,100 +6% |
| 2018 | $882 +2.1% | $105,800 +13.4% |
| 2017 | $864 +12.6% | $93,300 +0.9% |
| 2016 | $768 +42.2% | $92,500 +14.6% |
| 2014 | $540 -5.2% | $80,700 -1.7% |
| 2013 | $570 -3.4% | $82,100 -1.9% |
| 2011 | $590 | $83,700 -2.7% |
| 2010 | -- | $86,000 -15.8% |
| 2007 | -- | $102,100 +11.1% |
| 2005 | -- | $91,900 +22875% |
| 2004 | -- | $400 |
Find assessor info on the county website
Monthly payment
Est. payment
Payment breakdown
Explore the cost of this home by adjusting the details. Changes won't be saved.Climate risks
Neighborhood: 46774
Nearby schools
Schools provided by the listing agent
- Elementary: New Haven
- Middle: New Haven
- High: New Haven
- District: East Allen County
Source: IRMLS. This data may not be complete. We recommend contacting the local school district to confirm school assignments for this home.
- $257,8003 bd3 ba1.9k sqft3709 Fieldstone Chase, New Haven, IN 46774Off Market
- $243,8003 bd2 ba1.6k sqft3704 Fieldstone Chase, New Haven, IN 46774Off Market

- $326,2004 bd3 ba3k sqft3674 Fieldstone Chase, New Haven, IN 46774Off Market
- $223,9003 bd2 ba1.1k sqft3683 Fieldstone Chase, New Haven, IN 46774Off Market
Similar homes
- $235,0003 bd2 ba1.3k sqft2606 Forest Valley Dr, Fort Wayne, IN 46815For Sale
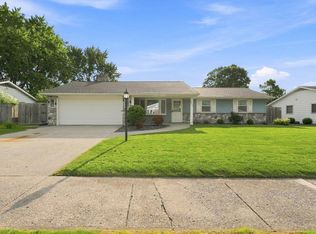 MLS ID #202635286, Mary K Douglass, The Douglass Home Team, LLC. IRMLS
 - $265,0003 bd2 ba1.5k sqft10353 Buckshire Ct, New Haven, IN 46774For Sale
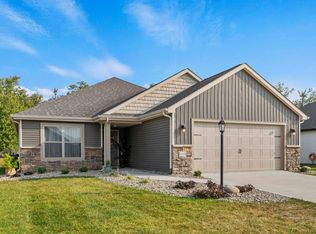 MLS ID #202626987, Andrew Morken, Morken Real Estate Services, I. IRMLS
 - $280,0004 bd3 ba1.8k sqft4505 Ganton Ct, New Haven, IN 46774For Sale
 MLS ID #202633119, J.B. Langas, Hansen Langas, REALTORS & Appraisers. IRMLS
 - $229,0003 bd2 ba1.5k sqft10814 Kathy Dr, Fort Wayne, IN 46835For Sale
 MLS ID #202632593, Kara Pontes, CENTURY 21 Bradley Realty, Inc. IRMLS
 - $229,9003 bd2 ba1.7k sqft1217A Klinger Rd, Convoy, OH 45832For Sale
 MLS ID #311155, Cassandra Bell, Suchland Realty Group. WCAR OH
