Skip main navigation
Off market
  • $271,500

    3717 Five Oaks Dr, Evansville, IN 47725

    3beds
    1,900sqft
    SingleFamily
    Built in 1998
    6,098 Square Feet Lot
    $271,500 Zestimate®
    $143/sqft
    $2,118 Estimated rent

    Home value

    $271,500

    $258,000 - $285,000

    $2,118/mo

    Zestimate® history
    Loading
    Loading...

    Owner options

    List your home for rent

    $2,118/mo

    Rent Zestimate®

    Find your next renter with Zillow Rental Manager. Plus, with online applications, you can quickly screen prospective tenants – for free.

    Learn more

    $2,118/mo

    Rent Zestimate®

    Refinance and save

    $1,655/mo

    Est. payment

    Refinancing to a lower rate could help reduce your monthly payments and save thousands over the life of the loan.

    See today's rates

    $1,655/mo

    Est. payment

    Explore your selling options

    Work with a Zillow partner agent

    Leverage their expertise and Zillow's premium Showcase listings to get your home seen by more buyers.

    Get started

    List with your own agent

    Get your home in front of millions of buyers by listing it on Zillow.

    Learn how to do it

    Sell it yourself

    Take full control of how buyers see your home on Zillow by listing For Sale by Owner (FSBO).

    List your home

    What's special

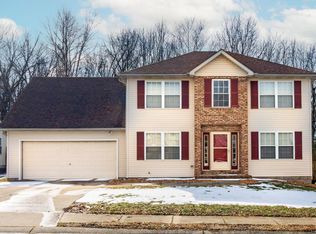
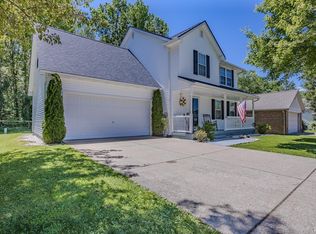
    One owner home located on cul-de-sac street with low traffic. Oakhill & North school districts. Seller has enjoyed the neighbors and home for many years but is now ready for someone else to take ownership. Home has many amenities but the vaulted ceilings and loft area are what drew her in. On main level you will find hardwood floors that feature tile accents in the dining which is open to the great room and entryway. Off the dining room is the kitchen which comes fully equipped with electric range, microwave, refrigerator and disposal. The breakfast nook over looks the tree lined backyard. Master suite is located on main level and features master bath with raised double vanity and generous size walk-in closet. The laundry room and half bath are also on main level. Located upstairs you will find a loft area over looking the great room, 2 bedrooms both with walk-in closets, a full bath plus an extra bonus room that could be used as 4th bedroom. Other amenities of this home include: new carpet on steps and upper level in 2011, HVAC replaced in 2012, Tilt in windows, attached 2 car garage with work bench and storage, new sump pump in fall of 2016, brick fire pit area around back with sitting, lots of chair railing crown molding throughout the home, 200 amp service plus 2-10 home warranty $475. Seller is in process of getting roof covered from insurance due to hail damage should know something by June 3rd or sooner. Washer/Dryer are negotiable.

    This property is not currently displayed as for sale or rent on Zillow. This may be different from what's on other websites or public sources.
    Facts & features

    Interior

    Bedrooms & bathrooms
    • Bedrooms: 3
    • Bathrooms: 3
    • Full bathrooms: 2
    • 1/2 bathrooms: 1
    Heating
    • Forced air, Gas
    Cooling
    • Central
    Appliances
    • Included: Microwave, Range / Oven, Refrigerator
    Features
    • Flooring: Hardwood, Linoleum / Vinyl
    • Basement: None
    • Has fireplace: No
    Interior area
    • Total interior livable area: 1,900 sqft

    Property

    Parking
    • Total spaces: 2
    • Parking features: Garage - Attached
    Features
    • Exterior features: Vinyl, Brick
    Lot
    • Size: 6,098 Square Feet
    Details
    • Parcel number: 820426002709014019

    Construction

    Type & style
    • Home type: SingleFamily
    Materials
    • masonry
    • Foundation: Crawl/Raised
    • Roof: Composition
    Condition
    • Year built: 1998

    Community & HOA

    Location
    • Region: Evansville

    Financial & listing details

    • Price per square foot: $143/sqft
    • Tax assessed value: $244,800
    • Annual tax amount: $2,343

    Price history

    DateEventPrice
    7/31/2017Sold$157,500+0.4%$83/sqft
    Source: Agent Provided Report a problem
    5/27/2017Listed for sale$156,900$83/sqft
    Source: BERKSHIRE HATHAWAY HOMESERVICES, INDIANA REALTY #201723377 Report a problem

    Public tax history

    YearProperty taxesTax assessment
    2025$2,343 -4.6%$244,800 +5.8%
    2024$2,456 +9.1%$231,400 -5.6%
    2023$2,251 +8.1%$245,200 +15.8%
    2022$2,082 +61.9%$211,700 +10.4%
    2021$1,286 +0.5%$191,700 +33.1%
    2020$1,280 -2.3%$144,000
    2019$1,310 +2%$144,000 -2.2%
    2018$1,285 +19.3%$147,200 +0.9%
    2017$1,077 $145,900 +10%
    2016$1,077 +3.7%$132,600 -0.1%
    2014$1,038 -2.9%$132,700 +1.7%
    2013$1,070 -0.4%$130,500 -2.1%
    2012$1,074 +13.2%$133,300 -4.9%
    2011$949 +6%$140,200
    2010$896 +10.5%$140,200
    2009$811 $140,200 +3.4%
    2008-- $135,600
    2007-- $135,600
    2006-- --
    2003-- $77,700
    2001-- $77,700
    Find assessor info on the county website

    Neighborhood: 47725

    Nearby schools

    GreatSchools rating
    Schools provided by the listing agent
    • Elementary: Oakhill
    • Middle: North
    • High: North
    • District: Evansville-VanDerburgh School Co

    Source: The MLS. This data may not be complete. We recommend contacting the local school district to confirm school assignments for this home.

    Get pre-qualified for a loan
    At Zillow Home Loans, we can pre-qualify you in as little as 5 minutes with no impact to your credit score.

    An equal housing lender. NMLS #10287.

    Sell for more on Zillow
    Get a Zillow Showcase℠ listing at no additional cost and you could sell for .
    $271,500
    2% more
    +$5,430
    With Zillow Showcase(estimated)
    $276,930
