Introducing this adorable and beautifully updated townhome in the sought-after Northgate neighborhood, served by top-ranked schools including Warwick Elementary, Thornton Middle, and American High School. Nestled in an established community, this spacious home offers 4 bedrooms and 2.5 bathrooms. The bright and open floor plan features a generous living room that flows into the dining area, with a sliding glass door leading to the backyard patio. The updated kitchen showcases granite countertops, a breakfast bar, and stainless steel appliances. The spacious primary suite includes an updated bathroom with a sleek quartz countertop and a new shower featuring subway tile walls and pebble mosaic flooring. The updated hall bathroom offers a new bathtub with newly installed tile surround. Additional highlights include new luxury waterproof flooring downstairs, new carpeting upstairs, fresh interior paint, new LED recessed lighting, updated dual-pane windows throughout, and an interior laundry area. Enjoy the low-maintenance backyard with a convenient gate leading to the 2-car carport. Ideally located near schools, parks, shopping, dining, and with easy access to I-880 & 84/Dumbarton Bridge, this home is perfect for commuting to Silicon Valley, Google, Facebook & other major tech hubs.
Sold for $800,000
$800,000
3717 Gainsborough Ter, Fremont, CA 94555
4beds
1,474sqft
Residential, Townhouse
Built in 1970
1,027 Square Feet Lot
$808,600 Zestimate®
$543/sqft
$3,712 Estimated rent
Home value
$808,600
$728,000 - $898,000
$3,712/mo
Zestimate® history
Owner options
List your home for rent
$3,712/mo
Rent Zestimate®
Find your next renter with Zillow Rental Manager. Plus, with online applications, you can quickly screen prospective tenants – for free.
$3,712/mo
Rent Zestimate®
Refinance and save
$5,580/mo
Est. payment
Refinancing to a lower rate could help reduce your monthly payments and save thousands over the life of the loan.
$5,580/mo
Est. payment
Explore your selling options
Work with a Zillow partner agent
Leverage their expertise and Zillow's premium Showcase listings to get your home seen by more buyers.
Get startedList with your own agent
Get your home in front of millions of buyers by listing it on Zillow.
Learn how to do itSell it yourself
Take full control of how buyers see your home on Zillow by listing For Sale by Owner (FSBO).
List your homeWhat's special
Low-maintenance backyardBreakfast barSpacious primary suiteNew carpeting upstairsFresh interior paintUpdated dual-pane windows throughoutStainless steel appliances
Zillow last checked:
Listing updated:
Listed by:
Joe Schembri DRE #00890599 510-608-7667,
Coldwell Banker Realty
Bought with:
Giri Uppuganti, DRE #02081073
Alliance Bay Realty
Source: Bay East AOR,MLS#: 41121873
Facts & features
Interior
Bedrooms & bathrooms
- Bedrooms: 4
- Bathrooms: 3
- Full bathrooms: 2
- Partial bathrooms: 1
Rooms
- Room types: 0.5 Bath, Main Entry, 4 Bedrooms, 2 Baths, Primary Bedrm Suite - 1, Dining Room, Dining Area, Kitchen, Laundry, Living Room
Bathroom
- Features: Shower Over Tub, Tile, Updated Baths, Stall Shower
Kitchen
- Features: Breakfast Bar, Breakfast Nook, Stone Counters, Dishwasher, Electric Range/Cooktop, Updated Kitchen
Heating
- Forced Air
Cooling
- None
Appliances
- Included: Dishwasher, Electric Range
- Laundry: Laundry Closet, Inside, Common Area
Features
- Breakfast Bar, Breakfast Nook, Updated Kitchen
- Flooring: Laminate, Carpet
- Doors: Mirrored Closet Door(s)
- Has fireplace: No
- Fireplace features: None
Interior area
- Total structure area: 1,474
- Total interior livable area: 1,474 sqft
Property
Parking
- Total spaces: 2
- Parking features: Carport
- Has carport: Yes
Features
- Levels: Two
- Stories: 2
- Patio & porch: Patio
- Exterior features: Unit Faces Common Area
- Pool features: None
Lot
- Size: 1,027 Square Feet
- Features: Level
Details
- Parcel number: 54332213
- Special conditions: Standard
Construction
Type & style
- Home type: Townhouse
- Architectural style: Contemporary
- Property subtype: Residential, Townhouse
Materials
- Stucco
- Foundation: Slab
- Roof: Composition
Condition
- Existing
- New construction: No
- Year built: 1970
Utilities & green energy
- Electric: No Solar, 220 Volts in Laundry
Community & HOA
Community
- Subdivision: Northgate
HOA
- Has HOA: Yes
- Amenities included: Greenbelt
- Services included: Common Area Maint, Maintenance Structure, Management Fee, Reserve Fund, Other, Insurance, Maintenance Grounds
- HOA fee: $365 monthly
- HOA name: NORTHGATE EAST GARDEN
- HOA phone: 833-462-3627
Location
- Region: Fremont
Financial & listing details
- Price per square foot: $543/sqft
- Tax assessed value: $587,684
- Price range: $800K - $800K
- Date on market: 1/23/2026
- Listing agreement: Excl Right
- Listing terms: Cash,Conventional,FHA,VA Loan
- Electric utility on property: Yes
Price history
| Date | Event | Price |
|---|---|---|
| 3/6/2026 | Sold | $800,000+1.5%$543/sqft |
Source:  Bay East AOR #41121873 Report a problem Bay East AOR #41121873 Report a problem | ||
| 2/5/2026 | Pending sale | $788,000$535/sqft |
Source: Bay East AOR #41121873 Report a problem | ||
| 1/23/2026 | Listed for sale | $788,000+61.1%$535/sqft |
Source: Bay East AOR #41121873 Report a problem | ||
| 3/24/2021 | Listing removed | -- |
Source: Owner Report a problem | ||
| 10/16/2014 | Sold | $489,000$332/sqft |
Source: Bay East AOR #40666595 Report a problem | ||
| 7/17/2014 | Listed for sale | $489,000$332/sqft |
Source: Owner Report a problem | ||
Public tax history
| Year | Property taxes | Tax assessment |
|---|---|---|
| 2025 | -- | $587,684 +2% |
| 2024 | $7,196 +2.8% | $576,163 +2% |
| 2023 | $6,998 +1.4% | $564,867 +2% |
| 2022 | $6,901 +2.4% | $553,791 +2% |
| 2021 | $6,739 +0.2% | $542,936 +1% |
| 2020 | $6,725 +1.2% | $537,371 +2% |
| 2019 | $6,648 +4.6% | $526,838 +2% |
| 2018 | $6,354 | $516,510 +2% |
| 2017 | $6,354 +1.8% | $506,383 +2% |
| 2016 | $6,241 +505.4% | $496,457 +1.5% |
| 2015 | $1,031 | $489,000 +949.3% |
| 2014 | $1,031 | $46,602 +0.5% |
| 2013 | -- | $46,391 +2% |
| 2012 | -- | $45,481 +2% |
| 2011 | -- | $44,589 +0.8% |
| 2010 | -- | $44,256 -0.2% |
| 2009 | -- | $44,361 +2% |
| 2008 | -- | $43,492 +2% |
| 2007 | -- | $42,639 +2% |
| 2006 | -- | $41,803 +2% |
| 2005 | -- | $40,983 +2% |
| 2004 | -- | $40,181 +1.9% |
| 2003 | -- | $39,444 +2% |
| 2002 | -- | $38,671 +2% |
| 2001 | $641 | $37,913 |
Find assessor info on the county website
Neighborhood: Northgate
Nearby homes
- $757,1003 bd1 ba1.1k sqft3727 Gainsborough Ter, Fremont, CA 94555Off Market
- $1,020,0004 bd3 ba1.4k sqft3707 Gainsborough Ter, Fremont, CA 94555Sold
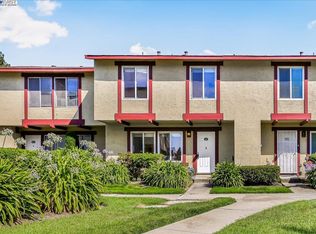
- $650,9002 bd1 ba988 sqft3737 Gainsborough Ter, Fremont, CA 94555Off Market
- $722,3003 bd1 ba1.1k sqft3697 Gainsborough Ter, Fremont, CA 94555Off Market

- $633,6002 bd1 ba988 sqft3687 Gainsborough Ter, Fremont, CA 94555Off Market
- $772,7003 bd1 ba1.1k sqft3667 Gainsborough Ter, Fremont, CA 94555Off Market
- $819,8003 bd1 ba1.1k sqft3657 Gainsborough Ter, Fremont, CA 94555Off Market
- $744,3003 bd1 ba1.1k sqft3647 Gainsborough Ter, Fremont, CA 94555Off Market
Nearby schools
GreatSchools rating
- 9/10Warwick Elementary SchoolGrades: K-5Distance: 0.3 mi
- 9/10Thornton Middle SchoolGrades: 6-8Distance: 1.7 mi
- 10/10American High SchoolGrades: 9-12Distance: 1.4 mi
Schools provided by the listing agent
- District: Fremont (510) 657-2350
Source: Bay East AOR. This data may not be complete. We recommend contacting the local school district to confirm school assignments for this home.
Get a cash offer in 3 minutes
Find out how much your home could sell for in as little as 3 minutes with a no-obligation cash offer.
Estimated market value
$808,600
Get a cash offer in 3 minutes
Find out how much your home could sell for in as little as 3 minutes with a no-obligation cash offer.
Estimated market value
$808,600
- California
- Alameda County
- Fremont
- 94555
- Northgate
- 3717 Gainsborough Ter
Nearby cities
Nearby neighborhoods
Nearby zip codes
Other Fremont Topics
