There’s something special about a classic 1950s home in an established neighborhood with sidewalks and mature trees—and this one pairs that charm with the updates buyers want.
This thoughtfully updated 4-bedroom, 2-bath home with two living areas in the heart of Richland Hills offers a flexible layout perfect for everyday living, entertaining, or working from home—all while being conveniently located between downtown Fort Worth and DFW Airport.
Recent improvements include a 2019 interior remodel, new roof installed July 2024, carport and covered RV parking added between 2022–2023, providing both style and functionality.
Step outside to a private backyard featuring a large wooden deck, ideal for relaxing or hosting, with a perfect spot ready for a hot tub. A large storage shed adds even more versatility, while interior extras like a wine fridge and built-in living room sound system enhance comfort and enjoyment.
Sold
Price Unknown
3717 Granada Dr, Richland Hills, TX 76118
4beds
2,338sqft
Single Family Residence
Built in 1956
0.32 Acres Lot
$392,000 Zestimate®
$--/sqft
$2,561 Estimated rent
Home value
$392,000
$365,000 - $419,000
$2,561/mo
Zestimate® history
Owner options
List your home for rent
$2,561/mo
Rent Zestimate®
Find your next renter with Zillow Rental Manager. Plus, with online applications, you can quickly screen prospective tenants – for free.
$2,561/mo
Rent Zestimate®
Refinance and save
Refinancing to a lower rate could help reduce your monthly payments and save thousands over the life of the loan.
Explore your selling options
Work with a Zillow partner agent
Leverage their expertise and Zillow's premium Showcase listings to get your home seen by more buyers.
Get startedList with your own agent
Get your home in front of millions of buyers by listing it on Zillow.
Learn how to do itSell it yourself
Take full control of how buyers see your home on Zillow by listing For Sale by Owner (FSBO).
List your homeWhat's special
Large storage shedWine fridge
Zillow last checked:
Listing updated:
Listed by:
Briana Hipps 0661384 817-946-8989,
Hendon Real Estate 817-946-8989
Bought with:
Jamie Storey
eXp Realty LLC
Source: NTREIS,MLS#: 21213012
Facts & features
Interior
Bedrooms & bathrooms
- Bedrooms: 4
- Bathrooms: 2
- Full bathrooms: 2
Primary bedroom
- Features: Ceiling Fan(s)
- Level: First
- Dimensions: 23 x 16
Bedroom
- Features: Ceiling Fan(s)
- Level: First
- Dimensions: 11 x 14
Bedroom
- Features: Ceiling Fan(s)
- Level: First
- Dimensions: 11 x 11
Bedroom
- Features: Ceiling Fan(s)
- Level: First
- Dimensions: 11 x 10
Family room
- Features: Ceiling Fan(s), Fireplace
- Level: First
- Dimensions: 18 x 15
Living room
- Features: Ceiling Fan(s)
- Level: First
- Dimensions: 17 x 10
Heating
- Central
Cooling
- Central Air, Ceiling Fan(s)
Appliances
- Included: Dishwasher, Disposal, Gas Range, Microwave, Wine Cooler
- Laundry: Laundry in Utility Room
Features
- Decorative/Designer Lighting Fixtures, Cable TV, Walk-In Closet(s), Wired for Sound
- Flooring: Wood
- Windows: Window Coverings
- Has basement: No
- Number of fireplaces: 1
- Fireplace features: Family Room, Masonry
Interior area
- Total interior livable area: 2,338 sqft
Property
Parking
- Total spaces: 4
- Parking features: Attached Carport, Additional Parking, RV Carport, Boat, RV Access/Parking
- Attached garage spaces: 2
- Carport spaces: 2
- Covered spaces: 4
Features
- Levels: One
- Stories: 1
- Patio & porch: Deck
- Exterior features: Private Yard, RV Hookup
- Pool features: None
Lot
- Size: 0.32 Acres
- Features: Back Yard, Interior Lot, Lawn, Few Trees
- Residential vegetation: Grassed
Details
- Additional structures: Outbuilding, Shed(s)
- Parcel number: 04565223
Construction
Type & style
- Home type: SingleFamily
- Architectural style: Traditional,Detached
- Property subtype: Single Family Residence
Materials
- Brick
- Foundation: Pillar/Post/Pier
- Roof: Composition
Condition
- Year built: 1956
Utilities & green energy
- Sewer: Public Sewer
- Water: Public
- Utilities for property: Sewer Available, Water Available, Cable Available
Community & HOA
Community
- Subdivision: Richland Hills Add
HOA
- Has HOA: No
Location
- Region: Richland Hills
Financial & listing details
- Tax assessed value: $268,000
- Annual tax amount: $5,895
- Date on market: 3/20/2026
- Cumulative days on market: 9 days
- Exclusions: Mounted televisions and hot tub.
Price history
| Date | Event | Price |
|---|---|---|
| 4/24/2026 | Sold | -- |
Source: NTREIS #21213012 Report a problem | ||
| 4/6/2026 | Pending sale | $400,000$171/sqft |
Source: NTREIS #21213012 Report a problem | ||
| 3/28/2026 | Contingent | $400,000$171/sqft |
Source: NTREIS #21213012 Report a problem | ||
| 3/20/2026 | Listed for sale | $400,000+203%$171/sqft |
Source: NTREIS #21213012 Report a problem | ||
| 9/11/2009 | Sold | -- |
Source: Agent Provided Report a problem | ||
| 8/14/2009 | Listed for sale | $132,000+46.8%$56/sqft |
Source: Right 1 Way Realty #11253771 Report a problem | ||
| 11/27/2008 | Listing removed | $89,900$38/sqft |
Source: Homes.com #11089215 Report a problem | ||
| 11/16/2008 | Price change | $89,900-10%$38/sqft |
Source: Homes.com #11089215 Report a problem | ||
| 11/5/2008 | Listed for sale | $99,900$43/sqft |
Source: Homes.com #11089215 Report a problem | ||
| 8/12/2008 | Sold | -- |
Source: Public Record Report a problem | ||
| 10/7/2002 | Sold | -- |
Source: Public Record Report a problem | ||
Public tax history
| Year | Property taxes | Tax assessment |
|---|---|---|
| 2025 | $3,920 -13.8% | $268,000 -20% |
| 2024 | $4,550 +9% | $335,102 +9% |
| 2023 | $4,176 -13.9% | $307,331 +20.1% |
| 2022 | $4,851 +3% | $255,978 +7.2% |
| 2021 | $4,710 | $238,821 +28.5% |
| 2020 | -- | $185,816 |
| 2019 | $3,908 +8.7% | $185,816 +21.6% |
| 2018 | $3,594 +9.4% | $152,799 -4.1% |
| 2017 | $3,284 +8.9% | $159,380 +13.1% |
| 2016 | $3,016 +8.7% | $140,928 +22.8% |
| 2015 | $2,775 | $114,800 |
| 2014 | $2,775 | $114,800 |
| 2013 | -- | $114,800 +8.2% |
| 2012 | -- | $106,100 |
| 2011 | -- | $106,100 -19.3% |
| 2010 | -- | $131,500 +7.5% |
| 2009 | -- | $122,300 |
| 2008 | -- | $122,300 |
| 2007 | -- | $122,300 +0.8% |
| 2006 | -- | $121,300 |
| 2005 | -- | $121,300 +2.1% |
| 2004 | -- | $118,800 +4.5% |
| 2003 | -- | $113,700 +4.4% |
| 2002 | -- | $108,900 +8.4% |
| 2001 | -- | $100,500 +6.5% |
| 2000 | -- | $94,400 |
Find assessor info on the county website
Neighborhood: 76118
Nearby homes
- $256,5003 bd2 ba1.3k sqft3721 Granada Dr, Richland Hills, TX 76118Off Market
- $296,1003 bd2 ba1.7k sqft3713 Granada Dr, Richland Hills, TX 76118Off Market
- $278,0003 bd2 ba1.5k sqft3716 Labadie Dr, Richland Hills, TX 76118Off Market
- $267,4002 bd2 ba1.5k sqft3712 Labadie Dr, Richland Hills, TX 76118Off Market
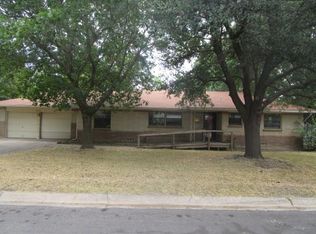
- $251,8002 bd2 ba1.4k sqft3712 Granada Dr, Richland Hills, TX 76118Off Market
- $287,9003 bd2 ba1.7k sqft3725 Granada Dr, Richland Hills, TX 76118Off Market
- $325,1003 bd2 ba2k sqft3709 Granada Dr, Richland Hills, TX 76118Off Market
- $--4 bd2 ba1.8k sqft3716 Granada Dr, Richland Hills, TX 76118Sold
Nearby schools
GreatSchools rating
- 6/10Jack C Binion Elementary SchoolGrades: PK-5Distance: 0.3 mi
- 4/10Richland Middle SchoolGrades: 6-8Distance: 0.5 mi
- 6/10Birdville High SchoolGrades: 9-12Distance: 3.2 mi
Schools provided by the listing agent
- Elementary: Jackbinion
- Middle: Richland
- High: Birdville
- District: Birdville ISD
Source: NTREIS. This data may not be complete. We recommend contacting the local school district to confirm school assignments for this home.
Get a cash offer in 3 minutes
Find out how much your home could sell for in as little as 3 minutes with a no-obligation cash offer.
Estimated market value
$392,000
Get a cash offer in 3 minutes
Find out how much your home could sell for in as little as 3 minutes with a no-obligation cash offer.
Estimated market value
$392,000
- Texas
- Tarrant County
- Richland Hills
- 76118
- 3717 Granada Dr
Nearby cities
Nearby zip codes
Other Richland Hills Topics
