Tucked into an established neighborhood, 3717 Higbee Woods offers a setting that feels comfortably removed while keeping you connected to the best of Lexington. This unique, architect-designed treasure, nestled among other one-of-a-kind contemporary dwellings, is situated just 5 minutes from both Palomar and Fritz Farm and a short 10-minute hop to Blue Grass Airport. This spacious 4-bedroom home offers approximately 3,100 square feet with 3 full baths and a half bath, providing plenty of room to live, gather, and unwind. Mature trees and a peaceful setting create a sense of privacy that can be hard to find in such a convenient location. With shopping, dining, schools, downtown Lexington, the University of Kentucky, Keeneland, and many of the city's most loved destinations within easy reach, this home puts the best of Lexington right at your fingertips. It's the kind of location that gives you the best of both worlds—a quiet place to come home to with the city right at your fingertips. *Accepted contract in place with a 48-hour kick-out*
For sale
$595,000
3717 Higbee Woods Ct, Lexington, KY 40503
4beds
3,100sqft
Single Family Residence
Built in 1987
0.35 Acres Lot
$573,600 Zestimate®
$192/sqft
$-- HOA
What's special
Unique architect-designed treasurePeaceful settingSense of privacyMature trees
- 20 days
- 2,681
- 210
Likely to sell faster than
Zillow last checked:
Listing updated:
Listed by:
Ariel Barrow 859-314-1506,
RE/MAX Elite Realty,
Dustin Williams 859-404-2490,
RE/MAX Elite Realty
Source: Imagine MLS,MLS#: 26026759
Facts & features
Interior
Bedrooms & bathrooms
- Bedrooms: 4
- Bathrooms: 4
- Full bathrooms: 3
- 1/2 bathrooms: 1
Primary bedroom
- Level: Second
Bedroom 1
- Level: Second
Bathroom 1
- Level: Second
Bathroom 2
- Level: Second
Dining room
- Level: First
Foyer
- Level: First
Kitchen
- Level: First
Living room
- Level: First
Office
- Level: Second
Utility room
- Level: First
Heating
- Forced Air, Natural Gas
Cooling
- Central Air, Electric, Heat Pump
Appliances
- Included: Dryer, Disposal, Dishwasher, Gas Range, Microwave, Refrigerator, Washer
- Laundry: Electric Dryer Hookup, Main Level, Washer Hookup
Features
- Walk-In Closet(s)
- Flooring: Carpet, Hardwood, Tile
- Windows: Skylight(s), Window Treatments, Blinds
- Basement: Crawl Space
- Number of fireplaces: 1
- Fireplace features: Great Room, Wood Burning
Interior area
- Total structure area: 3,100
- Total interior livable area: 3,100 sqft
- Finished area above ground: 3,100
- Finished area below ground: 0
Property
Parking
- Total spaces: 2
- Parking features: Attached Garage, Garage Faces Front
- Garage spaces: 2
Features
- Levels: Two
- Fencing: Invisible
Lot
- Size: 0.35 Acres
- Features: Many Trees
Details
- Parcel number: 20053830
Construction
Type & style
- Home type: SingleFamily
- Architectural style: Contemporary
- Property subtype: Single Family Residence
Materials
- Wood Siding
- Foundation: Concrete Perimeter
- Roof: Shingle
Condition
- Year built: 1987
Utilities & green energy
- Sewer: Public Sewer
- Water: Public
Community & HOA
Community
- Subdivision: Higbee Woods
HOA
- Has HOA: Yes
- Amenities included: None
- Services included: Other
Location
- Region: Lexington
Financial & listing details
- Price per square foot: $192/sqft
- Tax assessed value: $367,000
- Annual tax amount: $3,995
- Date on market: 10/4/2026
Estimated market value
$573,600
$545,000 - $602,000
$3,066/mo
Price history
| Date | Event | Price |
|---|---|---|
| 10/4/2026 | Listed for sale | $595,000+75.3%$192/sqft |
Source:  Imagine MLS #26026759 Report a problem | ||
| 8/7/2018 | Sold | $339,500$110/sqft |
Source: Public Record Report a problem | ||
| 5/25/2018 | Sold | $339,500$110/sqft |
Source: Imagine MLS #1808964 Report a problem | ||
| 5/1/2018 | Pending sale | $339,500$110/sqft |
Source: Rector Hayden REALTORS - Lexington #1808964 Report a problem | ||
| 4/30/2018 | Listed for sale | $339,500+84%$110/sqft |
Source: Rector Hayden, Realtors #1808964 Report a problem | ||
| 4/27/1998 | Sold | $184,500$60/sqft |
Source:  Imagine MLS #9801883 Report a problem | ||
Public tax history
| Year | Property taxes | Tax assessment |
|---|---|---|
| 2025 | $3,995 +8.1% | $367,000 +8.1% |
| 2024 | $3,696 | $339,500 |
| 2023 | $3,696 -3.2% | $339,500 |
| 2022 | $3,820 | $339,500 |
| 2021 | $3,820 | $339,500 |
| 2020 | $3,820 | $339,500 |
| 2019 | $3,820 +47.4% | $339,500 +26.7% |
| 2018 | $2,591 +5.6% | $267,900 |
| 2017 | $2,453 +44.2% | $267,900 +27.6% |
| 2015 | $1,701 | $210,000 +20.7% |
| 2014 | $1,701 | $174,000 -17.1% |
| 2012 | $1,701 | $210,000 |
| 2011 | -- | -- |
| 2010 | -- | -- |
| 2009 | -- | -- |
| 2008 | -- | $178,600 |
| 2006 | -- | -- |
| 2005 | -- | -- |
| 2004 | -- | -- |
Find assessor info on the county website
Monthly payment
Est. payment
Payment breakdown
Explore the cost of this home by adjusting the details. Changes won't be saved.Climate risks
Neighborhood: Indian Hills-Stonewall Estates-Monticello
Nearby schools
Schools provided by the listing agent
- Elementary: Stonewall
- Middle: Jessie Clark
- High: Lafayette
Source: Imagine MLS. This data may not be complete. We recommend contacting the local school district to confirm school assignments for this home.
- $588,8004 bd4 ba3.7k sqft3713 Higbee Woods Ct, Lexington, KY 40503Off Market
- $521,8003 bd2 ba3.2k sqft3721 Higbee Woods Ct, Lexington, KY 40503Off Market

- $669,5005 bd5 ba4k sqft3716 Higbee Woods Ct, Lexington, KY 40503Off Market
- $486,000-- bd2 ba2.7k sqft1305 Higbee Mill Rd, Lexington, KY 40503Off Market
Similar homes
- $525,0004 bd3 ba2.8k sqft3028 Arrowhead Dr, Lexington, KY 40503For Sale
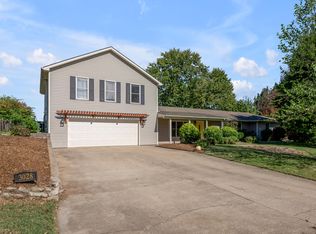
 MLS ID #26029139, J. Richard Queen, Turf Town Properties. Imagine MLS
- $579,9003 bd3 ba2.6k sqft3272 Saxon Dr, Lexington, KY 40503For Sale
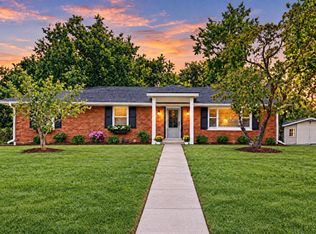 MLS ID #26026570, Dawn Wheeler-Fitzpatrick, United Real Estate Bluegrass. Imagine MLS
- $574,9004 bd4 ba3.1k sqft4804 Charisma Ct, Lexington, KY 40514For Sale
 MLS ID #26028120, Lee King, The Kinglander Company. Imagine MLS
- $495,9003 bd3 ba2.9k sqft3367 Clays Mill Rd, Lexington, KY 40503For Sale
 MLS ID #26025712, Diana L Nash, Bluegrass Home Group. Imagine MLS
- $625,0005 bd4 ba3.6k sqft4209 Nutmeg Dr, Lexington, KY 40513For SaleMLS ID #26028974, Michelle Gunter, Bluegrass Home Group. Imagine MLS
- $645,0004 bd3 ba2.5k sqft2608 Lyter Ct, Lexington, KY 40513For SaleMLS ID #26029317, Eric C Bumm, The Brokerage. Imagine MLS
- $465,0003 bd3 ba2.5k sqft650 Hill N Dale Rd, Lexington, KY 40503For SaleMLS ID #26029228, Joanna Howell, Bluegrass Properties Group. Imagine MLS
- $559,9004 bd3 ba2.5k sqft2390 Heather Way, Lexington, KY 40503For SaleMLS ID #26024221, Kristen Dixon, National Real Estate. Imagine MLS
- $539,9004 bd4 ba3.3k sqft2441 Doubletree Ct, Lexington, KY 40514For SaleMLS ID #26027438, Maggie C Taylor, RE/MAX Creative Realty. Imagine MLS
- $475,0004 bd3 ba2.3k sqft804 Palomino Ln, Lexington, KY 40503For SaleMLS ID #26026724, Dixie Marz, Century 21 Pinnacle. Imagine MLS
- $585,0004 bd4 ba3.4k sqft340 Meadowcrest Park, Lexington, KY 40515For SaleMLS ID #26026231, Jennifer P Royalty, The Brokerage. Imagine MLS
- $415,0003 bd3 ba1.9k sqft3649 Trepassey Ct, Lexington, KY 40503For SaleMLS ID #26027091, Kyu Choe, United Real Estate Bluegrass. Imagine MLS
- $499,5003 bd3 ba2k sqft933 Witthuhn Way, Lexington, KY 40503For SaleMLS ID #26018631, D Tyler Oatts, Realiant. Imagine MLS
- $350,0004 bd2 ba2.1k sqft3509 Mellinocket Ct, Lexington, KY 40503For SaleMLS ID #26027616, James Halfhill, Rector Hayden Realtors. Imagine MLS
- $477,0004 bd3 ba2.3k sqft3644 Gladman Way, Lexington, KY 40503For SaleMLS ID #26019506, Michael X Wang, Realty Solutions. Imagine MLS
- $414,9004 bd3 ba2.2k sqft924 Palomino Ln, Lexington, KY 40503For SaleMLS ID #26028825, Randy Adkins, The Agency. Imagine MLS
- $695,0004 bd4 ba3.5k sqft2156 Palomar Trace Dr, Lexington, KY 40513For SaleMLS ID #26029233, Lauren Ball, Deborah Ball Realty. Imagine MLS
- $400,0004 bd3 ba2.2k sqft920 Quarter Horse Ct, Lexington, KY 40503For SaleMLS ID #26028744, Nicholas Ratliff, Real Broker, LLC - Lexington. Imagine MLS
- $399,9004 bd3 ba2.1k sqft3385 Fraserdale Dr, Lexington, KY 40503For SaleMLS ID #26024404, Amanda Thomas, The Agency. Imagine MLS
- $399,9004 bd2 ba2.2k sqft586 Buckingham Ln, Lexington, KY 40503For SaleMLS ID #26022330, Kenneth E Watts, WATTS REALTORS & AUCTIONEERS, INC.. Imagine MLS
