Skip main navigation
Sold for $389,000
  • $389,000

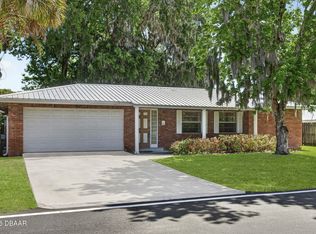
    3717 Jackson St, Port Orange, FL 32129

    3beds
    1,746sqft
    Single Family Residence
    Built in 1974
    8,715 Square Feet Lot
    $390,400 Zestimate®
    $223/sqft
    $2,767 Estimated rent

    Home value

    $390,400

    $355,000 - $426,000

    $2,767/mo

    Zestimate® history
    Loading
    Loading...

    Owner options

    List your home for rent

    $2,767/mo

    Rent Zestimate®

    Find your next renter with Zillow Rental Manager. Plus, with online applications, you can quickly screen prospective tenants – for free.

    Learn more

    $2,767/mo

    Rent Zestimate®

    Refinance and save

    $2,683/mo

    Est. payment

    Refinancing to a lower rate could help reduce your monthly payments and save thousands over the life of the loan.

    See today's rates

    $2,683/mo

    Est. payment

    Explore your selling options

    Work with a Zillow partner agent

    Leverage their expertise and Zillow's premium Showcase listings to get your home seen by more buyers.

    Get started

    List with your own agent

    Get your home in front of millions of buyers by listing it on Zillow.

    Learn how to do it

    Sell it yourself

    Take full control of how buyers see your home on Zillow by listing For Sale by Owner (FSBO).

    List your home

    What's special

    Resurfaced poolExpansive granite countersFully enclosed pool areaPrivate pool oasisScreened roomCeramic tilesPlenty of light
    A VERY HAPPY NEW YEAR IN YOUR NEW HOME! Make your friends jealous! This amazing courtyard pool home offers true FLORIDA LIFESTYLE LIVING. Boasting a triple split floor plan, with privacy for everyone. Walk through the front door into your own private pool oasis, with entry to the kitchen, living and family rooms. You can enjoy the cool breezes from your private pool deck, straight through the living room, and out to your fully enclosed back patio. This home has been thoughtfully cared for with pride of ownership. In the last 9 years, nearly every surface has been upgraded. The kitchen has been remodeled with expansive granite counters, pull out draw storage, a gas/propane range, and plenty of light. The spa-like bathrooms enjoy glass walled, walk-in showers, and lots of closet space. Ceramic tiles, new windows (2023), resurfaced pool, 7 year old roof, and a new garage door (2024), make this home easy to maintain, and easy to enjoy. There is even an intercom, able to stream music inside and out. Minutes from World Famous Daytona Beach, and Daytona International Speedway. There are shops and restaurants galore, plus museums, zoos, Kennedy Space Center, Historic St. Augustine, and of course, Walt Disney World for fun daytrips. Come and take a look today. Your friends will be lining up to visit.

    Zillow last checked:

    Listing updated:

    Listing Provided by:

    Paula Forgione 407-821-5088,

    FUTURE HOME REALTY INC 813-855-4982

    Bought with:

    Kimberly Roberts, 3311751

    FUTURE HOME REALTY INC

    Source: Stellar MLS,MLS#: O6328194MLS LogoOriginating MLS: Suncoast Tampa

    Facts & features

    Interior

    Bedrooms & bathrooms
    • Bedrooms: 3
    • Bathrooms: 2
    • Full bathrooms: 2
    Primary bedroom
    • Features: En Suite Bathroom, Dual Closets
    • Level: First
    • Area: 209 Square Feet
    • Dimensions: 19x11
    Bedroom 2
    • Features: Ceiling Fan(s), Built-in Closet
    • Level: First
    • Area: 132 Square Feet
    • Dimensions: 12x11
    Bedroom 3
    • Features: Ceiling Fan(s), Built-in Closet
    • Level: First
    • Area: 132 Square Feet
    • Dimensions: 12x11
    Primary bathroom
    • Features: Dual Sinks, Storage Closet
    • Level: First
    Bathroom 2
    • Features: Storage Closet
    • Level: First
    Family room
    • Level: First
    • Area: 252 Square Feet
    • Dimensions: 18x14
    Kitchen
    • Features: Stone Counters
    • Level: First
    • Area: 266 Square Feet
    • Dimensions: 19x14
    Living room
    • Features: Built-in Closet
    • Level: First
    • Area: 270 Square Feet
    • Dimensions: 18x15
    Heating
    • Central, Propane
    Cooling
    • Central Air
    Appliances
    • Included: Dishwasher, Dryer, Exhaust Fan, Range, Range Hood, Refrigerator, Washer
    • Laundry: Electric Dryer Hookup, In Garage, Washer Hookup
    Features
    • Accessibility Features, Ceiling Fan(s), Eating Space In Kitchen, Primary Bedroom Main Floor, Split Bedroom, Stone Counters, Thermostat
    • Flooring: Carpet, Ceramic Tile
    • Doors: French Doors, Outdoor Shower, Sliding Doors
    • Windows: Double Pane Windows
    • Has fireplace: No
    Interior area
    • Total structure area: 2,526
    • Total interior livable area: 1,746 sqft

    Property

    Parking
    • Total spaces: 2
    • Parking features: Parking Pad
    • Attached garage spaces: 2
    • Has uncovered spaces: Yes
    Accessibility
    • Accessibility features: Accessible Approach with Ramp, Accessible Full Bath
    Features
    • Levels: One
    • Stories: 1
    • Patio & porch: Rear Porch, Screened
    • Exterior features: Courtyard, Lighting, Outdoor Shower
    • Has private pool: Yes
    • Pool features: Screen Enclosure
    • Spa features: In Ground
    • Fencing: Wood
    Lot
    • Size: 8,715 sqft
    • Features: Level
    • Residential vegetation: Fruit Trees
    Details
    • Additional structures: Shed(s)
    • Parcel number: 633705100040
    • Zoning: 16R10SF
    • Special conditions: None

    Construction

    Type & style
    • Home type: SingleFamily
    • Architectural style: Courtyard
    • Property subtype: Single Family Residence
    Materials
    • Block
    • Foundation: Slab
    • Roof: Shingle
    Condition
    • New construction: No
    • Year built: 1974

    Utilities & green energy

    • Sewer: Public Sewer
    • Water: None
    • Utilities for property: Cable Available, Electricity Connected, Propane, Public, Street Lights, Water Connected

    Community & neighborhood

    Security
    • Security features: Smoke Detector(s)
    Location
    • Region: Port Orange
    • Subdivision: BEACON WOODS UNIT 01

    HOA & financial

    HOA
    • Has HOA: No
    Other fees
    • Pet fee: $0 monthly
    Other financial information
    • Total actual rent: 0

    Other

    Other facts
    • Ownership: Fee Simple
    • Road surface type: Asphalt

    Price history

    DateEventPrice
    3/31/2026Sold$389,000$223/sqft
    Source: Stellar MLS #O6328194 Report a problem
    2/28/2026Pending sale$389,000$223/sqft
    Source: Stellar MLS #O6328194 Report a problem
    12/28/2025Price change$389,000-8.5%$223/sqft
    Source: Stellar MLS #O6328194 Report a problem
    8/18/2025Price change$425,000+6.5%$243/sqft
    Source: Stellar MLS #O6328194 Report a problem
    8/14/2025Pending sale$399,000$229/sqft
    Source: Stellar MLS #O6328194 Report a problem
    7/26/2025Listed for sale$399,000+181%$229/sqft
    Source: Stellar MLS #O6328194 Report a problem
    11/6/2015Sold$142,000-5.3%$81/sqft
    Source: DBAMLS #1007386 Report a problem
    9/18/2015Listed for sale$149,900-21.1%$86/sqft
    Source: RE/MAX Signature #1007386 Report a problem
    5/20/2005Sold$190,000+58.3%$109/sqft
    Source: Public Record Report a problem
    4/1/2002Sold$120,000+81.8%$69/sqft
    Source: Public Record Report a problem
    8/25/1994Sold$66,000-3.6%$38/sqft
    Source: Public Record Report a problem
    4/5/1994Sold$68,500$39/sqft
    Source: Public Record Report a problem

    Public tax history

    YearProperty taxesTax assessment
    2025$5,544 +538.1%$314,530 +189%
    2024$869 +6.7%$108,831 +3%
    2023$814 +8.2%$105,662 +3%
    2022$753 $102,584 +3%
    2021-- $99,596 +1.4%
    2020$722 $98,221 +12.6%
    2019$722 +25.5%$87,208 +1.9%
    2018$575 +0.8%$85,582 +2.1%
    2017$570 +1.1%$83,822 +2.1%
    2016$564 +0.8%$82,098 -34.2%
    2015$560 -79.1%$124,826 +7.4%
    2014$2,681 $116,193 +14.1%
    2013-- $101,815 -0.8%
    2012-- $102,612 -4.8%
    2011-- $107,838 -6%
    2010-- $114,753 -4.2%
    2009-- $119,810 -35.3%
    2007-- $185,071 -0.4%
    2006-- $185,790 +71.8%
    2005-- $108,146 +3%
    2004-- $104,996 +1.9%
    2003-- $103,038 +1.3%
    2002-- $101,696 +18.5%
    2001-- $85,790 +6.4%
    2000-- $80,614

    Find assessor info on the county website

    Neighborhood: 32129

    Nearby schools

    GreatSchools rating
    Schools provided by the listing agent
    • Elementary: Sugar Mill Elem
    • Middle: Silver Sands Middle
    • High: Spruce Creek High School

    Source: Stellar MLS. This data may not be complete. We recommend contacting the local school district to confirm school assignments for this home.

    Get a cash offer in 3 minutes
    Find out how much your home could sell for in as little as 3 minutes with a no-obligation cash offer.
    Estimated market value
    $390,400
    Get a cash offer in 3 minutes
    Find out how much your home could sell for in as little as 3 minutes with a no-obligation cash offer.
    Estimated market value
    $390,400