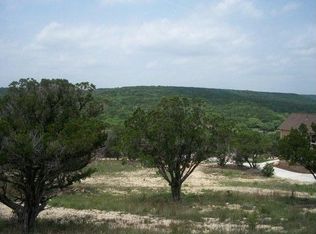
Spectacular custom home ideally set on an amazing 1.2 acre cul-de-sac estate with Hill Country views for miles! Exceptional open and flowing 3649 plan with a stunning shef's kitchen with striking top of the line granite, center island with prep sink, 48" six burner gas range with griddle and double ovens, commercial range hood, beautiful hand painted cabinetry, two pantries, a wine and beverage bar with three climate controlled beverage units and a large breakfast bar that accommodate six. Spacious breakfast area and huge formal dining area adjacent to kitchen accommodates table for eight. Large great room with wood burning fireplace with gas starter. There is an office/study and a separate homework/craft room with tons of custom cabinetry, 3 sport cubbies and under cabinet lighting on the main level, along with a private bedroom/guest room with it's own full bath. Private first floor master suite with upgraded carpet and padding with a luxurious master bath with dual vanities, jacuzzi whirlpool tub, extra large frameless glass enclosed shower and handcrafted deco tiles. Two spacious secondary bedrooms with walk in closets upstairs share a jack and jill bath. Large media/game room on second level with 5:1 surround sound. Backyard oasis with large covered outdoor living area with full kitchen, bar refrigerator, Jenn Air grill, beautiful pool with fountain and waterfall, pool bath and an outdoor stone shower. Yard in fully fenced with a large lounge area with stone firepit, separate irrigated and sodded sports field (could be converted to garden area), beautiful landscaped yard with autumn blend stone retaining walls, 20 zone irrigation system with plants drips, full finished three car garage with epoxy floors. Located in golf course community.
This property is not currently displayed as for sale or rent on Zillow. This may be different from what's on other websites or public sources.