Skip main navigation
Sold
  • Price Unknown

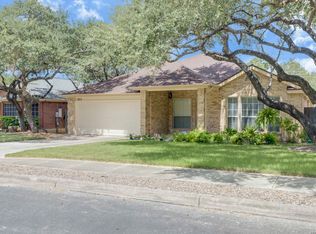
    3717 Limestone Mesa, Schertz, TX 78154

    3beds
    2,318sqft
    Single Family Residence
    Built in 1998
    6,969 Square Feet Lot
    $306,800 Zestimate®
    $--/sqft
    $1,895 Estimated rent

    Home value

    $306,800

    $285,000 - $331,000

    $1,895/mo

    Zestimate® history
    Loading
    Loading...

    Owner options

    List your home for rent

    $1,895/mo

    Rent Zestimate®

    Find your next renter with Zillow Rental Manager. Plus, with online applications, you can quickly screen prospective tenants – for free.

    Learn more

    $1,895/mo

    Rent Zestimate®

    Refinance and save

    $99/mo

    Est. payment

    Refinancing to a lower rate could help reduce your monthly payments and save thousands over the life of the loan.

    See today's rates

    $99/mo

    Est. payment

    Explore your selling options

    Work with a Zillow partner agent

    Leverage their expertise and Zillow's premium Showcase listings to get your home seen by more buyers.

    Get started

    List with your own agent

    Get your home in front of millions of buyers by listing it on Zillow.

    Learn how to do it

    Sell it yourself

    Take full control of how buyers see your home on Zillow by listing For Sale by Owner (FSBO).

    List your home

    What's special

    Stylish finishesExpansive backyardUpdated appliancesAbundant natural lightModern kitchenPrivate en-suite bathroomFlex room
    VA Assumable at 3.25 Interest Rate! Welcome to your serene retreat! This beautifully maintained 3-bedroom, 2.5-bathroom home is nestled in a sought-after gated community, offering privacy, security, and an inviting lifestyle. As you step inside, you'll be greeted by an open and spacious floor plan, with abundant natural light and stylish finishes throughout. The living area flows seamlessly into the dining space and modern kitchen, making it ideal for both daily living and entertaining guests. The kitchen features updated appliances, generous counter space, and a breakfast bar. There is a flex room that could be used for dining room, office, or a play room. Upstairs, the primary suite offers a peaceful escape with a private en-suite bathroom, dual vanities, and a walk-in closet. Two additional bedrooms provide ample space for family or guests, each designed for comfort and functionality. The true gem of this property is the expansive backyard, which backs up to a lush, wooded area with access to scenic walking trails right out the back gate. Imagine morning walks or evening strolls just steps from your door, surrounded by nature. Additional features include a convenient half bath on the main level, and a two-car garage. This home is a perfect blend of comfort, privacy, and convenience-don't miss your chance to make it yours! Please note that there was a full kitchen/baths remodel, in 2019 along with multiple other upgrades! VA Assumable!

    Zillow last checked:

    Listing updated:

    Listed by:

    Trisha Coleman TREC #745844 (210) 801-5894,

    Simmonds Real Estate Inc.

    Source: LERA MLS,MLS#: 1822171MLS Logo

    Facts & features

    Interior

    Bedrooms & bathrooms
    • Bedrooms: 3
    • Bathrooms: 3
    • Full bathrooms: 2
    • 1/2 bathrooms: 1
    Primary bedroom
    • Level: Upper
    • Area: 204
    • Dimensions: 12 x 17
    Bedroom 2
    • Area: 169
    • Dimensions: 13 x 13
    Bedroom 3
    • Area: 144
    • Dimensions: 12 x 12
    Primary bathroom
    • Features: Tub/Shower Separate, Double Vanity
    • Area: 84
    • Dimensions: 12 x 7
    Kitchen
    • Area: 216
    • Dimensions: 18 x 12
    Living room
    • Area: 306
    • Dimensions: 18 x 17
    Office
    • Area: 182
    • Dimensions: 14 x 13
    Heating
    • Central, Electric
    Cooling
    • Central Air
    Appliances
    • Included: Range, Refrigerator, Disposal, Dishwasher
    • Laundry: Lower Level, Washer Hookup, Dryer Connection
    Features
    • Two Living Area, Walk-In Closet(s), Ceiling Fan(s)
    • Flooring: Carpet, Wood, Laminate
    • Has basement: No
    • Has fireplace: No
    • Fireplace features: Not Applicable
    Interior area
    • Total structure area: 2,318
    • Total interior livable area: 2,318 sqft

    Property

    Parking
    • Total spaces: 2
    • Parking features: Two Car Garage
    • Garage spaces: 2
    Features
    • Levels: Two
    • Stories: 2
    • Patio & porch: Covered
    • Exterior features: Sprinkler System
    • Has private pool: Yes
    • Pool features: Above Ground
    • Fencing: Privacy
    Lot
    • Size: 6,969 Square Feet
    • Features: Greenbelt, Curbs, Sidewalks, Streetlights
    Details
    • Parcel number: 1G0449400801600000

    Construction

    Type & style
    • Home type: SingleFamily
    • Property subtype: Single Family Residence
    Materials
    • Brick, Siding
    • Foundation: Slab
    • Roof: Composition
    Condition
    • Pre-Owned
    • New construction: No
    • Year built: 1998
    Details
    • Builder name: DR Horton

    Utilities & green energy

    • Electric: GVEC
    • Sewer: City
    • Water: City

    Community & HOA

    Community
    • Security: Controlled Access
    • Subdivision: Carolina Crossing
    HOA
    • Has HOA: Yes
    • HOA fee: $99 quarterly
    • HOA name: FIRST SERVICE RESIDENTIAL
    Location
    • Region: Schertz

    Financial & listing details

    • Tax assessed value: $323,858
    • Annual tax amount: $6,197
    • Date on market: 11/8/2024
    • Cumulative days on market: 190 days
    • Listing terms: Conventional,FHA,VA Loan,TX Vet,Assumable
    • Road surface type: Paved

    Price history

    DateEventPrice
    7/11/2025Sold--
    Source: LERA MLS #1822171 Report a problem
    5/17/2025Pending sale$320,000$138/sqft
    Source: LERA MLS #1822171 Report a problem
    5/3/2025Contingent$320,000$138/sqft
    Source: LERA MLS #1822171 Report a problem
    3/10/2025Price change$320,000-5.9%$138/sqft
    Source: LERA MLS #1822171 Report a problem
    1/30/2025Listed for sale$340,000$147/sqft
    Source: LERA MLS #1822171 Report a problem
    1/24/2025Contingent$340,000$147/sqft
    Source: LERA MLS #1822171 Report a problem
    1/9/2025Price change$340,000-1.4%$147/sqft
    Source: LERA MLS #1822171 Report a problem
    11/18/2024Price change$345,000-4.2%$149/sqft
    Source: LERA MLS #1822171 Report a problem
    11/8/2024Listed for sale$360,000+9.1%$155/sqft
    Source: LERA MLS #1822171 Report a problem
    11/4/2021Sold--
    Source: LERA MLS #44006_1555314 Report a problem
    9/15/2021Pending sale$330,000+91.9%$142/sqft
    Source: LERA MLS #1555314 Report a problem
    7/8/2014Sold--
    Source: Agent Provided Report a problem
    5/3/2014Price change$172,000+11%$74/sqft
    Source: Keller Williams City-View #1039593 Report a problem
    2/7/2014Listed for sale$155,000-3.1%$67/sqft
    Source: Keller Williams City-View #1039593 Report a problem
    9/26/2013Listing removed$160,000$69/sqft
    Source: Keller Williams City-View #987030 Report a problem
    7/31/2013Price change$160,000-3%$69/sqft
    Source: Keller Williams City-View #987030 Report a problem
    6/15/2013Price change$165,000-2.9%$71/sqft
    Source: Keller Williams City-View #987030 Report a problem
    5/20/2013Price change$170,000-1.6%$73/sqft
    Source: Keller Williams City-View #987030 Report a problem
    2/28/2013Listed for sale$172,700$75/sqft
    Source: Keller Williams City- View #987030 Report a problem

    Public tax history

    YearProperty taxesTax assessment
    2025$2,454 -51.3%$323,858 +1.6%
    2024$5,043 -0.3%$318,872 +0.1%
    2023$5,056 -19.3%$318,692 +1.2%
    2022$6,266 +23.6%$315,000 +31.1%
    2021$5,072 -4.1%$240,308 +4.9%
    2020$5,287 $229,076 +6.8%
    2019-- $214,587 +3.3%
    2018$4,959 +3.1%$207,809 +2%
    2017$4,812 +4%$203,800 +3.4%
    2016$4,625 +10.6%$197,146 +9%
    2015$4,180 $180,896 +3.1%
    2014$4,180 $175,538 +6.6%
    2013-- $164,627 -4%
    2012-- $171,437 +7.7%
    2011-- $159,246 -1.9%
    2010-- $162,293 -2.7%
    2009-- $166,850 -3.9%
    2008-- $173,547 +4.1%
    2007-- $166,730 +9.5%
    2006-- $152,294 +2.4%
    2005-- $148,659 +1.2%
    2004-- $146,915 +7.2%
    2003-- $137,047
    2002-- --
    2001-- --
    2000-- --
    Find assessor info on the county website

    Neighborhood: 78154

    Nearby schools

    GreatSchools rating
    Schools provided by the listing agent
    • Elementary: Norma J Paschal
    • Middle: Corbett
    • High: Clemens
    • District: Schertz-Cibolo-Universal City Isd

    Source: LERA MLS. This data may not be complete. We recommend contacting the local school district to confirm school assignments for this home.

    Get a cash offer in 3 minutes
    Find out how much your home could sell for in as little as 3 minutes with a no-obligation cash offer.
    Estimated market value
    $306,800
    Get a cash offer in 3 minutes
    Find out how much your home could sell for in as little as 3 minutes with a no-obligation cash offer.
    Estimated market value
    $306,800