Extensively updated and ideally located for both convenience and community, 3717 Little River Drive offers a thoughtfully improved home with inviting indoor spaces, a lovely backyard setting, and easy access to everything Fredericksburg has to offer. Recent upgrades include a brand-new 19’6” x 12’ back deck (2024), new front door, upgraded front walkway and stairs, and refreshed landscaping (2025), along with a fully updated kitchen featuring new appliances (2023), first-floor LVP flooring (2023), and renovated bathroom vanities and tile (2023). Additional improvements include custom closet organization in the owner’s suite and updated plumbing features for added ease of use. Inside, the home offers a bright and open layout that connects the kitchen and living spaces, creating a natural gathering area for everyday living and entertaining. The kitchen is both efficient and welcoming, designed for cooking while staying connected with family and guests. A separate flex room provides additional living space, perfect for a cozy family room, movie nights, or a quiet retreat. Upstairs, the owner’s suite includes upgraded closet systems for improved organization, while additional bedrooms provide comfortable space for family, guests, or home office needs. The newly built deck overlooks a private backyard framed by a wall of evergreen trees, creating a peaceful setting for morning coffee, evening dinners, or simply relaxing outdoors. With a spacious yard and updated landscaping, the property offers both beauty and functionality for gatherings and everyday enjoyment. Beyond the home itself, the neighborhood offers a strong sense of community. Located on a cul-de-sac, the setting is ideal for outdoor play and gathering, with a nearby park, large community pool, and friendly, connected neighbors. The area is well-established, quiet, and known for its welcoming atmosphere. The location is especially appealing for commuters, with close proximity to the VRE, major routes, shopping, dining, and the VA regional clinic. Nearby historic Lee’s Hill battlefield adds a unique local touch, blending convenience with a sense of place. Comfortable, community-driven, and conveniently located, this home has been the backdrop for years of memories, a place where everyday living feels easy!
Sold for $512,500
Zillow last checked:
Listing updated:
Bought with:
courtney smith, SP40003144
Compass
Source: Bright MLS,MLS#: VASP2040836
Price history
| Date | Event | Price |
|---|---|---|
| 6/4/2026 | Sold | $512,500+2.5%$224/sqft |
Source:  Bright MLS #VASP2040836 Report a problem Bright MLS #VASP2040836 Report a problem | ||
| 5/5/2026 | Contingent | $499,900$219/sqft |
Source: Bright MLS #VASP2040836 Report a problem | ||
| 4/30/2026 | Listed for sale | $499,900+2%$219/sqft |
Source: Bright MLS #VASP2040836 Report a problem | ||
| 3/4/2024 | Sold | $490,000-2%$214/sqft |
Source: Bright MLS #VASP2022710 Report a problem | ||
| 2/5/2024 | Pending sale | $500,000+3.1%$219/sqft |
Source: Bright MLS #VASP2022710 Report a problem | ||
| 2/2/2024 | Price change | $484,900-2%$212/sqft |
Source: Bright MLS #VASP2022710 Report a problem | ||
| 1/19/2024 | Listed for sale | $494,900+52.3%$216/sqft |
Source: Bright MLS #VASP2022476 Report a problem | ||
| 4/25/2023 | Sold | $325,000+77.9%$142/sqft |
Source: Public Record Report a problem | ||
| 8/31/2000 | Sold | $182,706$80/sqft |
Source: Public Record Report a problem | ||
Nearby homes
- $580,9004 bd3 ba2.9k sqft3715 Little River Dr, Fredericksburg, VA 22408Off Market
- $545,0004 bd3 ba2.7k sqft10402 Watford Ln, Fredericksburg, VA 22408Off Market
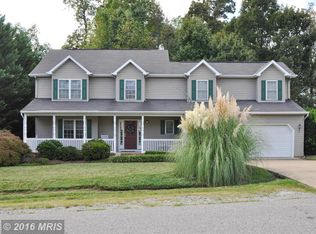
- $523,6004 bd3 ba2.7k sqft3716 Little River Dr, Fredericksburg, VA 22408Off Market
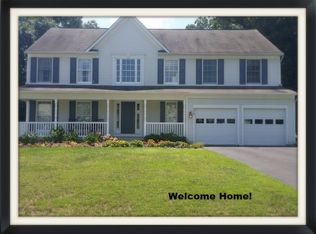
- $545,7004 bd3 ba2.2k sqft3713 Little River Dr, Fredericksburg, VA 22408Off Market
Get a cash offer in 3 minutes
Find out how much your home could sell for in as little as 3 minutes with a no-obligation cash offer.
Estimated market value
$514,700
