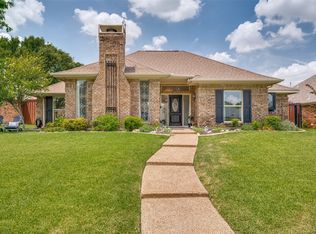
SELLERS ARE OFFERING A $10,000 BUYER INCENTIVE! Located in the highly sought-after Westpark Place subdivision in the heart of Plano, backing to a beautiful Greenbelt is this exceptional single-story 3-bedroom, 2-bath home offers the perfect blend of modern comfort, privacy, and convenience. The wide-open floor plan features a spacious family room plus an additional living area with a wet bar, ideal for entertaining or everyday living, while the charming brick fireplace creates a warm and inviting focal point. The kitchen is a dream for any home chef with granite countertops, ample cabinetry, and generous workspace, complemented by a bright breakfast nook for casual dining and a formal dining room perfect for holidays and special gatherings. The private primary suite is tucked away down the hall and offers a peaceful retreat with dual vanities, a separate shower, and a soaking tub, while two additional full-sized bedrooms provide flexibility for guests, a home office, or a flex space. Step outside to a large, grassed backyard just off the patio—perfect for pets, play, and outdoor entertaining—backing to a stunning greenbelt, ensuring no homes will ever be built directly behind you for added privacy, quieter surroundings, and a wonderful place to walk your dog. Additional highlights include a roof replaced just two years ago, exceptional power reliability due to being on the same grid as a nearby hospital, and the option to purchase the home fully furnished, as all furniture and personal property are negotiable. Ideally located close to top-rated Plano schools, dining, shopping, and major highways, this home truly checks every box.
Sold
Price Unknown
3717 Marlborough Ct, Plano, TX 75075
3beds
1,951sqft
Single Family Residence
Built in 1986
7,840 Square Feet Lot
$447,800 Zestimate®
$--/sqft
$2,747 Estimated rent
Home value
$447,800
$425,000 - $475,000
$2,747/mo
Zestimate® history
Owner options
List your home for rent
$2,747/mo
Rent Zestimate®
Find your next renter with Zillow Rental Manager. Plus, with online applications, you can quickly screen prospective tenants – for free.
$2,747/mo
Rent Zestimate®
Refinance and save
Refinancing to a lower rate could help reduce your monthly payments and save thousands over the life of the loan.
Explore your selling options
Work with a Zillow partner agent
Leverage their expertise and Zillow's premium Showcase listings to get your home seen by more buyers.
Get startedList with your own agent
Get your home in front of millions of buyers by listing it on Zillow.
Learn how to do itSell it yourself
Take full control of how buyers see your home on Zillow by listing For Sale by Owner (FSBO).
List your homeWhat's special
Charming brick fireplaceLarge grassed backyardWide-open floor planFormal dining roomBright breakfast nookGenerous workspaceSpacious family room
Zillow last checked:
Listing updated:
Listed by:
Michael Hershenberg 0668097 817-657-2470,
Real Broker, LLC 855-450-0442,
Jerry Mazanec 0609092 254-723-3588,
Real Broker, LLC
Bought with:
Glenn Ramilo
Beam Real Estate, LLC
Source: NTREIS,MLS#: 21129194
Facts & features
Interior
Bedrooms & bathrooms
- Bedrooms: 3
- Bathrooms: 2
- Full bathrooms: 2
Primary bedroom
- Features: Ceiling Fan(s), Dual Sinks, Double Vanity, En Suite Bathroom, Garden Tub/Roman Tub, Separate Shower, Walk-In Closet(s)
- Level: First
- Dimensions: 15 x 15
Bedroom
- Features: Ceiling Fan(s), Walk-In Closet(s)
- Level: First
- Dimensions: 10 x 11
Bedroom
- Features: Ceiling Fan(s), Walk-In Closet(s)
- Level: First
- Dimensions: 11 x 11
Primary bathroom
- Features: Built-in Features, Dual Sinks, Double Vanity, En Suite Bathroom, Garden Tub/Roman Tub, Stone Counters, Separate Shower
- Level: First
- Dimensions: 8 x 12
Breakfast room nook
- Level: First
- Dimensions: 10 x 10
Dining room
- Level: First
- Dimensions: 10 x 15
Family room
- Features: Built-in Features, Ceiling Fan(s)
- Level: First
- Dimensions: 13 x 17
Other
- Features: Built-in Features, Dual Sinks, Stone Counters
- Level: First
- Dimensions: 11 x 5
Kitchen
- Features: Breakfast Bar, Built-in Features, Eat-in Kitchen, Granite Counters, Pantry, Stone Counters, Walk-In Pantry
- Level: First
- Dimensions: 10 x 14
Living room
- Features: Fireplace
- Level: First
- Dimensions: 20 x 11
Utility room
- Features: Built-in Features, Utility Room
- Level: First
- Dimensions: 9 x 4
Heating
- Central, Electric, Fireplace(s)
Cooling
- Central Air, Ceiling Fan(s), Electric
Appliances
- Included: Dishwasher, Electric Cooktop, Electric Oven, Disposal, Gas Water Heater, Microwave, Vented Exhaust Fan
- Laundry: Washer Hookup, Electric Dryer Hookup, Laundry in Utility Room
Features
- Wet Bar, Built-in Features, Chandelier, Decorative/Designer Lighting Fixtures, Double Vanity, Eat-in Kitchen, Granite Counters, High Speed Internet, Open Floorplan, Pantry, Paneling/Wainscoting, Cable TV, Vaulted Ceiling(s), Natural Woodwork, Walk-In Closet(s)
- Flooring: Carpet, Ceramic Tile, Tile, Wood
- Windows: Bay Window(s)
- Has basement: No
- Number of fireplaces: 1
- Fireplace features: Decorative, Gas, Gas Log, Gas Starter, Living Room, Masonry
Interior area
- Total interior livable area: 1,951 sqft
Property
Parking
- Total spaces: 2
- Parking features: Additional Parking, Alley Access, Concrete, Covered, Direct Access, Door-Single, Driveway, Enclosed, Garage, Garage Door Opener, Inside Entrance, Kitchen Level, Lighted, Garage Faces Rear, Storage
- Attached garage spaces: 2
- Has uncovered spaces: Yes
Features
- Levels: One
- Stories: 1
- Patio & porch: Rear Porch, Patio
- Exterior features: Lighting, Private Yard, Rain Gutters
- Pool features: None
- Fencing: Back Yard,Fenced,Full,Gate,Privacy,Wood
Lot
- Size: 7,840 Square Feet
- Features: Cul-De-Sac, Greenbelt, Interior Lot, Landscaped, Subdivision, Sprinkler System, Few Trees
- Residential vegetation: Grassed
Details
- Parcel number: R189600400501
Construction
Type & style
- Home type: SingleFamily
- Architectural style: Traditional,Detached
- Property subtype: Single Family Residence
Materials
- Brick, Wood Siding
- Foundation: Slab
- Roof: Composition,Shingle
Condition
- Year built: 1986
Utilities & green energy
- Sewer: Public Sewer
- Water: Public
- Utilities for property: Electricity Available, Electricity Connected, Natural Gas Available, Phone Available, Sewer Available, Separate Meters, Water Available, Cable Available
Community & HOA
Community
- Features: Playground, Park, Restaurant, Trails/Paths, Curbs, Sidewalks
- Security: Prewired, Security System, Fire Alarm, Smoke Detector(s), Security Lights
- Subdivision: Westpark Place 6
HOA
- Has HOA: No
Location
- Region: Plano
Financial & listing details
- Tax assessed value: $443,440
- Annual tax amount: $6,967
- Date on market: 12/18/2025
- Cumulative days on market: 31 days
- Listing terms: Cash,Conventional,FHA,VA Loan
- Exclusions: The sellers are willing to sell this property fully furnished.
- Electric utility on property: Yes
Price history
| Date | Event | Price |
|---|---|---|
| 2/20/2026 | Sold | -- |
Source: NTREIS #21129194 Report a problem | ||
| 2/3/2026 | Pending sale | $495,000$254/sqft |
Source: NTREIS #21129194 Report a problem | ||
| 1/23/2026 | Contingent | $495,000$254/sqft |
Source: NTREIS #21129194 Report a problem | ||
| 12/24/2025 | Listed for sale | $495,000$254/sqft |
Source: NTREIS #21129194 Report a problem | ||
Public tax history
| Year | Property taxes | Tax assessment |
|---|---|---|
| 2025 | $794 | $407,966 +10% |
| 2024 | -- | $370,878 +10% |
| 2023 | $794 -65% | $337,162 +10% |
| 2022 | $2,266 | $306,511 +4.2% |
| 2021 | $2,266 | $294,053 +8.2% |
| 2020 | $2,266 | $271,718 +0.8% |
| 2019 | $2,266 | $269,548 +6% |
| 2018 | $2,266 | $254,341 +1.6% |
| 2017 | $2,266 | $250,310 +16% |
| 2016 | $2,266 -6% | $215,867 +7.3% |
| 2015 | $2,410 | $201,272 +15.9% |
| 2014 | $2,410 | $173,718 +4.3% |
| 2013 | -- | $166,541 +1% |
| 2012 | -- | $164,837 -0.9% |
| 2011 | -- | $166,328 +0.9% |
| 2010 | -- | $164,836 +4.8% |
| 2009 | -- | $157,218 -1.7% |
| 2008 | -- | $159,882 +4.9% |
| 2007 | -- | $152,404 +2.3% |
| 2006 | -- | $148,964 -0.8% |
| 2005 | -- | $150,169 -2.2% |
| 2004 | -- | $153,524 +1% |
| 2003 | -- | $151,947 -0.3% |
| 2002 | -- | $152,467 +10% |
| 2001 | -- | $138,606 -2% |
| 2000 | -- | $141,367 |
Find assessor info on the county website
Neighborhood: Silverwood
Nearby homes
- $510,0003 bd3 ba2.1k sqft3721 Marlborough Ct, Plano, TX 75075For Sale
- $542,4004 bd3 ba2.3k sqft3713 Marlborough Ct, Plano, TX 75075Off Market

- $508,0004 bd2 ba2.6k sqft3725 Marlborough Ct, Plano, TX 75075Off Market
- $372,5002 bd2 ba1.5k sqft1969 Bachman Ct, Plano, TX 75075Off Market

- $456,3003 bd3 ba2.1k sqft3708 Marlborough Ct, Plano, TX 75075Off Market
- $358,1003 bd2 ba1.5k sqft1965 Bachman Ct, Plano, TX 75075Off Market
- $413,9004 bd2 ba2.1k sqft1973 Bachman Ct, Plano, TX 75075Off Market
- $236,426-- bd-- ba-- sqftBachman Ct, Plano, TX 75075Off Market
Nearby schools
GreatSchools rating
- 4/10Weatherford Elementary SchoolGrades: PK-5Distance: 0.6 mi
- 7/10Wilson Middle SchoolGrades: 6-8Distance: 1.9 mi
- 7/10Plano Senior High SchoolGrades: 11-12Distance: 0.7 mi
Schools provided by the listing agent
- Elementary: Weatherfor
- Middle: Wilson
- High: Vines
- District: Plano ISD
Source: NTREIS. This data may not be complete. We recommend contacting the local school district to confirm school assignments for this home.
Get a cash offer in 3 minutes
Find out how much your home could sell for in as little as 3 minutes with a no-obligation cash offer.
Estimated market value
$447,800
Get a cash offer in 3 minutes
Find out how much your home could sell for in as little as 3 minutes with a no-obligation cash offer.
Estimated market value
$447,800
- Texas
- Collin County
- Plano
- 75075
- Silverwood
- 3717 Marlborough Ct
Nearby cities
Nearby neighborhoods
Nearby zip codes
Other Plano Topics
