Located on a quiet, tree-lined street, this stunning newer home offers the perfect blend of style, comfort, and convenience. The chef's kitchen features sleek white cabinetry, SubZero and Wolf appliances, spacious quartz island with a waterfall edge, and a butler's pantry plus spacious walk-in pantry offering a ton of storage. The open floor plan includes a breakfast area and flows seamlessly into a welcoming great room where you can unwind by the cozy fireplace and walk out to the connected deck which allows easy access to the rooftop garage deck -- perfect for grilling and outdoor entertaining. The bright and spacious primary suite offers a private retreat with a spa-like bathroom, walk-in closet, room for a sitting area, and a balcony. The en-suite bath has a separate shower, soaking tub, large dual vanities and heated floors. Hardwood floors thru-out, two other spacious bedrooms, a large hall bathroom, and a hook up for laundry complete this level. The lower level features a recreation room with built-in bookcases and a fireplace. There are also two additional bedrooms, a full bath, a true large laundry room, and ample storage. The mudroom at the back entrance keeps everything organized and tidy. Enormous attic with the potential to build out a roofdeck, and still have room for storage. Located in the highly sought-after Hamilton School District, this home is just a short walk from Southport Corridor's vibrant shopping, restaurants grocery stores, and more. This is a must-see property that perfectly combines modern luxury with the charm of a close-knit neighborhood!
Closed
$1,830,000
3717 N Hermitage Ave, Chicago, IL 60613
5beds
--sqft
Single Family Residence
Built in 2016
2,700 Square Feet Lot
$1,842,800 Zestimate®
$--/sqft
$6,880 Estimated rent
Home value
$1,842,800
$1.68M - $2.03M
$6,880/mo
Zestimate® history
Owner options
List your home for rent
$6,880/mo
Rent Zestimate®
Find your next renter with Zillow Rental Manager. Plus, with online applications, you can quickly screen prospective tenants – for free.
$6,880/mo
Rent Zestimate®
Refinance and save
$10,771/mo
Est. payment
Refinancing to a lower rate could help reduce your monthly payments and save thousands over the life of the loan.
$10,771/mo
Est. payment
Explore your selling options
Work with a Zillow partner agent
Leverage their expertise and Zillow's premium Showcase listings to get your home seen by more buyers.
Get startedList with your own agent
Get your home in front of millions of buyers by listing it on Zillow.
Learn how to do itSell it yourself
Take full control of how buyers see your home on Zillow by listing For Sale by Owner (FSBO).
List your homeWhat's special
Cozy fireplaceQuiet tree-lined streetEnormous atticLarge hall bathroomTwo other spacious bedroomsSpa-like bathroomSleek white cabinetry
Zillow last checked:
Listing updated:
Listed by:
Eudice Fogel, CRS 312-576-1200,
Compass,
Jayme Slate 312-320-7771,
Compass
Bought with:
Eli Gratz
eXp Realty
Source: MRED as distributed by MLS GRID,MLS#: 12604031
Facts & features
Interior
Bedrooms & bathrooms
- Bedrooms: 5
- Bathrooms: 4
- Full bathrooms: 3
- 1/2 bathrooms: 1
Rooms
- Room types: Bedroom 5, Recreation Room, Deck, Balcony/Porch/Lanai
Primary bedroom
- Features: Flooring (Hardwood), Bathroom (Full)
- Level: Second
- Area: 252 Square Feet
- Dimensions: 18X14
Bedroom 2
- Features: Flooring (Hardwood)
- Level: Second
- Area: 156 Square Feet
- Dimensions: 13X12
Bedroom 3
- Features: Flooring (Hardwood)
- Level: Second
- Area: 110 Square Feet
- Dimensions: 11X10
Bedroom 4
- Features: Flooring (Carpet)
- Level: Lower
- Area: 225 Square Feet
- Dimensions: 15X15
Bedroom 5
- Features: Flooring (Carpet)
- Level: Lower
- Area: 132 Square Feet
- Dimensions: 12X11
Balcony porch lanai
- Level: Second
- Area: 95 Square Feet
- Dimensions: 19X5
Deck
- Level: Main
- Area: 100 Square Feet
- Dimensions: 10X10
Dining room
- Features: Flooring (Hardwood)
- Level: Main
- Dimensions: COMBO
Family room
- Features: Flooring (Hardwood)
- Level: Main
- Area: 306 Square Feet
- Dimensions: 18X17
Kitchen
- Features: Kitchen (Eating Area-Table Space, Island, Pantry-Butler, Pantry-Walk-in), Flooring (Hardwood)
- Level: Main
- Area: 234 Square Feet
- Dimensions: 18X13
Laundry
- Level: Lower
- Area: 35 Square Feet
- Dimensions: 7X5
Living room
- Features: Flooring (Hardwood)
- Level: Main
- Area: 396 Square Feet
- Dimensions: 22X18
Recreation room
- Features: Flooring (Carpet)
- Level: Lower
- Area: 323 Square Feet
- Dimensions: 19X17
Heating
- Natural Gas, Forced Air, Radiant Floor
Cooling
- Central Air, Zoned
Appliances
- Included: Range, Microwave, Dishwasher, High End Refrigerator, Washer, Dryer, Disposal, Stainless Steel Appliance(s), Wine Refrigerator, Range Hood, Humidifier
- Laundry: In Unit
Features
- Wet Bar, Built-in Features, Walk-In Closet(s), Open Floorplan
- Flooring: Hardwood
- Basement: Finished,Full,Daylight
- Attic: Unfinished
- Number of fireplaces: 2
- Fireplace features: Family Room, Basement
Interior area
- Total structure area: 0
Property
Parking
- Total spaces: 2
- Parking features: Garage Door Opener, Yes, Garage Owned, Detached, Garage
- Garage spaces: 2
- Has uncovered spaces: Yes
Accessibility
- Accessibility features: No Disability Access
Features
- Stories: 3
- Patio & porch: Deck
- Exterior features: Balcony
Lot
- Size: 2,700 Square Feet
- Dimensions: 25X108
Details
- Parcel number: 14192220170000
- Special conditions: List Broker Must Accompany
- Other equipment: Sump Pump
Construction
Type & style
- Home type: SingleFamily
- Property subtype: Single Family Residence
Materials
- Steel Siding, Other
Condition
- New construction: No
- Year built: 2016
Utilities & green energy
- Electric: Circuit Breakers
- Sewer: Public Sewer
- Water: Lake Michigan
Community & HOA
Community
- Features: Park, Sidewalks, Street Lights, Street Paved
- Security: Security System, Carbon Monoxide Detector(s)
HOA
- Services included: None
Location
- Region: Chicago
Financial & listing details
- Tax assessed value: $1,430,000
- Annual tax amount: $27,445
- Date on market: 4/2/2026
- Listing terms: Conventional
- Ownership: Fee Simple
Price history
| Date | Event | Price |
|---|---|---|
| 5/21/2026 | Sold | $1,830,000+4.6% |
Source:  MRED as distributed by MLS GRID #12604031 Report a problem MRED as distributed by MLS GRID #12604031 Report a problem | ||
| 5/13/2026 | Pending sale | $1,750,000 |
Source: MRED as distributed by MLS GRID #12604031 Report a problem | ||
| 4/7/2026 | Contingent | $1,750,000 |
Source: MRED as distributed by MLS GRID #12604031 Report a problem | ||
| 4/2/2026 | Listed for sale | $1,750,000+34.6% |
Source: MRED as distributed by MLS GRID #12604031 Report a problem | ||
| 9/18/2020 | Sold | $1,300,000-1.9% |
Source: MRED as distributed by MLS GRID #10782983 Report a problem | ||
| 7/30/2020 | Pending sale | $1,325,000 |
Source: Compass #10782983 Report a problem | ||
| 7/15/2020 | Price change | $1,325,000-3.6% |
Source: Compass #10782983 Report a problem | ||
| 6/17/2020 | Listed for sale | $1,375,000+9.1% |
Source: Compass #10715748 Report a problem | ||
| 8/16/2016 | Sold | $1,260,000+165.3% |
Source: Public Record Report a problem | ||
| 12/11/2013 | Sold | $475,000 |
Source: Public Record Report a problem | ||
Public tax history
| Year | Property taxes | Tax assessment |
|---|---|---|
| 2024 | -- | $143,000 +20.2% |
| 2023 | $24,396 +2.7% | $118,940 |
| 2022 | $23,760 -4.5% | $118,940 -6.3% |
| 2021 | $24,869 +19.3% | $127,000 +35.7% |
| 2020 | $20,846 +2% | $93,576 -8% |
| 2019 | $20,436 -2.4% | $101,714 -4% |
| 2018 | $20,932 -12.7% | $105,969 -4.9% |
| 2017 | $23,978 -4.6% | $111,385 -11.2% |
| 2016 | $25,134 +196.7% | $125,491 +171.5% |
| 2015 | $8,471 +22.2% | $46,228 +23.7% |
| 2014 | $6,934 +2% | $37,375 |
| 2013 | $6,798 +1.4% | $37,375 |
| 2012 | $6,707 -14% | $37,375 -22.3% |
| 2011 | $7,794 -0.4% | $48,099 |
| 2010 | $7,827 +4.4% | $48,099 |
| 2009 | $7,500 -7.1% | $48,099 -14.6% |
| 2008 | $8,077 +1% | $56,305 |
| 2007 | $7,997 -1.1% | $56,305 |
| 2006 | $8,083 +32.4% | $56,305 +50.7% |
| 2005 | $6,104 +1% | $37,355 |
| 2004 | $6,042 +2.2% | $37,355 |
| 2003 | $5,911 +5.8% | $37,355 +20.2% |
| 2002 | $5,585 +3.8% | $31,088 |
| 2001 | $5,383 +43.1% | $31,088 |
| 2000 | $3,762 -0.7% | $31,088 +58.8% |
| 1999 | $3,787 | $19,581 |
Find assessor info on the county website
Neighborhood: Lake View
Nearby homes
- $1,274,1005 bd4 ba2.1k sqft3713 N Hermitage Ave #2, Chicago, IL 60613Off Market
- $1,356,5004 bd3 ba-- sqft3713 N Hermitage Ave, Chicago, IL 60613Off Market

- $1,355,5004 bd3 ba2.4k sqft3719 N Hermitage Ave, Chicago, IL 60613Off Market

- $1,447,0004 bd4 ba1.9k sqft3711 N Hermitage Ave, Chicago, IL 60613Off Market
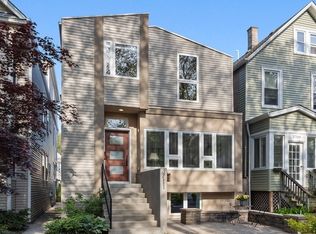
- $1,077,7004 bd2 ba1.7k sqft3721 N Hermitage Ave, Chicago, IL 60613Off Market
- $--2 bd1 ba900 sqft3709 N Hermitage Ave APT 2, Chicago, IL 60613Off Market
- $846,4004 bd2 ba1.3k sqft3723 N Hermitage Ave, Chicago, IL 60613Off Market
- $698,5002 bd1 ba1k sqft3709 N Hermitage Ave #1, Chicago, IL 60613Off Market
Nearby schools
GreatSchools rating
- 9/10Hamilton Elementary SchoolGrades: PK-8Distance: 0.3 mi
- 3/10Lake View High SchoolGrades: 9-12Distance: 0.4 mi
Schools provided by the listing agent
- Elementary: Hamilton Elementary School
- Middle: Hamilton Elementary School
- District: 299
Source: MRED as distributed by MLS GRID. This data may not be complete. We recommend contacting the local school district to confirm school assignments for this home.
Get a cash offer in 3 minutes
Find out how much your home could sell for in as little as 3 minutes with a no-obligation cash offer.
Estimated market value
$1,842,800
Get a cash offer in 3 minutes
Find out how much your home could sell for in as little as 3 minutes with a no-obligation cash offer.
Estimated market value
$1,842,800
- Illinois
- Cook County
- Chicago
- 60613
- Lake View
- 3717 N Hermitage Ave
Nearby cities
Nearby neighborhoods
Nearby zip codes
Other Chicago Topics
