Welcome to Old Irving Park! Situated on an oversized 40' x 146' lot, this charming 3-bedroom, 1.5-bath home offers timeless character and endless potential. Hardwood floors run throughout most of the home, with additional hardwood hidden beneath the staircase carpet. Large windows fill the home with an abundance of natural light, creating a warm and inviting atmosphere. The spacious eat-in kitchen provides plenty of room for everyday dining, while the versatile den is perfect for a home office, playroom, or cozy family room. Step outside to your beautifully landscaped backyard featuring a maintenance-friendly composite deck, ideal for entertaining, grilling, or simply relaxing with minimal upkeep. Conveniently located just minutes from I-90/94, the CTA Blue Line, and public transportation. Enjoy everything Old Irving Park has to offer, including nearby restaurants, shopping, parks, and nightlife. Property is sold as-is.
Pending
$499,000
3717 N Kildare Ave, Chicago, IL 60641
3beds
1,486sqft
Single Family Residence
Built in 1908
5,840 Square Feet Lot
$-- Zestimate®
$336/sqft
$-- HOA
What's special
Warm and inviting atmosphereSpacious eat-in kitchenBeautifully landscaped backyard
- 44 days
- 120
- 1
Likely to sell faster than
Zillow last checked:
Listing updated:
Listed by:
Brendaly Sarmiento (773)603-5866,
606 Brokers LLC
Source: MRED as distributed by MLS GRID,MLS#: 12732272
Facts & features
Interior
Bedrooms & bathrooms
- Bedrooms: 3
- Bathrooms: 2
- Full bathrooms: 1
- 1/2 bathrooms: 1
Rooms
- Room types: Den
Primary bedroom
- Features: Flooring (Hardwood)
- Level: Second
- Area: 130 Square Feet
- Dimensions: 10X13
Bedroom 2
- Features: Flooring (Hardwood)
- Level: Second
- Area: 130 Square Feet
- Dimensions: 10X13
Bedroom 3
- Features: Flooring (Hardwood)
- Level: Second
- Area: 90 Square Feet
- Dimensions: 10X9
Den
- Level: Second
- Area: 80 Square Feet
- Dimensions: 10X8
Dining room
- Features: Flooring (Hardwood)
- Level: Main
- Area: 210 Square Feet
- Dimensions: 14X15
Kitchen
- Features: Kitchen (Eating Area-Table Space)
- Level: Main
- Area: 117 Square Feet
- Dimensions: 9X13
Living room
- Features: Flooring (Hardwood)
- Level: Main
- Area: 165 Square Feet
- Dimensions: 11X15
Heating
- Natural Gas, Forced Air
Cooling
- Central Air
Appliances
- Laundry: Gas Dryer Hookup, In Unit
Features
- Separate Dining Room
- Flooring: Hardwood, Wood
- Doors: Sliding Doors
- Windows: Drapes
- Basement: Unfinished,Full
- Attic: Pull Down Stair
Interior area
- Total structure area: 0
- Total interior livable area: 1,486 sqft
Property
Parking
- Total spaces: 2
- Parking features: Garage Door Opener, Yes, Garage Owned, Detached, Garage
- Garage spaces: 2
- Has uncovered spaces: Yes
Accessibility
- Accessibility features: No Disability Access
Features
- Stories: 2
- Patio & porch: Deck
Lot
- Size: 5,840 Square Feet
- Dimensions: 40x146
Details
- Parcel number: 13222150140000
- Special conditions: None
Construction
Type & style
- Home type: SingleFamily
- Property subtype: Single Family Residence
Materials
- Vinyl Siding
- Foundation: Brick/Mortar
Condition
- New construction: No
- Year built: 1908
Utilities & green energy
- Sewer: Public Sewer
- Water: Public
Community & HOA
Community
- Features: Curbs, Sidewalks, Street Lights
HOA
- Services included: None
Location
- Region: Chicago
Financial & listing details
- Price per square foot: $336/sqft
- Tax assessed value: $630,000
- Annual tax amount: $3,191
- Date on market: 8/13/2026
- Ownership: Fee Simple
Estimated market value
Not available
Estimated sales range
Not available
$3,214/mo
Price history
| Date | Event | Price |
|---|---|---|
| 8/20/2026 | Pending sale | $499,000$336/sqft |
Source:  MRED as distributed by MLS GRID #12732272 Report a problem MRED as distributed by MLS GRID #12732272 Report a problem | ||
| 8/13/2026 | Listed for sale | $499,000$336/sqft |
Source: MRED as distributed by MLS GRID #12732272 Report a problem | ||
Public tax history
| Year | Property taxes | Tax assessment |
|---|---|---|
| 2024 | $3,191 -5.4% | $63,000 +8.6% |
| 2023 | $3,374 -68.5% | $57,999 |
| 2022 | $10,707 +231.5% | $57,999 |
| 2021 | $3,230 -3.1% | $57,999 +22.8% |
| 2020 | $3,334 +0.3% | $47,229 -9% |
| 2019 | $3,323 +1.5% | $51,901 |
| 2018 | $3,273 -56.9% | $51,901 +25.9% |
| 2017 | $7,592 +95.9% | $41,209 |
| 2016 | $3,876 +4% | $41,209 |
| 2015 | $3,726 +0.8% | $41,209 +18.2% |
| 2014 | $3,695 -0.3% | $34,860 |
| 2013 | $3,708 +7.2% | $34,860 |
| 2012 | $3,459 +13.1% | $34,860 -21.5% |
| 2011 | $3,059 +10.6% | $44,411 |
| 2010 | $2,766 +6.6% | $44,411 |
| 2009 | $2,595 -4.8% | $44,411 +2.7% |
| 2008 | $2,725 -5.2% | $43,258 |
| 2007 | $2,876 -5.8% | $43,258 |
| 2006 | $3,053 -12.1% | $43,258 +38.1% |
| 2005 | $3,474 -4.8% | $31,333 |
| 2004 | $3,648 -4% | $31,333 |
| 2003 | $3,802 -4.8% | $31,333 +17.1% |
| 2002 | $3,994 -6.9% | $26,749 |
| 2001 | $4,290 +24.1% | $26,749 |
| 2000 | $3,456 -0.3% | $26,749 +34.1% |
| 1999 | $3,467 | $19,953 |
Find assessor info on the county website
Monthly payment
Est. payment
Payment breakdown
Explore the cost of this home by adjusting the details. Changes won't be saved.Climate risks
Neighborhood: Irving Park
Nearby schools
Similar homes
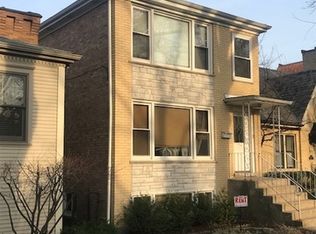
- $575,0003 bd3 ba1.6k sqft3819 N Kilpatrick Ave, Chicago, IL 60641Active
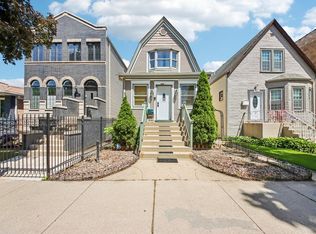 MLS ID #12713628, Ivonne Payes, Payes Real Estate Group. MRED as distributed by MLS GRID
 - $490,0003 bd2 ba1.7k sqft2935 W Howard St, Chicago, IL 60645Active
 MLS ID #12724729, Elyahu Herszberg, Kale Realty. MRED as distributed by MLS GRID
 - $460,0003 bd2 ba1.1k sqft6905 W Leland Ave, Harwood Heights, IL 60706Active
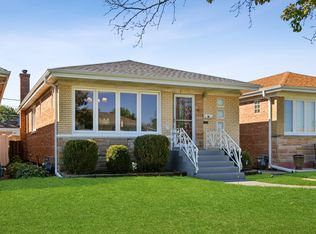 MLS ID #12764527, Renata Gomes Carneiro, World One Realty. MRED as distributed by MLS GRID
 - $579,9006 bd3 ba1.7k sqft7408 W Argyle St, Harwood Heights, IL 60706New
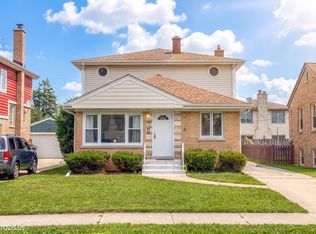 MLS ID #12770054, Amaliia Baturina, Your House Realty. MRED as distributed by MLS GRID
