Welcome home to this beautifully maintained two-story residence situated on a desirable corner lot in the heart of Sunrise. Featuring an open and inviting floor plan, this home offers spacious living and dining areas accented by elegant travertine flooring, abundant natural light, and plantation shutters throughout. The kitchen overlooks the main living space with granite countertops, a breakfast bar, and generous workspace—perfect for everyday living and entertaining. Upstairs, the oversized primary suite features a custom-designed walk-in closet and an en-suite bath with dual vanities. Enjoy peace of mind with a tankless water heater, one-car garage, fresh exterior paint, and a newly installed wood privacy fence surrounding the backyard. Conveniently located near shopping, dining, major highways, parks, and schools, this move-in ready home combines comfort, style, and an unbeatable location.
For sale
Price cut: $20K (10/6)
$529,000
3717 NW 107th Way, Sunrise, FL 33351
3beds
1,656sqft
Single Family Residence
Built in 1988
2,830 Square Feet Lot
$520,200 Zestimate®
$319/sqft
$132/mo HOA
What's special
One-car garageBreakfast barGranite countertopsAbundant natural lightGenerous workspaceOversized primary suiteFresh exterior paint
- 79 days
- 330
- 14
Zillow last checked:
Listing updated:
Listed by:
Jorge Safont 305-216-0278,
United Realty Group Inc
Source: MIAMI,MLS#: A12062111 Originating MLS: A-Miami Association of REALTORS
Originating MLS: A-Miami Association of REALTORSFacts & features
Interior
Bedrooms & bathrooms
- Bedrooms: 3
- Bathrooms: 2
- Full bathrooms: 2
Rooms
- Room types: Florida Room
Heating
- Central, Electric
Cooling
- Ceiling Fan(s), Central Air, Electric
Appliances
- Included: Dishwasher, Dryer, Electric Range, Microwave, Refrigerator, Washer, Water Softener Owned
Features
- Flooring: Other, Tile, Vinyl
- Windows: Plantation Shutters
Interior area
- Total structure area: 1,959
- Total interior livable area: 1,656 sqft
Video & virtual tour
Property
Parking
- Total spaces: 1
- Parking features: Driveway
- Attached garage spaces: 1
- Has uncovered spaces: Yes
Features
- Stories: 2
- Entry location: First Floor Entry
- Patio & porch: Patio
- Pool features: R30-No Pool/No Water
- Fencing: Fenced
- View description: None
Lot
- Size: 2,830 Square Feet
- Features: Less Than 1/4 Acre Lot
Details
- Additional structures: Shed(s)
- Parcel number: 494119160250
- Zoning: RM-10
Construction
Type & style
- Home type: SingleFamily
- Property subtype: Single Family Residence
Materials
- CBS Construction
- Roof: Shingle
Condition
- Year built: 1988
Utilities & green energy
- Sewer: Public Sewer
- Water: Municipal Water
Community & HOA
Community
- Features: None, No Subdiv/Park Info
- Subdivision: Welleby Nw Quadrant
HOA
- Has HOA: Yes
- HOA fee: $132 monthly
Location
- Region: Sunrise
Financial & listing details
- Price per square foot: $319/sqft
- Tax assessed value: $442,340
- Annual tax amount: $5,761
- Date on market: 7/29/2026
- Listing terms: All Cash,Conventional,FHA,FHA-Va Approved
Estimated market value
$520,200
$494,000 - $546,000
$3,341/mo
Price history
| Date | Event | Price |
|---|---|---|
| 10/6/2026 | Price change | $529,000-3.6%$319/sqft |
Source:  MIAMI #A12062111 Report a problem MIAMI #A12062111 Report a problem | ||
| 9/8/2026 | Price change | $549,000-6.2%$332/sqft |
Source: MIAMI #A12062111 Report a problem | ||
| 7/30/2026 | Listed for sale | $585,000+93.1%$353/sqft |
Source: MIAMI #A12062111 Report a problem | ||
| 7/2/2018 | Sold | $303,000+1.7%$183/sqft |
Source:  BeachesMLS #F10123486 Report a problem BeachesMLS #F10123486 Report a problem | ||
| 6/6/2018 | Pending sale | $298,000$180/sqft |
Source: Balistreri Realty Inc 2 #F10123486 Report a problem | ||
| 5/30/2018 | Listed for sale | $298,000+207.2%$180/sqft |
Source: Balistreri Realty Inc 2 #F10123486 Report a problem | ||
| 5/1/1993 | Sold | $97,000$59/sqft |
Source: Public Record Report a problem | ||
Public tax history
| Year | Property taxes | Tax assessment |
|---|---|---|
| 2025 | $5,761 +3.2% | $309,130 +2.9% |
| 2024 | $5,585 +2% | $300,420 +3% |
| 2023 | $5,477 +5.4% | $291,670 +3% |
| 2022 | $5,196 +2.9% | $283,180 +3% |
| 2021 | $5,051 +2.1% | $274,940 +1.4% |
| 2020 | $4,946 -3% | $271,150 -2.6% |
| 2019 | $5,100 | $278,470 +114.5% |
| 2018 | $5,100 +156.1% | $129,800 +2.1% |
| 2017 | $1,992 +1.2% | $127,140 +2.1% |
| 2016 | $1,968 +0.8% | $124,530 +0.7% |
| 2015 | $1,952 +0.9% | $123,670 +0.8% |
| 2014 | $1,934 | $122,690 -5.5% |
| 2013 | $1,934 +3.9% | $129,860 +6% |
| 2012 | $1,862 +6.2% | $122,530 -8.1% |
| 2011 | $1,754 +0.4% | $133,270 +17.2% |
| 2010 | $1,747 +6.5% | $113,700 +2.7% |
| 2009 | $1,641 +3% | $110,720 +0.1% |
| 2008 | $1,592 -11.7% | $110,610 +3% |
| 2007 | $1,803 -6.8% | $107,390 +2.5% |
| 2006 | $1,934 | $104,780 +3% |
| 2005 | -- | $101,730 +3% |
| 2004 | $1,945 +1.2% | $98,770 +1.9% |
| 2003 | $1,922 +2.2% | $96,930 +2.4% |
| 2002 | $1,881 +2.5% | $94,660 +1.6% |
| 2001 | $1,836 +6% | $93,170 |
| 2000 | $1,732 | -- |
Find assessor info on the county website
Monthly payment
Est. payment
Payment breakdown
Explore the cost of this home by adjusting the details. Changes won't be saved.Climate risks
Neighborhood: Rhapsody
Nearby schools
Schools provided by the listing agent
- Elementary: Sandpiper
- Middle: Westpine
- High: Piper
Source: MIAMI. This data may not be complete. We recommend contacting the local school district to confirm school assignments for this home.
Similar homes
- $519,9003 bd3 ba1.6k sqftWelleby Nw Quadrant, Sunrise, FL 33351For Sale
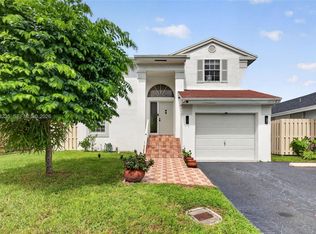
 MLS ID #A12098235, Jorge Safont, United Realty Group Inc. MIAMI
 - $599,0004 bd3 ba1.9k sqftWelleby Unit 2, Sunrise, FL 33351For Sale
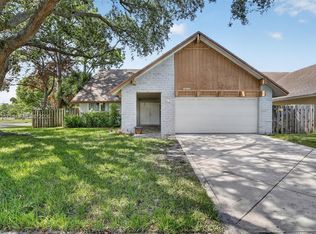 MLS ID #A12061357, Christian Vega, The Keyes Company. MIAMI
 - $530,0003 bd2 ba1.9k sqftWestwood Community 5, Tamarac, FL 33321For Sale
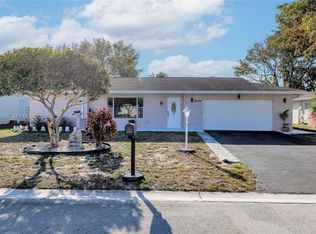 MLS ID #A11980295, Yanith Martinez PA, RE/MAX Concierge. MIAMI
 - $314,5003 bd3 ba1.4k sqftNob Hill At Welleby Condo, Sunrise, FL 33351For Sale
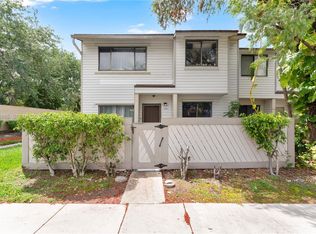 MLS ID #A12054885, Marva Jarman, Beachfront Realty Inc. MIAMI
 - $529,9003 bd2 ba1k sqftNew Browardale, Lauderhill, FL 33311For SaleMLS ID #A12053073, Juan Rivero, Grand Realty of America, Corp.. MIAMI
- $489,0003 bd2 ba1.7k sqftOakland Hills 1st Sec, Margate, FL 33068For SaleMLS ID #A12048776, Justin Robertson, LoKation. MIAMI
- $598,0004 bd2 ba2.3k sqftBoulevard Woods North, Lauderhill, FL 33319For SaleMLS ID #A12010247, Raquel Zeitun Levy, Artier Realty Inc. MIAMI
- $359,9003 bd3 ba1.3k sqftCountry Squire Townhomes, Sunrise, FL 33322For SaleMLS ID #A12069849, Kenny Branco, Keller Williams Dedicated Professionals. MIAMI
- $525,0003 bd2 ba1.3k sqftLauderdale Park 6-33 1/2, Fort Lauderdale, FL 33305For SaleMLS ID #A12045171, Desiree Avila, Avila Real Estate LLC. MIAMI
- $395,0004 bd2 ba1.1k sqftStonebridge Estates 1 Add, Fort Lauderdale, FL 33313For SaleMLS ID #A12102645, Sorty Mejia, LoKation. MIAMI
- $510,0003 bd2 ba1.2k sqftBroadview Park Sec 4, Fort Lauderdale, FL 33317For SaleMLS ID #A12084937, Leonel Fernandez, CMB Realty Group, LLC.. MIAMI
- $519,0003 bd2 ba1.4k sqftCountry Lake Homes 2nd Ad, Hialeah, FL 33015For SaleMLS ID #A12086951, William Zayas, Vision Realty of Miami. MIAMI
- $505,0003 bd3 ba1.4k sqftNew River Estates, Fort Lauderdale, FL 33326For SaleMLS ID #A12082751, Denise Renslow, Coldwell Banker Realty. MIAMI
- $525,0003 bd2 ba1.5k sqftVillas At Bonevnture, Weston, FL 33326For SaleMLS ID #A12088441, Jennifer Levin, The Brokerage South Florida Real Estate, LLC.. MIAMI
- $460,0003 bd2 ba1.2k sqftNorth Lauderdale Village, Pompano Beach, FL 33068For SaleMLS ID #A12057577, Daylin Miranda, Trust Realty Team. MIAMI
- $459,0003 bd2 ba1.4k sqftNova Village, Fort Lauderdale, FL 33317For SaleMLS ID #A12082213, Debra Flynn, One Sotheby's International Realty. MIAMI
- $525,0002 bd3 ba1.6k sqftRiverwalk At Sunrise, Sunrise, FL 33326For SaleMLS ID #A12088963, Norma Schneck, Douglas Elliman. MIAMI
- $480,0003 bd2 ba1.5k sqftMelrose Park Sec 5, Fort Lauderdale, FL 33312For SaleMLS ID #A12081095, Durshan Burke, Align Right Realty K1 Group. MIAMI
- $519,0004 bd3 ba1.8k sqftCrystal View Townhomes Pl, Pompano Beach, FL 33064For SaleMLS ID #A12061387, Antoinette Urtiaga, John R Wood Properties. MIAMI
- $474,9003 bd2 ba1.1k sqftCoral Bay Parcels G, Margate, FL 33063For SaleMLS ID #A12087989, Sushil Aswani, United Realty Group Inc.. MIAMI
