Welcome to Oak Ridge at Vineland, a Beautiful Development built by Ryan Homes. As you enter into this Colonial Home, you will immediately notice the open two-story foyer with beautiful Hardwood floors. As you move through you also notice that the sellers, who are the original homeowners, have maintained this home immaculately. To the left of the foyer there is a formal Dining Rm/Living Rm, (your preference) that leads into your well-equipped kitchen. It includes a large Refrigerator/Freezer with ice on the door, a 5-burner gas range including a full oval burner under the center griddle. There is also a built-in microwave, dishwasher and center island for meal prep, which offers additional eating space and a full dining area. Adjacent to the kitchen is a cozy family room for relaxation. There is also a half-bath on this level. Head upstairs to your own sanctuary which includes a cathedral ceiling, en-suite bathroom, and walk-in closet. There are two bedrooms and another lovely bathroom which completes this level. The partially finished basement offers versatile space for entertainment, laundry, and storage. Speaking of entertainment, when you step out of the sliding back door there is a magnificent, completely brick paved oval patio for your summer fun activities. This yard is large-and-in-charge as it is very well manicured and includes a sprinkler system which surrounds the entire home. Don’t let this Jewel pass you by!!! Note: Currently there is some High-End new construction happening close to this development with a premiere golf course and other business’s which is predicted to bring additional value to local Real Estate in the near future.
Sold for $439,900
$439,900
3717 Nathan Ln, Vineland, NJ 08361
3beds
1,710sqft
Single Family Residence
Built in 2008
0.38 Acres Lot
$449,700 Zestimate®
$257/sqft
$2,787 Estimated rent
Home value
$449,700
$333,000 - $607,000
$2,787/mo
Zestimate® history
Owner options
List your home for rent
$2,787/mo
Rent Zestimate®
Find your next renter with Zillow Rental Manager. Plus, with online applications, you can quickly screen prospective tenants – for free.
$2,787/mo
Rent Zestimate®
Refinance and save
$3,170/mo
Est. payment
Refinancing to a lower rate could help reduce your monthly payments and save thousands over the life of the loan.
$3,170/mo
Est. payment
Explore your selling options
Work with a Zillow partner agent
Leverage their expertise and Zillow's premium Showcase listings to get your home seen by more buyers.
Get startedList with your own agent
Get your home in front of millions of buyers by listing it on Zillow.
Learn how to do itSell it yourself
Take full control of how buyers see your home on Zillow by listing For Sale by Owner (FSBO).
List your homeWhat's special
Cathedral ceilingPartially finished basementEn-suite bathroomBeautiful hardwood floorsWell-equipped kitchenWalk-in closetCenter island
Zillow last checked:
Listing updated:
Listed by:
Cheryl McNair-Johnson 609-781-0505,
Keller Williams Realty - Washington Township
Bought with:
Barbara Mitchell, 1972105
Keller Williams Realty - Cherry Hill
Source: Bright MLS,MLS#: NJCB2026954
Facts & features
Interior
Bedrooms & bathrooms
- Bedrooms: 3
- Bathrooms: 3
- Full bathrooms: 2
- 1/2 bathrooms: 1
- Main level bathrooms: 1
Rooms
- Room types: Dining Room, Kitchen, Family Room, Foyer, Laundry, Recreation Room, Half Bath
Dining room
- Level: Main
Family room
- Level: Main
Foyer
- Level: Main
Half bath
- Level: Main
Kitchen
- Level: Main
Laundry
- Level: Lower
Recreation room
- Level: Lower
Heating
- Forced Air, Active Solar, Natural Gas
Cooling
- Central Air, Electric, Solar Photovoltaic
Appliances
- Included: Microwave, Built-In Range, Dishwasher, Dryer, Exhaust Fan, Refrigerator, Ice Maker, Washer, Disposal, Gas Water Heater
- Laundry: In Basement, Laundry Room
Features
- Bathroom - Tub Shower, Family Room Off Kitchen, Formal/Separate Dining Room, Kitchen Island, Kitchen - Table Space, Upgraded Countertops, Walk-In Closet(s), Dining Area, 2 Story Ceilings, Cathedral Ceiling(s)
- Flooring: Hardwood, Carpet, Ceramic Tile, Wood
- Doors: Six Panel, Sliding Glass
- Windows: Bay/Bow, Window Treatments
- Basement: Partially Finished
- Has fireplace: No
Interior area
- Total structure area: 1,710
- Total interior livable area: 1,710 sqft
- Finished area above ground: 1,710
- Finished area below ground: 0
Property
Parking
- Total spaces: 6
- Parking features: Garage Faces Front, Asphalt, Attached, Driveway, On Street
- Attached garage spaces: 2
- Uncovered spaces: 4
Accessibility
- Accessibility features: 2+ Access Exits, >84" Garage Door, Accessible Entrance
Features
- Levels: Two
- Stories: 2
- Patio & porch: Brick, Patio
- Exterior features: Lighting, Sidewalks, Street Lights, Underground Lawn Sprinkler, Flood Lights
- Pool features: None
- Fencing: Partial
- Has view: Yes
- View description: Garden, Trees/Woods
Lot
- Size: 0.38 Acres
- Dimensions: 110.00 x 150.00
- Features: Front Yard, SideYard(s), Backs to Trees, Suburban
Details
- Additional structures: Above Grade, Below Grade
- Parcel number: 140760100002 29
- Zoning: 01
- Zoning description: Residential
- Special conditions: Standard
Construction
Type & style
- Home type: SingleFamily
- Architectural style: Contemporary,Colonial
- Property subtype: Single Family Residence
Materials
- Frame
- Foundation: Concrete Perimeter, Slab
- Roof: Shingle
Condition
- Excellent
- New construction: No
- Year built: 2008
Details
- Builder name: Ryan Homes
Utilities & green energy
- Sewer: Public Sewer
- Water: Public
- Utilities for property: Cable Connected, Electricity Available, Natural Gas Available, Sewer Available, Water Available, Cable
Community & HOA
Community
- Security: Fire Sprinkler System
- Subdivision: Oak Ridge
HOA
- Has HOA: Yes
- HOA fee: $54 monthly
- HOA name: OAK RIDGE OF VINELAND
Location
- Region: Vineland
- Municipality: VINELAND CITY
Financial & listing details
- Price per square foot: $257/sqft
- Tax assessed value: $172,000
- Annual tax amount: $5,476
- Date on market: 10/16/2025
- Listing agreement: Exclusive Right To Sell
- Listing terms: Cash,Contract,Conventional,FHA,USDA Loan,VA Loan
- Inclusions: Refrigerator, Built-in-microwave, Gas Range, Dishwasher, Front Loading Washer, Dryer. This Home Also Has Security System And A Lawn Sprinkler System That Surrounds Each Side Of The Home.
- Ownership: Fee Simple
- Road surface type: Black Top
Price history
| Date | Event | Price |
|---|---|---|
| 12/15/2025 | Sold | $439,900$257/sqft |
Source:  Bright MLS #NJCB2026954 Report a problem Bright MLS #NJCB2026954 Report a problem | ||
| 10/29/2025 | Pending sale | $439,900$257/sqft |
Source: Bright MLS #NJCB2026954 Report a problem | ||
| 10/17/2025 | Listed for sale | $439,900$257/sqft |
Source: Bright MLS #NJCB2026954 Report a problem | ||
Public tax history
| Year | Property taxes | Tax assessment |
|---|---|---|
| 2025 | $5,476 | $172,000 |
| 2024 | $5,476 +0.7% | $172,000 |
| 2023 | $5,440 +3.1% | $172,000 |
| 2022 | $5,279 +1.9% | $172,000 |
| 2021 | $5,182 +2.9% | $172,000 |
| 2020 | $5,034 +4.1% | $172,000 |
| 2019 | $4,835 | $172,000 |
| 2018 | $4,835 +9.1% | $172,000 |
| 2017 | $4,431 +3.8% | $172,000 |
| 2016 | $4,267 +5.8% | $172,000 |
| 2015 | $4,035 +3.3% | $172,000 |
| 2014 | $3,904 -33.1% | $172,000 |
| 2013 | $5,839 -0.7% | $172,000 +21.7% |
| 2012 | $5,882 -0.8% | $141,300 |
| 2011 | $5,932 -0.9% | $141,300 |
| 2010 | $5,988 | $141,300 |
Find assessor info on the county website
Neighborhood: 08361
Nearby homes
- $426,8004 bd3 ba2.1k sqft3718 Nathan Ln, Vineland, NJ 08361Off Market
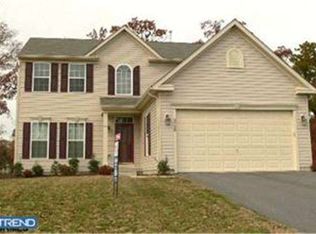
- $415,500-- bd-- ba2k sqft3697 Nathan Ln, Vineland, NJ 08361Off Market
- $435,500-- bd-- ba2.3k sqft3739 Nathan Ln, Vineland, NJ 08361Off Market
- $390,6003 bd3 ba1.9k sqft3696 Nathan Ln, Vineland, NJ 08361Off Market
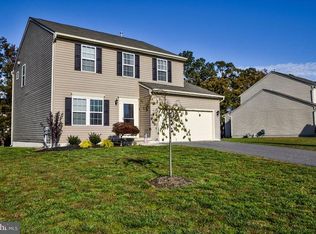
- $490,4004 bd4 ba2.2k sqft3768 Nathan Ln, Vineland, NJ 08361Off Market
- $365,600-- bd-- ba2k sqft3676 Nathan Ln, Vineland, NJ 08361Off Market
- $359,5003 bd3 ba1.6k sqft3679 Isabel Rd, Vineland, NJ 08361Off Market
- $425,500-- bd-- ba2k sqft3757 Nathan Ln, Vineland, NJ 08361Off Market
Nearby schools
GreatSchools rating
- 4/10Dr. William Mennies Elementary SchoolGrades: K-5Distance: 1.7 mi
- 2/10Veterans Memorial Int SchoolGrades: 6-8Distance: 3.4 mi
- 1/10Vineland HighGrades: 9-12Distance: 3.7 mi
Get a cash offer in 3 minutes
Find out how much your home could sell for in as little as 3 minutes with a no-obligation cash offer.
Estimated market value
$449,700
Get a cash offer in 3 minutes
Find out how much your home could sell for in as little as 3 minutes with a no-obligation cash offer.
Estimated market value
$449,700
- New Jersey
- Cumberland County
- Vineland
- 08361
- 3717 Nathan Ln
Nearby cities
Nearby zip codes
Other Vineland Topics
