Motivated seller! Amazing one-story home in the beautiful Brookwood Hills neighborhood! This home has it all, curb appeal, four way split bedrooms, large living with vaulted ceilings and beautiful fireplace, backyard living including a large covered patio and built in barbecue, and plantation shutters. The kitchen is adorned with granite countertops, lots of cabinet space, a wine frig, pantry, and an updated vent hood. The Primary bedroom has a huge wrap around closet with built in drawers and shoe racks. Guest bedroom has a private bath, large walk in closet and private entrance to the outside of home and the backyard. The detached garage has tons of overhead storage space and a work bench. The backyard living space includes two covered patios and a shed. Fresh paint, updated windows and great schools complete this wonderul home!
Sold
Price Unknown
3717 Oak Cove Ln, Bedford, TX 76021
4beds
2,386sqft
Single Family Residence
Built in 1984
9,365 Square Feet Lot
$514,600 Zestimate®
$--/sqft
$3,312 Estimated rent
Home value
$514,600
$473,000 - $556,000
$3,312/mo
Zestimate® history
Owner options
List your home for rent
$3,312/mo
Rent Zestimate®
Find your next renter with Zillow Rental Manager. Plus, with online applications, you can quickly screen prospective tenants – for free.
$3,312/mo
Rent Zestimate®
Refinance and save
$225/mo
Est. payment
Refinancing to a lower rate could help reduce your monthly payments and save thousands over the life of the loan.
$225/mo
Est. payment
Explore your selling options
Work with a Zillow partner agent
Leverage their expertise and Zillow's premium Showcase listings to get your home seen by more buyers.
Get startedList with your own agent
Get your home in front of millions of buyers by listing it on Zillow.
Learn how to do itSell it yourself
Take full control of how buyers see your home on Zillow by listing For Sale by Owner (FSBO).
List your homeWhat's special
Beautiful fireplaceBuilt in barbecueLarge covered patioLots of cabinet spaceBackyard livingBuilt in drawersFour way split bedrooms
Zillow last checked:
Listing updated:
Listed by:
Laura Cavalle Beck 0381682 817-368-0280,
Sundance Real Estate, LLC 817-368-0280
Bought with:
Katherine Hubbard
DFW 1% Listings
Source: NTREIS,MLS#: 20895114
Facts & features
Interior
Bedrooms & bathrooms
- Bedrooms: 4
- Bathrooms: 3
- Full bathrooms: 3
Primary bedroom
- Features: Double Vanity, Separate Shower, Walk-In Closet(s)
- Level: First
- Dimensions: 17 x 15
Bedroom
- Level: First
- Dimensions: 11 x 9
Bedroom
- Level: First
- Dimensions: 11 x 11
Bedroom
- Level: First
- Dimensions: 11 x 11
Breakfast room nook
- Level: First
- Dimensions: 12 x 9
Dining room
- Level: First
- Dimensions: 13 x 11
Kitchen
- Features: Built-in Features
- Level: First
- Dimensions: 12 x 9
Living room
- Level: First
- Dimensions: 20 x 19
Cooling
- Electric
Appliances
- Included: Dishwasher, Electric Cooktop
Features
- Decorative/Designer Lighting Fixtures, High Speed Internet, Pantry, Cable TV, Walk-In Closet(s)
- Flooring: Carpet, Ceramic Tile
- Windows: Shutters
- Has basement: No
- Number of fireplaces: 1
- Fireplace features: Gas
Interior area
- Total interior livable area: 2,386 sqft
Property
Parking
- Total spaces: 2
- Parking features: Garage, Garage Door Opener
- Garage spaces: 2
Features
- Levels: One
- Stories: 1
- Patio & porch: Covered, Patio
- Pool features: None
- Fencing: Wood
Lot
- Size: 9,365 Square Feet
- Features: Landscaped
Details
- Parcel number: 05015375
Construction
Type & style
- Home type: SingleFamily
- Architectural style: Traditional,Detached
- Property subtype: Single Family Residence
Materials
- Brick
- Foundation: Slab
- Roof: Composition
Condition
- Year built: 1984
Utilities & green energy
- Sewer: Public Sewer
- Water: Public
- Utilities for property: Sewer Available, Water Available, Cable Available
Community & HOA
Community
- Subdivision: Brookwood Hills
HOA
- Has HOA: Yes
- Services included: Maintenance Grounds
- HOA fee: $225 annually
- HOA name: Brookwood Hills
- HOA phone: 555-555-5555
Location
- Region: Bedford
Financial & listing details
- Tax assessed value: $397,000
- Annual tax amount: $8,170
- Date on market: 4/9/2025
- Cumulative days on market: 18 days
- Listing terms: Cash,Conventional,FHA,VA Loan
- Exclusions: Swing set is not included, TV mounts and and outside BBQ stay.
Price history
| Date | Event | Price |
|---|---|---|
| 6/2/2025 | Sold | -- |
Source: NTREIS #20895114 Report a problem | ||
| 5/3/2025 | Pending sale | $525,000$220/sqft |
Source: NTREIS #20895114 Report a problem | ||
| 4/28/2025 | Contingent | $525,000$220/sqft |
Source: NTREIS #20895114 Report a problem | ||
| 4/9/2025 | Listed for sale | $525,000+54.9%$220/sqft |
Source: NTREIS #20895114 Report a problem | ||
| 6/2/2018 | Sold | -- |
Source: Agent Provided Report a problem | ||
| 5/7/2018 | Pending sale | $339,000$142/sqft |
Source: Re/Max Heritage II #13822514 Report a problem | ||
| 4/27/2018 | Listed for sale | $339,000$142/sqft |
Source: Re/Max Heritage II #13822514 Report a problem | ||
| 7/7/2005 | Sold | -- |
Source: Agent Provided Report a problem | ||
Public tax history
| Year | Property taxes | Tax assessment |
|---|---|---|
| 2025 | $5,995 -12.3% | $397,000 -5.4% |
| 2024 | $6,837 +1.2% | $419,652 -5.4% |
| 2023 | $6,757 -11.9% | $443,525 +10.5% |
| 2022 | $7,669 +2.8% | $401,261 +18% |
| 2021 | $7,459 -3.1% | $339,982 -0.6% |
| 2020 | $7,700 -1.7% | $342,159 -0.8% |
| 2019 | $7,837 +74.9% | $344,991 +19.3% |
| 2018 | $4,482 +1.1% | $289,221 +6.4% |
| 2017 | $4,431 +1.1% | $271,941 -0.4% |
| 2016 | $4,383 -1.7% | $272,979 +23.9% |
| 2015 | $4,458 | $220,300 |
| 2014 | $4,458 | $220,300 |
| 2013 | -- | $220,300 -0.7% |
| 2012 | -- | $221,800 +2.7% |
| 2011 | -- | $215,900 -0.6% |
| 2010 | -- | $217,300 -3.6% |
| 2009 | -- | $225,400 |
| 2008 | -- | $225,400 +2.4% |
| 2007 | -- | $220,100 +8.3% |
| 2006 | -- | $203,300 +8.4% |
| 2005 | -- | $187,600 |
| 2004 | -- | $187,600 +2.2% |
| 2003 | -- | $183,500 -2.3% |
| 2002 | -- | $187,900 +11.4% |
| 2001 | -- | $168,700 +5.9% |
| 2000 | -- | $159,300 |
Find assessor info on the county website
Neighborhood: Brookwood Hills
Nearby homes
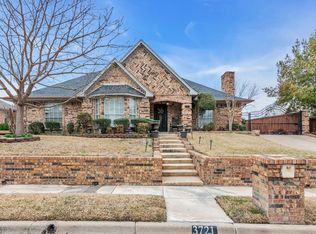
- $--3 bd2 ba2k sqft3721 Oak Cove Ln, Bedford, TX 76021Sold
- $526,1003 bd2 ba1.9k sqft3713 Oak Cove Ln, Bedford, TX 76021Off Market
- $693,8004 bd4 ba2.8k sqft2217 Laurel Ct, Bedford, TX 76021Off Market

- $499,0003 bd2 ba1.9k sqft3725 Oak Cove Ln, Bedford, TX 76021Off Market
- $577,5004 bd3 ba2.6k sqft3709 Oak Cove Ln, Bedford, TX 76021Off Market
- $--4 bd4 ba2.9k sqft2213 Laurel Ct, Bedford, TX 76021Sold
- $502,1003 bd2 ba2.2k sqft3720 Oak Cove Ln, Bedford, TX 76021Off Market
- $--4 bd3 ba2.7k sqft2208 Edgewater Ct, Bedford, TX 76021Sold
Nearby schools
GreatSchools rating
- 8/10Spring Garden Elementary SchoolGrades: PK-6Distance: 0.3 mi
- 9/10Harwood Junior High SchoolGrades: 7-9Distance: 1.1 mi
- 6/10Trinity High SchoolGrades: 10-12Distance: 2.6 mi
Schools provided by the listing agent
- Elementary: Spring Garden
- High: Trinity
- District: Hurst-Euless-Bedford ISD
Source: NTREIS. This data may not be complete. We recommend contacting the local school district to confirm school assignments for this home.
Get a cash offer in 3 minutes
Find out how much your home could sell for in as little as 3 minutes with a no-obligation cash offer.
Estimated market value
$514,600
Get a cash offer in 3 minutes
Find out how much your home could sell for in as little as 3 minutes with a no-obligation cash offer.
Estimated market value
$514,600
- Texas
- Tarrant County
- Bedford
- 76021
- Brookwood Hills
- 3717 Oak Cove Ln
Nearby cities
Nearby neighborhoods
Nearby zip codes
Other Bedford Topics
