Skip main navigation
Off market
  • $3,321,400

    3717 Palos Verdes Dr N, Rolling Hills Estates, CA 90274

    4beds
    3,501sqft
    SingleFamily
    Built in 2002
    0.53 Acres Lot
    $3,321,400 Zestimate®
    $949/sqft
    $9,054 Estimated rent

    Home value

    $3,321,400

    $3.06M - $3.62M

    $9,054/mo

    Zestimate® history
    Loading
    Loading...

    Owner options

    List your home for rent

    $9,054/mo

    Rent Zestimate®

    Find your next renter with Zillow Rental Manager. Plus, with online applications, you can quickly screen prospective tenants – for free.

    Learn more

    $9,054/mo

    Rent Zestimate®

    Refinance and save

    $21,248/mo

    Est. payment

    Refinancing to a lower rate could help reduce your monthly payments and save thousands over the life of the loan.

    See today's rates

    $21,248/mo

    Est. payment

    Explore your selling options

    Work with a Zillow partner agent

    Leverage their expertise and Zillow's premium Showcase listings to get your home seen by more buyers.

    Get started

    List with your own agent

    Get your home in front of millions of buyers by listing it on Zillow.

    Learn how to do it

    Sell it yourself

    Take full control of how buyers see your home on Zillow by listing For Sale by Owner (FSBO).

    List your home

    What's special

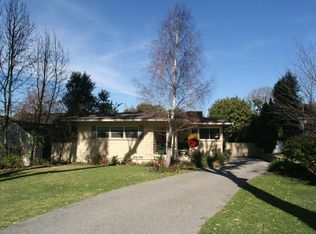
    $200,000 Price Reduction! Sellers are looking for a quick sale! Welcome to this warm and inviting estate home, in the desirable community of Rolling Hills Estates! This beautiful home has a dramatic entrance with cobble stoned circular driveway surrounded by lush landscaping. This quality appointed home, extensively remodeled in 2002, is situated on a 23,157 sq. ft. lot featuring approximately 3,501 sq. ft of spacious living space with four bedrooms and four and half baths. Extensively remodeled with meticulous craftsmanship, this special home offers a wonderful mix of comfort and luxury. The formal entry opens to the living and dining areas featuring custom wood moldings, recessed lighting and distressed hardwood flooring. The open and spacious kitchen and family rooms boast granite counters, stainless steel appliances (all new 2016), custom maple cabinets, heated travertine flooring and a beautiful stone fireplace that is enjoyed from both areas. The French doors with disappearing screens lead to a huge deck with heated pool, spa, stone waterfall, barbeque and outdoor kitchen, sound system, flat screen TV, gazebo and cozy fire pit. It is truly an extension of the home from all areas. The Master Suite is a luxurious and relaxing retreat featuring its own balcony overlooking the pool, pastoral, downtown LA, city light and snow capped mountain views. Fantastic Dog Run!

    This property is not currently displayed as for sale or rent on Zillow. This may be different from what's on other websites or public sources.

    Facts & features

    Interior

    Bedrooms & bathrooms
    • Bedrooms: 4
    • Bathrooms: 5
    • Full bathrooms: 3
    • 3/4 bathrooms: 1
    • 1/2 bathrooms: 1
    Heating
    • None, Other
    Cooling
    • Central
    Appliances
    • Included: Dishwasher, Garbage disposal, Microwave, Range / Oven, Refrigerator
    Features
    • Flooring: Carpet, Hardwood
    • Has fireplace: Yes
    Interior area
    • Total interior livable area: 3,501 sqft

    Property

    Parking
    • Total spaces: 5
    • Parking features: Garage - Attached
    Features
    • Exterior features: Stone
    • Has view: Yes
    • View description: City, Mountain
    Lot
    • Size: 0.53 Acres
    Details
    • Parcel number: 7548013008

    Construction

    Type & style
    • Home type: SingleFamily
    • Architectural style: Conventional
    Materials
    • Roof: Other
    Condition
    • Year built: 2002

    Community & HOA

    HOA
    • Has HOA: Yes
    • HOA fee: $25 monthly
    Location
    • Region: Rolling Hills Estates

    Financial & listing details

    • Price per square foot: $949/sqft
    • Tax assessed value: $2,266,038

    Price history

    DateEventPrice
    8/25/2017Sold$1,952,500-9.2%$558/sqft
    Source: Public Record Report a problem
    7/20/2017Pending sale$2,150,000$614/sqft
    Source: RE/MAX Estate Properties #PV17029373 Report a problem
    7/6/2017Listed for sale$2,150,000$614/sqft
    Source: RE/MAX Estate Properties #PV17029373 Report a problem
    6/21/2017Pending sale$2,150,000$614/sqft
    Source: RE/MAX Estate Properties #PV17029373 Report a problem
    4/22/2017Price change$2,150,000-5.5%$614/sqft
    Source: RE/MAX Estate Properties #PV17029373 Report a problem
    3/26/2017Price change$2,275,000-3.2%$650/sqft
    Source: RE/MAX Estate Properties #PV17029373 Report a problem
    2/14/2017Listed for sale$2,350,000+6.8%$671/sqft
    Source: RE/MAX Estate Properties #PV17029373 Report a problem
    7/1/2014Sold$2,200,000-2%$628/sqft
    Source: Public Record Report a problem
    4/8/2014Pending sale$2,245,000$641/sqft
    Source: Shorewood Realtors, Inc. #SB14043662 Report a problem
    3/4/2014Listed for sale$2,245,000+348.6%$641/sqft
    Source: Shorewood Realtors, Inc. #SB14043662 Report a problem
    10/23/1997Sold$500,454+48.5%$143/sqft
    Source: Public Record Report a problem
    1/17/1997Sold$337,106-3.7%$96/sqft
    Source: Public Record Report a problem
    3/13/1996Sold$350,000$100/sqft
    Source: Public Record Report a problem

    Public tax history

    YearProperty taxesTax assessment
    2026-- $2,266,038 +2%
    2025$25,841 +4.2%$2,221,606 +2%
    2024$24,808 +1.8%$2,178,046 +2%
    2023$24,365 +5.4%$2,135,340 +2%
    2022$23,122 +0.3%$2,093,472 +2%
    2021$23,052 +1.4%$2,052,424 +1%
    2020$22,733 $2,031,380 +2%
    2019$22,733 +3.9%$1,991,550 +2%
    2018$21,879 $1,952,500 -14.3%
    2017$21,879 -13.6%$2,278,219 +2%
    2016$25,331 +3.1%$2,233,549 +1.5%
    2015$24,565 +379.7%$2,200,000 +449.9%
    2014$5,121 $400,050 +2.5%
    2012-- $390,436 +2%
    2011-- $382,782 +0.8%
    2010-- $379,922 -0.2%
    2009-- $380,825 +2%
    2008-- $373,359 +2%
    2007-- $366,039 +2%
    2006-- $358,863
    2005-- $358,863 +4%
    2004-- $344,929 +108.2%
    2003-- $165,699 +2%
    2002-- $162,451 -81.5%
    2000-- $879,947
    Find assessor info on the county website

    Neighborhood: 90274

    Nearby schools

    GreatSchools rating
    Schools provided by the listing agent
    • Elementary: Rancho Vista
    • Middle: Miraleste
    • High: Palos Verdes Peninsula
    • District: Palos Verdes Peninsula Unified

    Source: The MLS. This data may not be complete. We recommend contacting the local school district to confirm school assignments for this home.

    Get a cash offer in 3 minutes
    Find out how much your home could sell for in as little as 3 minutes with a no-obligation cash offer.
    Estimated market value
    $3,321,400
    Get a cash offer in 3 minutes
    Find out how much your home could sell for in as little as 3 minutes with a no-obligation cash offer.
    Estimated market value
    $3,321,400