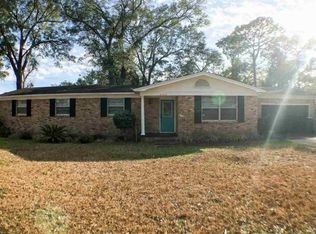
Over 3100 Square Feet with a pool and elevator. This large family home sits on a 0.38 acre lot in the Shady Terrace Subdivision off Olive Rd near 9th Ave. The main house has 2880 SF and has a Living-Dining Combo, Kitchen-Dining Combo, half bath, and a family room downstairs. The den was just painted, has new tile flooring and fan, and includes built-in book cases. Just off the den is the glass door leading to the elevator. It was built by Savaria and has a capacity for 2 people and a wheelchair up to 750 pounds. It goes from the den to the Master Bedroom. The kitchen has a new fan, countertops, walk-in pantry and overlooks the inground pool. the living room has new paint and carpet and includes plantation shutters on the windows. Upstairs there is a completely remodeled master bedroom and master bath, 3 other bedrooms, a guest bath, and plenty of storage. The Master Bedroom was remodeled with hardwood floors, new ceiling fan, new shelving, fresh paint and an elevator. The Master Bath has new tile floors, vanity, granite countertops, fixtures, and a wheel-in shower with granite walls and a glass door. The back bedroom is quite intriguing, measures 28x11 and includes two closets and work desks in the middle of the room. It can be used as two separate bedrooms. Between the house and garage is 481 square feet of covered breezeway which is great for entertaining. The garage has its own HVAC and includes a laundry, 2 car side-entry garage, a 5th bedroom or office and a full bath. The bath is perfect for the pool with its outside door just off the breezeway, and tile flooring. The 5th bedroom also has new paint and carpet. The garage is finished and has a newly painted floor. A very recent appraisal supports the asking price.
This property is off market, which means it's not currently listed for sale or rent on Zillow. This may be different from what's available on other websites or public sources.