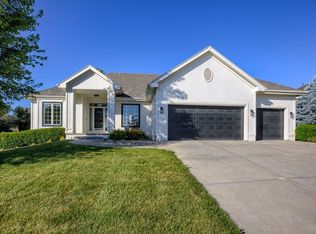
Welcome home to this spacious and meticulously maintained 4-bedroom, 3-bath ranch nestled in West Bay Woods. Situated on nearly a quarter-acre lot with a partially fenced backyard, this home offers over 2,000 square feet of main-level living space. The thoughtfully designed floor plan provides plenty of room to gather and entertain, while the covered, screened-in deck creates the perfect place to relax and enjoy the outdoors. The finished walkout basement features a generously sized bedroom, full bath, and a huge storage area, offering flexibility for guests, hobbies, or additional living space. Completing the home is a 3car attached garage with ample room for vehicles, tools, and storage. Pride of ownership shines throughout this move-in-ready home. Some photos have been virtually staged.
Pending
Price cut: $6.9K (8/16)
$519,000
3717 S 182nd St, Omaha, NE 68130
4beds
3baths
2,802sqft
Single Family Residence
Built in 2002
-- sqft lot
$512,100 Zestimate®
$185/sqft
$21/mo HOA
What's special
Partially fenced backyardCovered screened-in deckFinished walkout basementHuge storage areaThoughtfully designed floor planNearly a quarter-acre lot
- 56 days
- 1,298
- 53
Zillow last checked:
Listing updated:
Listed by:
Yvette Perdue 402-490-8262,
Heartland Properties
Source: SWIAR,MLS#: 26-1461
Facts & features
Interior
Bedrooms & bathrooms
- Bedrooms: 4
- Bathrooms: 3
Heating
- Natural Gas
Cooling
- Central Air
Appliances
- Laundry: Washer Hookup, Dryer Hookup
Features
- Eat-in Kitchen, Ceiling Fan(s), Cathedral Ceiling(s), Walk-In Closet(s)
- Flooring: Wood
- Basement: Full,Partially Finished,Other
- Has fireplace: Yes
- Fireplace features: Gas Log, Basement
Interior area
- Total structure area: 2,802
- Total interior livable area: 2,802 sqft
- Finished area above ground: 2,002
- Finished area below ground: 800
Property
Parking
- Parking features: Off Street, Garage Door Opener
- Has garage: Yes
Features
- Levels: One
Lot
- Dimensions: 135 x 96 x147 x 55 Approx
Details
- Parcel number: 2425240906
Construction
Type & style
- Home type: SingleFamily
- Architectural style: Ranch
- Property subtype: Single Family Residence
Materials
- Frame, Brick
- Roof: Composition
Condition
- New construction: No
- Year built: 2002
Utilities & green energy
- Sewer: Public Sewer
- Utilities for property: Electricity Available, Natural Gas Available, Cable Available
Community & HOA
HOA
- Has HOA: Yes
- HOA fee: $250 annually
Location
- Region: Omaha
Financial & listing details
- Price per square foot: $185/sqft
- Tax assessed value: $446,800
- Annual tax amount: $7,286
- Date on market: 7/9/2026
- Listing terms: Cash,Conventional,FHA,VA Loan
- Road surface type: Concrete
Estimated market value
$512,100
$486,000 - $538,000
$3,118/mo
Price history
| Date | Event | Price |
|---|---|---|
| 8/30/2026 | Pending sale | $519,000$185/sqft |
Source: | ||
| 8/16/2026 | Price change | $519,000-1.3%$185/sqft |
Source: | ||
| 8/4/2026 | Price change | $525,900-1.9%$188/sqft |
Source: | ||
| 6/26/2026 | Price change | $535,900-1.8%$191/sqft |
Source: | ||
| 6/17/2026 | Listed for sale | $545,900+80.5%$195/sqft |
Source: | ||
| 2/27/2002 | Sold | $302,498+675.6%$108/sqft |
Source: | ||
| 8/22/2001 | Sold | $39,000$14/sqft |
Source: Public Record Report a problem | ||
Public tax history
| Year | Property taxes | Tax assessment |
|---|---|---|
| 2025 | $7,286 -4.4% | $446,800 |
| 2024 | $7,621 +8.8% | $446,800 +27% |
| 2023 | $7,006 -5.8% | $351,900 |
| 2022 | $7,438 +7.1% | $351,900 +6.5% |
| 2021 | $6,947 -0.8% | $330,400 |
| 2020 | $7,005 +12.4% | $330,400 +12.7% |
| 2019 | $6,233 -1.4% | $293,100 |
| 2018 | $6,320 -15.5% | $293,100 |
| 2017 | $7,476 | $293,100 -6.5% |
| 2016 | $7,476 -6.7% | $313,500 |
| 2015 | $8,017 | $313,500 |
| 2014 | -- | $313,500 +1.3% |
| 2013 | -- | $309,400 -4.8% |
| 2012 | -- | $325,100 |
| 2011 | -- | $325,100 +4.9% |
| 2009 | $7,884 | $310,000 -1% |
| 2008 | -- | $313,000 +2.1% |
| 2005 | -- | $306,600 +3.8% |
| 2004 | -- | $295,300 |
Find assessor info on the county website
Monthly payment
Est. payment
Payment breakdown
Explore the cost of this home by adjusting the details. Changes won't be saved.Climate risks
Neighborhood: 68130
Nearby schools
Schools provided by the listing agent
- Elementary: Rohwer
- Middle: Russell
- High: Millard West
Source: SWIAR. This data may not be complete. We recommend contacting the local school district to confirm school assignments for this home.