Welcome to 3717 South Dakota Avenue NE in popular Woodridge, a suburban oasis within the city offering parks, gardens and amenities. This lovely home is an updated DC gem that will check all of the boxes. It features a large, modern kitchen with tons of cabinets and a generous pantry. The main level also includes a bright living room, a large, separate dining room, a half bathroom, laundry and two patios for enjoying outdoor space in both the front and back of the home. Upstairs is a generous primary bedroom with a full ensuite bathroom and two additional bedrooms with breezy vaulted ceilings and a second full bath. Don't miss the cool, open loft space that could be a movie or gaming den, a home office, a playroom, craft nook or a yoga/meditation room. So many possibilities! The bright and cheery walkout basement includes a third full bathroom and offers additional flex space for an in-law suite, family room or work space. Back outside, enjoy the peaceful, landscaped gardens around the back patio, along with two off-street parking spots. Buyers will love this location right across the street from Taft Field which offers popular tennis and basketball courts, sports fields, and a bustling playground. Walk just a few blocks up to Rhode Island Avenue to grab some coffee at Zeke's, visit the Woodridge Library, pick up some groceries at Aurora Market or enjoy lunch at the neighborhood institution, Subbs by Carl. Nearby Mount Rainier, MD also offers fun spots to explore like Era Wine Bar, Glut Food Co-op, Pennyroyal Station, and more. Enjoy easy access to both Brookland and Fort Totten metros and proximity to multiple bike trails including the Metropolitan Branch Trail and the Anacostia River Trail.
Sold for $695,000
$695,000
3717 S Dakota Ave NE, Washington, DC 20018
3beds
2,108sqft
Single Family Residence
Built in 1926
3,500 Square Feet Lot
$695,300 Zestimate®
$330/sqft
$4,665 Estimated rent
Home value
$695,300
$661,000 - $737,000
$4,665/mo
Zestimate® history
Owner options
List your home for rent
$4,665/mo
Rent Zestimate®
Find your next renter with Zillow Rental Manager. Plus, with online applications, you can quickly screen prospective tenants – for free.
$4,665/mo
Rent Zestimate®
Refinance and save
$3,315/mo
Est. payment
Refinancing to a lower rate could help reduce your monthly payments and save thousands over the life of the loan.
$3,315/mo
Est. payment
Explore your selling options
Work with a Zillow partner agent
Leverage their expertise and Zillow's premium Showcase listings to get your home seen by more buyers.
Get startedList with your own agent
Get your home in front of millions of buyers by listing it on Zillow.
Learn how to do itSell it yourself
Take full control of how buyers see your home on Zillow by listing For Sale by Owner (FSBO).
List your homeWhat's special
Zillow last checked:
Listing updated:
Listed by:
Laura Bowman Pimentel 202-262-9855,
Compass,
Co-Listing Agent: Alexandra V Delorme 202-250-0021,
Compass
Bought with:
Man Ngo, 666841
Better Homes and Gardens Real Estate Premier
Source: Bright MLS,MLS#: DCDC2142212
Facts & features
Interior
Bedrooms & bathrooms
- Bedrooms: 3
- Bathrooms: 4
- Full bathrooms: 3
- 1/2 bathrooms: 1
- Main level bathrooms: 1
Basement
- Area: 540
Heating
- Central, Electric
Cooling
- Central Air, Electric
Appliances
- Included: Microwave, Built-In Range, Dishwasher, Disposal, Dryer, Refrigerator, Washer, Water Heater, Electric Water Heater
- Laundry: Main Level
Features
- Ceiling Fan(s), Dining Area, Open Floorplan, Kitchen - Table Space, Pantry, Recessed Lighting, Upgraded Countertops, Vaulted Ceiling(s)
- Flooring: Hardwood, Ceramic Tile, Carpet, Wood
- Windows: Skylight(s)
- Basement: Finished,Interior Entry,Exterior Entry,Side Entrance,Heated,Improved,Windows
- Has fireplace: No
Interior area
- Total structure area: 2,208
- Total interior livable area: 2,108 sqft
- Finished area above ground: 1,668
- Finished area below ground: 440
Property
Parking
- Total spaces: 2
- Parking features: Concrete, Off Street
- Has uncovered spaces: Yes
Accessibility
- Accessibility features: None
Features
- Levels: Three
- Stories: 3
- Pool features: None
Lot
- Size: 3,500 Square Feet
- Features: Urban Land-Sassafras-Chillum
Details
- Additional structures: Above Grade, Below Grade
- Parcel number: 4226//0051
- Zoning: R-1B
- Special conditions: Standard
Construction
Type & style
- Home type: SingleFamily
- Architectural style: Traditional
- Property subtype: Single Family Residence
Materials
- Vinyl Siding, Frame
- Foundation: Concrete Perimeter
Condition
- New construction: No
- Year built: 1926
Utilities & green energy
- Sewer: Public Sewer
- Water: Public
Community & HOA
Community
- Subdivision: Woodridge
HOA
- Has HOA: No
Location
- Region: Washington
Financial & listing details
- Price per square foot: $330/sqft
- Tax assessed value: $645,880
- Annual tax amount: $4,776
- Date on market: 5/16/2024
- Listing agreement: Exclusive Agency
- Listing terms: Cash,Conventional,FHA
- Ownership: Fee Simple
Price history
| Date | Event | Price |
|---|---|---|
| 6/24/2024 | Sold | $695,000-0.6%$330/sqft |
Source:  Bright MLS #DCDC2142212 Report a problem Bright MLS #DCDC2142212 Report a problem | ||
| 5/25/2024 | Contingent | $699,000$332/sqft |
Source: Bright MLS #DCDC2142212 Report a problem | ||
| 5/16/2024 | Listed for sale | $699,000+58.9%$332/sqft |
Source: Bright MLS #DCDC2142212 Report a problem | ||
| 1/1/2015 | Sold | $440,000$209/sqft |
Source:  Long & Foster Broker Feed #1005586098_100 Report a problem Long & Foster Broker Feed #1005586098_100 Report a problem | ||
| 3/23/2010 | Sold | $440,000+0%$209/sqft |
Source: Public Record Report a problem | ||
| 1/27/2010 | Price change | $439,900-8.3%$209/sqft |
Source: Long & Foster Real Estate, Inc. #DC7223833 Report a problem | ||
| 12/20/2009 | Listed for sale | $479,900+209.6%$228/sqft |
Source: Long & Foster Real Estate, Inc. #DC7223833 Report a problem | ||
| 9/9/2009 | Sold | $155,000+209.6%$74/sqft |
Source: Public Record Report a problem | ||
| 8/14/2003 | Sold | $50,070$24/sqft |
Source: Public Record Report a problem | ||
Public tax history
| Year | Property taxes | Tax assessment |
|---|---|---|
| 2025 | $4,938 +1% | $670,750 +1.3% |
| 2024 | $4,890 +2.4% | $662,340 +2.5% |
| 2023 | $4,776 +7.6% | $645,880 +7.4% |
| 2022 | $4,441 +3.5% | $601,110 +3.4% |
| 2021 | $4,290 +0.7% | $581,100 +0.7% |
| 2020 | $4,262 +7.2% | $577,160 +6.6% |
| 2018 | $3,977 +4.1% | $541,250 +3.7% |
| 2017 | $3,819 +7.4% | $521,750 +6.5% |
| 2016 | $3,555 +5.3% | $489,990 +4.6% |
| 2015 | $3,376 +4.9% | $468,550 +4.4% |
| 2014 | $3,219 -0.6% | $448,850 -1% |
| 2013 | $3,239 +9.5% | $453,430 +3.7% |
| 2012 | $2,957 | $437,410 |
| 2011 | $2,957 +156.7% | $437,410 +11.9% |
| 2010 | $1,152 +47.9% | $390,980 +16.5% |
| 2009 | $779 +7.6% | $335,620 +18.8% |
| 2007 | $724 +5.2% | $282,470 +19.8% |
| 2006 | $688 -18.5% | $235,780 +20.3% |
| 2005 | $845 +12% | $195,950 +39.9% |
| 2004 | $754 +12% | $140,090 +39.9% |
| 2003 | $673 +0.4% | $100,139 +0.3% |
| 2002 | $671 +0.4% | $99,874 +0.3% |
| 2001 | $668 | $99,609 |
Find assessor info on the county website
Neighborhood: Woodridge
Nearby homes
- $408,4003 bd1 ba1.1k sqft2009 Perry St NE, Washington, DC 20018Off Market
- $797,7005 bd4 ba2.8k sqft2011 Perry St NE, Washington, DC 20018Off Market
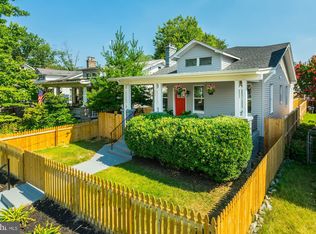
- $626,9003 bd2 ba1.3k sqft2007 Perry St NE, Washington, DC 20018Off Market
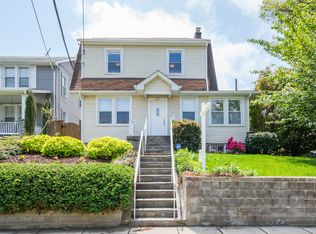
- $692,7004 bd3 ba1.3k sqft2013 Perry St NE, Washington, DC 20018Off Market
- $492,0004 bd1 ba1.3k sqft3725 20th St NE, Washington, DC 20018Off Market
- $855,0005 bd4 ba3.2k sqft3701 S Dakota Ave NE, Washington, DC 20018Sold
- $520,7003 bd1 ba1.4k sqft2010 Otis St NE, Washington, DC 20018Off Market
- $549,2004 bd2 ba1k sqft2015 Perry St NE, Washington, DC 20018Off Market
Nearby schools
GreatSchools rating
- 8/10Burroughs Education CampusGrades: PK-5Distance: 0.2 mi
- 4/10Brookland Middle SchoolGrades: 6-8Distance: 0.9 mi
- 3/10Dunbar High SchoolGrades: 9-12Distance: 2.8 mi
Schools provided by the listing agent
- District: District Of Columbia Public Schools
Source: Bright MLS. This data may not be complete. We recommend contacting the local school district to confirm school assignments for this home.
Get a cash offer in 3 minutes
Find out how much your home could sell for in as little as 3 minutes with a no-obligation cash offer.
Estimated market value
$695,300
Get a cash offer in 3 minutes
Find out how much your home could sell for in as little as 3 minutes with a no-obligation cash offer.
Estimated market value
$695,300
- Washington, DC
- District of Columbia
- Washington
- 20018
- Woodridge
- 3717 S Dakota Ave NE
Nearby cities
Nearby neighborhoods
Nearby zip codes
Other Washington Topics
