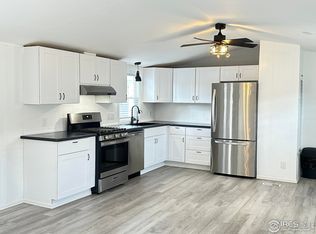
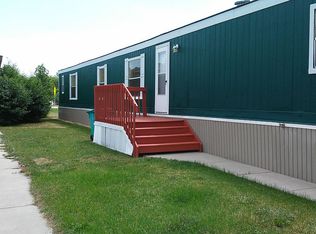
Introducing a remarkable 2008 Skyline manufactured home featuring 3 bedrooms, 2 bathrooms and a spacious 1,404sf of living space. This double wide home offers open concept with it's vaulted ceilings and the updated kitchen has tons of work space with Hickory Cabinets, a walk-in Pantry and gas stove, it makes this kitchen a pleasure to cook in. Love the decor? Most Decor & Furniture available for purchase. The primary bedroom has an en suite bath. All bedrooms are large & have walk-in closets. Stay comfortable year-round with central heating and A/C. Home includes many Smart Home features (Lawn watering, Thermostat, Home Theater, Ring Door Bell, misc.). There is a storage shed on site for your convenience. Just 10 Minutes from fun at Horsetooth Reservoir - Hiking, Fishing & Trails. Spring Canyon Dog Park just a short walk away and Timber Ridge is a pet friendly community. Home is located right across the street from the Charter School & Elementary is within walking distance. Also, a terrific location for CSU Students. Buyer and pets subject to park approval. No land included. Monthly lot rent is currently $811. Out of city limits, so NO 3.85% tax on home! That's a HUGE savings! Buyer/agent to verify all info including but not limited to sf, schools, lot rent, pets. Buyers and pets subject to park approval.
Sold for $115,000
$115,000
3717 S Taft Hill Rd #67, Fort Collins, CO 80526
3beds
1,404sqft
Manufactured Home
Built in 2008
-- sqft lot
$-- Zestimate®
$82/sqft
$-- Estimated rent
Home value
Not available
Estimated sales range
Not available
Not available
Zestimate® history
Owner options
List your home for rent
Find your next renter with Zillow Rental Manager. Plus, with online applications, you can quickly screen prospective tenants – for free.
Refinance and save
$536/mo
Est. payment
Refinancing to a lower rate could help reduce your monthly payments and save thousands over the life of the loan.
$536/mo
Est. payment
Explore your selling options
Work with a Zillow partner agent
Leverage their expertise and Zillow's premium Showcase listings to get your home seen by more buyers.
Get startedList with your own agent
Get your home in front of millions of buyers by listing it on Zillow.
Learn how to do itSell it yourself
Take full control of how buyers see your home on Zillow by listing For Sale by Owner (FSBO).
List your homeWhat's special
Zillow last checked:
Listing updated:
Listed by:
Joan Wilson 970-449-2258,
Eagles View Realty
Bought with:
Joan Wilson, 100049652
Eagles View Realty
Source: IRES as distributed by MLS GRID,MLS#: 5802
Facts & features
Interior
Bedrooms & bathrooms
- Bedrooms: 3
- Bathrooms: 2
- Full bathrooms: 2
- Main level bathrooms: 2
Primary bedroom
- Description: Carpet
- Features: Full Primary Bath
- Area: 156 Square Feet
- Dimensions: 12 x 13
Bedroom 2
- Description: Carpet
- Area: 120 Square Feet
- Dimensions: 12 x 10
Bedroom 3
- Description: Carpet
- Area: 120 Square Feet
- Dimensions: 12 x 10
Dining room
- Description: Vinyl
- Area: 144 Square Feet
- Dimensions: 12 x 12
Kitchen
- Description: Vinyl
- Area: 156 Square Feet
- Dimensions: 12 x 13
Laundry
- Description: Vinyl
- Area: 40 Square Feet
- Dimensions: 5 x 8
Living room
- Description: Laminate
- Area: 247 Square Feet
- Dimensions: 13 x 19
Heating
- Forced Air
Appliances
- Included: Gas Range, Dishwasher, Refrigerator, Microwave
- Laundry: Washer/Dryer Hookup
Features
- Separate Dining Room, Cathedral Ceiling(s), Open Floorplan, Pantry, Walk-In Closet(s)
- Windows: Window Coverings
Interior area
- Total structure area: 1,404
- Total interior livable area: 1,404 sqft
Property
Parking
- Details: None
Accessibility
- Accessibility features: Level Lot, Level Drive, Low Carpet
Features
- Patio & porch: Patio
Lot
- Features: Level, Unincorporated, Paved, Gutters
Details
- Additional structures: Storage
- Parcel number: 9733100031EP
- On leased land: Yes
- Special conditions: Private Owner
Construction
Type & style
- Home type: MobileManufactured
- Property subtype: Manufactured Home
Materials
- Frame, Vinyl Siding
- Foundation: Pillar/Post/Pier
- Roof: Composition
Condition
- Year built: 2008
Details
- Builder name: Skyline
Utilities & green energy
- Electric: Poudre REA
- Gas: Xcel Energy
- Sewer: Other
- Water: Other
- Utilities for property: Natural Gas Available, Electricity Available, Cable Available, Satellite Avail, High Speed Avail
Green energy
- Energy efficient items: Windows
Community & HOA
Community
- Subdivision: Timber Ridge
HOA
- Has HOA: No
Location
- Region: Fort Collins
Financial & listing details
- Price per square foot: $82/sqft
- Tax assessed value: $57,500
- Annual tax amount: $93
- Date on market: 2/27/2024
- Listing terms: Cash,Chattel
- Exclusions: Sellers personal property including Washer & Dryer, Big screen TV, Entertainment center, misc.
- Electric utility on property: Yes
- Road surface type: Asphalt
Price history
| Date | Event | Price |
|---|---|---|
| 4/10/2024 | Sold | $115,000$82/sqft |
Source:  IRES as distributed by MLS GRID #5802 Report a problem IRES as distributed by MLS GRID #5802 Report a problem | ||
| 2/27/2024 | Listed for sale | $115,000+92%$82/sqft |
Source: IRES as distributed by MLS GRID #5802 Report a problem | ||
| 4/29/2018 | Sold | $59,900+37.7%$43/sqft |
Source: IRES as distributed by MLS GRID #3572 Report a problem | ||
| 10/4/2011 | Sold | $43,491$31/sqft |
Source: Agent Provided Report a problem | ||
Public tax history
| Year | Property taxes | Tax assessment |
|---|---|---|
| 2023 | $279 +44.9% | $3,890 +94.3% |
| 2022 | $193 +24.1% | $2,002 -2.8% |
| 2021 | $155 -32.2% | $2,059 -14.8% |
| 2020 | $229 +201.1% | $2,417 +117.9% |
| 2019 | $76 | $1,109 +33.9% |
| 2018 | $76 +237.9% | $828 +238% |
| 2017 | $23 | $245 -70.4% |
| 2016 | -- | $828 -82.1% |
| 2015 | $422 +69.3% | $4,620 +70.5% |
| 2014 | $249 | $2,710 |
Find assessor info on the county website
Neighborhood: Imperial Estates
Nearby homes
- $82,0003 bd2 ba1.2k sqft3717 S Taft Hill Rd LOT 64, Fort Collins, CO 80526Sold
- $43,9002 bd2 ba1.5k sqft3717 N Taft Hill Rd #78, Fort Collins, CO 80526Off Market

- $61,9003 bd1 ba994 sqft3717 S Taft Hill Rd LOT 81, Fort Collins, CO 80526Off Market
- $779,5003 bd2 ba2.1k sqft3700 S Taft Hill Rd, Fort Collins, CO 80526Off Market
- $495,5003 bd1 ba1.7k sqft2051 Churchill Ct, Fort Collins, CO 80526Off Market
- $64,9992 bd2 ba1k sqft3717 S Taft Hill Rd #N016, Fort Collins, CO 80526For Sale
- $130,9953 bd2 ba1.4k sqft3717 S Taft Hill Rd #N116, Fort Collins, CO 80526For Sale
- $878,8004 bd2 ba2.7k sqft3609 Goodell Ln, Fort Collins, CO 80526Off Market
Nearby schools
GreatSchools rating
- 8/10Olander Elementary SchoolGrades: PK-5Distance: 0.3 mi
- 6/10Blevins Middle SchoolGrades: 6-8Distance: 1.5 mi
- 7/10Rocky Mountain High SchoolGrades: 9-12Distance: 1.1 mi
Schools provided by the listing agent
- Middle: Webber
- High: Rocky Mountain
Source: IRES as distributed by MLS GRID. This data may not be complete. We recommend contacting the local school district to confirm school assignments for this home.
- Colorado
- Larimer County
- Fort Collins
- 80526
- Imperial Estates
- 3717 S Taft Hill Rd Unit 67
