Immaculate 2 story home consists of 5 bedrooms, two master suites, main level master suite bedroom, 3.1 bathrooms, walk-in closets, 2 laundry location, spacious eat-in kitchen with center island, pantry & pullout drawers, loft, unfinished basement with roughed-in plumbing, private fenced yard, 3 car heated garage, 10x12 shed with concrete slap & electrical outlets, 30x50 paver patio. Private fenced yard. This beauty has been updated throughout, new fresh paint throughout, new baseboards, new stairs carpet, new vent covers & light switches, new laminate floors throughout, new furance , new A/C, new sump pump, new ejector pump, new garbage disposal, freshly painted garage floors, basement floors & stairs, roof 2019, windows 2019, private fenced yard, professional landscaping. first floor & second floor laundry, first floor master suite includes two closets, updated spacious bath with walk-in shower, spacious second floor master suite, with double sink vanity, jacuzzi tub, walk-in closet with organizer, walk-in shower, closet organizers in all bedrooms. Living & Dining Rm w/Vaulted Ceilings * Close to Shopping, Restaurants and Expressway * Extremely Well Maintained. Plainfield Schools, This beauty will not last. The first floor master bedroom can be converted to a family room by removing one wall and it will be opened to the eating kitchen.
Closed
$404,900
3717 Saratoga Dr, Joliet, IL 60435
5beds
2,560sqft
Single Family Residence
Built in 2003
9,583 Square Feet Lot
$470,000 Zestimate®
$158/sqft
$3,362 Estimated rent
Home value
$470,000
$447,000 - $494,000
$3,362/mo
Zestimate® history
Owner options
List your home for rent
$3,362/mo
Rent Zestimate®
Find your next renter with Zillow Rental Manager. Plus, with online applications, you can quickly screen prospective tenants – for free.
$3,362/mo
Rent Zestimate®
Refinance and save
$3,053/mo
Est. payment
Refinancing to a lower rate could help reduce your monthly payments and save thousands over the life of the loan.
$3,053/mo
Est. payment
Explore your selling options
Work with a Zillow partner agent
Leverage their expertise and Zillow's premium Showcase listings to get your home seen by more buyers.
Get startedList with your own agent
Get your home in front of millions of buyers by listing it on Zillow.
Learn how to do itSell it yourself
Take full control of how buyers see your home on Zillow by listing For Sale by Owner (FSBO).
List your homeWhat's special
Private fenced yardCenter islandProfessional landscapingSpacious eat-in kitchenJacuzzi tubRoughed-in plumbing
Zillow last checked:
Listing updated:
Listed by:
Rima Odeh 708-856-5100,
Better Homes & Gardens Real Estate
Bought with:
Alex Fenske, CNC,CSC,SFR
Keller Williams Preferred Rlty
Source: MRED as distributed by MLS GRID,MLS#: 11928772
Facts & features
Interior
Bedrooms & bathrooms
- Bedrooms: 5
- Bathrooms: 4
- Full bathrooms: 3
- 1/2 bathrooms: 1
Rooms
- Room types: Breakfast Room, Walk In Closet, Bedroom 5, Loft
Primary bedroom
- Features: Flooring (Wood Laminate), Bathroom (Full)
- Level: Second
- Area: 272 Square Feet
- Dimensions: 17X16
Bedroom 2
- Features: Flooring (Wood Laminate)
- Level: Second
- Area: 120 Square Feet
- Dimensions: 12X10
Bedroom 3
- Features: Flooring (Wood Laminate), Window Treatments (Blinds)
- Level: Second
- Area: 132 Square Feet
- Dimensions: 12X11
Bedroom 4
- Features: Flooring (Wood Laminate), Window Treatments (Blinds)
- Level: Second
- Area: 132 Square Feet
- Dimensions: 12X11
Bedroom 5
- Features: Flooring (Wood Laminate)
- Level: Main
- Area: 256 Square Feet
- Dimensions: 16X16
Breakfast room
- Features: Flooring (Wood Laminate)
- Level: Second
- Area: 90 Square Feet
- Dimensions: 10X9
Dining room
- Features: Flooring (Wood Laminate)
- Level: Main
- Area: 192 Square Feet
- Dimensions: 16X12
Kitchen
- Features: Kitchen (Island, Pantry-Closet, Breakfast Room, Country Kitchen), Flooring (Wood Laminate)
- Level: Main
- Area: 192 Square Feet
- Dimensions: 16X12
Laundry
- Features: Flooring (Ceramic Tile)
- Level: Second
- Area: 30 Square Feet
- Dimensions: 5X6
Living room
- Features: Flooring (Wood Laminate)
- Level: Main
- Area: 224 Square Feet
- Dimensions: 16X14
Loft
- Features: Flooring (Wood Laminate)
- Level: Second
- Area: 64 Square Feet
- Dimensions: 08X08
Walk in closet
- Features: Flooring (Carpet)
- Level: Second
- Area: 44 Square Feet
- Dimensions: 11X4
Heating
- Natural Gas, Forced Air
Cooling
- Central Air
Appliances
- Included: Range, Microwave, Dishwasher, Refrigerator, Washer, Dryer, Disposal
- Laundry: Upper Level
Features
- Cathedral Ceiling(s), Walk-In Closet(s)
- Flooring: Laminate
- Windows: Screens
- Basement: Unfinished,Full
Interior area
- Total structure area: 0
- Total interior livable area: 2,560 sqft
Property
Parking
- Total spaces: 3
- Parking features: Asphalt, Garage Door Opener, Heated Garage, On Site, Garage Owned, Attached, Garage
- Attached garage spaces: 3
- Has uncovered spaces: Yes
Accessibility
- Accessibility features: No Disability Access
Features
- Stories: 2
- Patio & porch: Patio
Lot
- Size: 9,583 Square Feet
Details
- Parcel number: 0603242040070000
- Special conditions: None
- Other equipment: Ceiling Fan(s), Sump Pump
Construction
Type & style
- Home type: SingleFamily
- Property subtype: Single Family Residence
Materials
- Vinyl Siding, Brick
Condition
- New construction: No
- Year built: 2003
Utilities & green energy
- Electric: Circuit Breakers
- Sewer: Public Sewer
- Water: Public
Community & HOA
Community
- Subdivision: Old Renwick Trail
HOA
- Has HOA: Yes
- Services included: None
- HOA fee: $105 annually
Location
- Region: Joliet
Financial & listing details
- Price per square foot: $158/sqft
- Tax assessed value: $395,235
- Annual tax amount: $8,712
- Date on market: 11/10/2023
- Listing terms: Conventional
- Ownership: Fee Simple
Price history
| Date | Event | Price |
|---|---|---|
| 11/30/2023 | Sold | $404,900+1.3%$158/sqft |
Source:  MRED as distributed by MLS GRID #11928772 Report a problem MRED as distributed by MLS GRID #11928772 Report a problem | ||
| 11/14/2023 | Pending sale | $399,900$156/sqft |
Source: MRED as distributed by MLS GRID #11928772 Report a problem | ||
| 11/10/2023 | Price change | $399,900-7%$156/sqft |
Source: MRED as distributed by MLS GRID #11928772 Report a problem | ||
| 10/27/2023 | Listed for sale | $429,900+82.9%$168/sqft |
Source: MRED as distributed by MLS GRID #11918345 Report a problem | ||
| 7/13/2016 | Sold | $235,000-2.1%$92/sqft |
Source: MRED as distributed by MLS GRID #09240482 Report a problem | ||
| 6/15/2016 | Pending sale | $239,999$94/sqft |
Source: Charles Rutenberg Realty #09240482 Report a problem | ||
| 5/28/2016 | Price change | $239,999-11.1%$94/sqft |
Source: Charles Rutenberg Realty #09240482 Report a problem | ||
| 5/20/2016 | Price change | $269,999-1.8%$105/sqft |
Source: ForSalebyOwner.com Referral Services LLC #09173603 Report a problem | ||
| 3/12/2016 | Listed for sale | $275,000+5.8%$107/sqft |
Source: Owner #24059114 Report a problem | ||
| 2/24/2003 | Sold | $260,000$102/sqft |
Source: Public Record Report a problem | ||
Public tax history
| Year | Property taxes | Tax assessment |
|---|---|---|
| 2024 | $8,863 -2.6% | $131,745 +10.7% |
| 2023 | $9,097 +4.4% | $118,990 +7.3% |
| 2022 | $8,712 +5% | $110,944 +7% |
| 2021 | $8,299 +1.3% | $103,686 +2.9% |
| 2020 | $8,190 +3.2% | $100,744 +5% |
| 2019 | $7,933 +11.4% | $95,992 +6.4% |
| 2018 | $7,123 +3% | $90,190 +5.2% |
| 2017 | $6,914 +2% | $85,708 +4.9% |
| 2016 | $6,777 +5.5% | $81,743 +6.8% |
| 2015 | $6,422 | $76,574 +3.7% |
| 2014 | $6,422 +1.5% | $73,870 |
| 2013 | $6,330 +3.6% | $73,870 -2.2% |
| 2012 | $6,110 -7.9% | $75,570 -15.4% |
| 2011 | $6,637 +5.3% | $89,347 -2% |
| 2010 | $6,302 -9.3% | $91,170 -13.7% |
| 2009 | $6,949 +2.8% | $105,624 |
| 2008 | $6,760 | $105,624 +5% |
| 2007 | -- | $100,642 +4.3% |
| 2006 | $6,258 +3% | $96,483 +3.4% |
| 2005 | $6,073 +0.6% | $93,283 +5.2% |
| 2004 | $6,035 +37.8% | $88,638 +39.2% |
| 2003 | $4,380 +5322.5% | $63,673 +5736.2% |
| 2002 | $81 | $1,091 |
Find assessor info on the county website
Neighborhood: 60435
Nearby homes
- $300,0003 bd2 ba1.3k sqft3715 Saratoga Dr, Joliet, IL 60435Sold
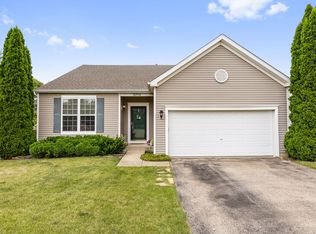
- $400,1003 bd2 ba1.9k sqft3719 Saratoga Dr, Joliet, IL 60435Off Market
- $447,9004 bd3 ba2.5k sqft3760 Indian Head Ln, Joliet, IL 60435Off Market

- $400,0003 bd4 ba2.1k sqft3758 Indian Head Ln, Joliet, IL 60435Sold
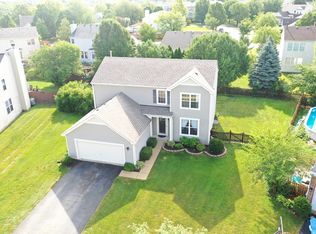
- $449,9006 bd3 ba1.3k sqft3721 Saratoga Dr, Joliet, IL 60435For Sale
- $391,3003 bd2 ba1.9k sqft3713 Saratoga Dr, Joliet, IL 60435Off Market
- $451,4004 bd4 ba2.4k sqft3724 Sheppard Ct, Joliet, IL 60435Off Market
- $351,7003 bd3 ba1.3k sqft3762 Indian Head Ln, Joliet, IL 60435Off Market
Nearby schools
GreatSchools rating
- 7/10Central Elementary SchoolGrades: K-5Distance: 2.3 mi
- 7/10Indian Trail Middle SchoolGrades: 6-8Distance: 2.8 mi
- 8/10Plainfield Central High SchoolGrades: 9-12Distance: 3 mi
Schools provided by the listing agent
- Elementary: Central Elementary School
- Middle: Indian Trail Middle School
- High: Plainfield Central High School
- District: 202
Source: MRED as distributed by MLS GRID. This data may not be complete. We recommend contacting the local school district to confirm school assignments for this home.
Get a cash offer in 3 minutes
Find out how much your home could sell for in as little as 3 minutes with a no-obligation cash offer.
Estimated market value
$470,000
Get a cash offer in 3 minutes
Find out how much your home could sell for in as little as 3 minutes with a no-obligation cash offer.
Estimated market value
$470,000
- Illinois
- Will County
- Joliet
- 60435
- 3717 Saratoga Dr
Nearby cities
Nearby neighborhoods
Nearby zip codes
Other Joliet Topics
