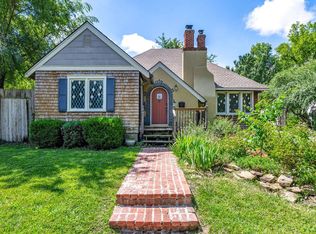
The unique charm of this home may be defined by Tudor details but the entry turret draws from “French Eclectic” elements. The modest window arrangement facing the street signals privacy, but southwest facing double height multi-pain casements bathe the living room in abundant natural light. The living room features a dramatic 17 foot vaulted ceiling with substantial cross beams. A beveled surround gives the decorative fireplace enhanced appeal. Step up from the living room to the formal dining room with a large bow window and built in niches. The kitchen features a gas range and a separate prep area with an additional prep sink. Extra counter space let multiple cooks assist while entertaining. The family room is open to the kitchen and the dining room has a pass through to the kitchen prep area. It also features a window wall with double sliders that open to the brick patio and deep backyard. Of the three bedrooms on the main floor, the largest has its own sunroom/office with access to the patio. The garret style primary bedroom occupies the entire upper floor. There are two separate sitting areas, book cases, hardwood floors and an ensuite bath with marble counter, ceramic tile floors and a tub shower combination. Gardeners will appreciate the wealth of established perennial plants that are just now emerging. McDonald golf course is just blocks away. The home has been pre-inspected with the inspection report available for review. The seller has notated repairs and included a detailed “Seller’s Property Disclosure”. The original swinging door between the kitchen and dining room, along with several original light fixtures and spare bathroom tiles are stored in the basement for the next owner.
This property is off market, which means it's not currently listed for sale or rent on Zillow. This may be different from what's available on other websites or public sources.