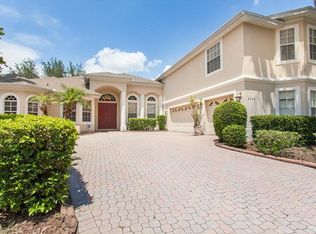
Introducing a true gem in the real estate market - a SPECTACULAR 5-bedroom, 4 1/2 bath home that seamlessly blends luxury living with breathtaking natural beauty. Nestled in a premiere gated community in Hunter’s Creek, this home offers a lifestyle of luxury and leisure. Some of the many home features include granite countertops, not one but TWO cedar-lined walk-in closets in the primary suite, and wood-tile throughout the home. The main AC has been replaced and new vinyl fencing installed in 2024. The spacious upper level bonus room could be in-law quarters, 2nd primary suite or 6th bedroom with a full media room. Enjoy the 3-bay car garage with plenty of storage space. Step outside your backyard and indulge in the refreshing pool to cool off on those hot, sunny Florida days. Solar panels on the roof to heat the pool in the cooler months. Beyond the boundaries of this stunning property lies a community that goes above and beyond. Hunter’s Isle is one of the most impressive gated subdivisions in all of Hunter’s Creek which was voted the 21st best place to live in the nation by CNN’s Money Magazine. This community has Grade “A” schools, and countless amenities including pickleball and tennis courts, 7 private parks, a dog park & playgrounds for endless recreation. Ideally located with easy access to the 417, the Beachline, the Turnpike, Orlando International Airport and the theme parks. In addition, it is located 5 minutes from The Loop that has abundant shopping, dining and a movie theater. Don’t miss out on this incredible opportunity to own a piece of paradise in a highly sought-after community!
Sold for $852,500
$852,500
3717 Spear Point Dr, Orlando, FL 32837
5beds
3,892sqft
Single Family Residence
Built in 1999
0.29 Acres Lot
$923,200 Zestimate®
$219/sqft
$6,432 Estimated rent
Home value
$923,200
$868,000 - $988,000
$6,432/mo
Zestimate® history
Owner options
List your home for rent
$6,432/mo
Rent Zestimate®
Find your next renter with Zillow Rental Manager. Plus, with online applications, you can quickly screen prospective tenants – for free.
$6,432/mo
Rent Zestimate®
Refinance and save
$6,233/mo
Est. payment
Refinancing to a lower rate could help reduce your monthly payments and save thousands over the life of the loan.
$6,233/mo
Est. payment
Explore your selling options
Work with a Zillow partner agent
Leverage their expertise and Zillow's premium Showcase listings to get your home seen by more buyers.
Get startedList with your own agent
Get your home in front of millions of buyers by listing it on Zillow.
Learn how to do itSell it yourself
Take full control of how buyers see your home on Zillow by listing For Sale by Owner (FSBO).
List your homeWhat's special
Zillow last checked:
Listing updated:
Listed by:
Rowena Howe 407-247-5949,
THE PROPERTY PROS REAL ESTATE, INC 407-879-7591
Bought with:
Tristan Houser, 3510619
KELLER WILLIAMS REALTY AT THE PARKS
Source: Stellar MLS,MLS#: O6220622 Originating MLS: Osceola
Originating MLS: Osceola
Facts & features
Interior
Bedrooms & bathrooms
- Bedrooms: 5
- Bathrooms: 5
- Full bathrooms: 4
- 1/2 bathrooms: 1
Rooms
- Room types: Bonus Room
Primary bedroom
- Features: Walk-In Closet(s)
- Level: First
- Dimensions: 18x29
Bedroom 2
- Features: Built-in Closet
- Level: First
- Dimensions: 13x12
Bedroom 3
- Features: Built-in Closet
- Level: First
- Dimensions: 13x12
Bedroom 4
- Features: Built-in Closet
- Level: First
- Dimensions: 12x12
Bedroom 5
- Features: Built-in Closet
- Level: Second
- Dimensions: 13x17
Primary bathroom
- Features: Garden Bath, Tub with Separate Shower Stall
- Level: First
Bonus room
- Features: Walk-In Closet(s)
- Level: Second
- Dimensions: 20x22
Dining room
- Level: First
- Dimensions: 14x12
Kitchen
- Features: Breakfast Bar, Built-in Features, Pantry
- Level: First
- Dimensions: 19x13
Living room
- Level: First
- Dimensions: 18x19
Office
- Level: First
Heating
- Central
Cooling
- Central Air
Appliances
- Included: Dishwasher, Disposal, Electric Water Heater, Exhaust Fan, Microwave, Range, Refrigerator
- Laundry: Inside
Features
- Cathedral Ceiling(s), Ceiling Fan(s), Central Vacuum, Eating Space In Kitchen, High Ceilings, Primary Bedroom Main Floor, Split Bedroom, Vaulted Ceiling(s), Walk-In Closet(s)
- Flooring: Carpet, Ceramic Tile, Hardwood
- Doors: Sliding Doors
- Windows: Blinds
- Has fireplace: No
Interior area
- Total structure area: 4,973
- Total interior livable area: 3,892 sqft
Property
Parking
- Total spaces: 3
- Parking features: Garage Door Opener
- Attached garage spaces: 3
Features
- Levels: Two
- Stories: 2
- Patio & porch: Deck, Patio, Porch, Screened
- Exterior features: Irrigation System, Rain Gutters, Sidewalk
- Has private pool: Yes
- Pool features: In Ground, Screen Enclosure
- Fencing: Fenced,Vinyl
Lot
- Size: 0.29 Acres
- Features: In County, Sidewalk
- Residential vegetation: Mature Landscaping, Trees/Landscaped
Details
- Parcel number: 322429378700260
- Zoning: P-D
- Special conditions: None
Construction
Type & style
- Home type: SingleFamily
- Architectural style: Traditional
- Property subtype: Single Family Residence
Materials
- Block, Stucco
- Foundation: Block
- Roof: Shingle
Condition
- New construction: No
- Year built: 1999
Utilities & green energy
- Sewer: Public Sewer
- Water: Public
- Utilities for property: Cable Available, Electricity Connected, Public, Street Lights
Community & HOA
Community
- Features: Association Recreation - Owned, Deed Restrictions, Gated Community - No Guard, Playground, Racquetball
- Security: Gated Community, Smoke Detector(s)
- Pet fee: $0 monthly
- Subdivision: HUNTERS CREEK TR 200-215 PH 01
HOA
- Has HOA: Yes
- Amenities included: Gated, Playground, Racquetball, Tennis Court(s)
- HOA fee: $192 monthly
- HOA name: Hunter’s Creek Community Association
- HOA phone: 407-240-6000
Location
- Region: Orlando
Financial & listing details
- Price per square foot: $219/sqft
- Tax assessed value: $720,757
- Annual tax amount: $6,172
- Date on market: 8/12/2024
- Cumulative days on market: 8 days
- Listing terms: Cash,Conventional,FHA
- Ownership: Fee Simple
- Total actual rent: 0
- Electric utility on property: Yes
- Road surface type: Paved
Price history
| Date | Event | Price |
|---|---|---|
| 9/30/2024 | Sold | $852,500-2.6%$219/sqft |
Source:  Stellar MLS #O6220622 Report a problem Stellar MLS #O6220622 Report a problem | ||
| 8/23/2024 | Pending sale | $875,000$225/sqft |
Source: Stellar MLS #O6220622 Report a problem | ||
| 8/12/2024 | Listed for sale | $875,000+84.2%$225/sqft |
Source: Stellar MLS #O6220622 Report a problem | ||
| 5/7/2008 | Sold | $475,000-36.7%$122/sqft |
Source: Public Record Report a problem | ||
| 7/4/2007 | Listing removed | $750,000$193/sqft |
Source: Owner Report a problem | ||
| 5/5/2007 | Price change | $750,000-3.2%$193/sqft |
Source: Owner Report a problem | ||
| 4/30/2007 | Listed for sale | $775,000+35.6%$199/sqft |
Source: Owner Report a problem | ||
| 4/15/2005 | Sold | $571,500+82.1%$147/sqft |
Source: Public Record Report a problem | ||
| 11/5/1999 | Sold | $313,800$81/sqft |
Source: Public Record Report a problem | ||
Public tax history
| Year | Property taxes | Tax assessment |
|---|---|---|
| 2024 | $6,624 +7.3% | $431,508 +3% |
| 2023 | $6,172 +3.4% | $418,940 +3% |
| 2022 | $5,969 +1.4% | $406,738 +3% |
| 2021 | $5,886 +0.8% | $394,891 +1.4% |
| 2020 | $5,841 +1.1% | $389,439 +2.3% |
| 2019 | $5,780 +0.8% | $380,683 +1.9% |
| 2018 | $5,735 | $373,585 -16.8% |
| 2017 | $5,735 +1.3% | $449,247 +2.3% |
| 2016 | $5,663 +0.4% | $439,070 +4.1% |
| 2015 | $5,637 -3.1% | $421,620 +0.9% |
| 2014 | $5,816 +2.1% | $418,064 +5.7% |
| 2013 | $5,695 +1.1% | $395,457 +10.7% |
| 2012 | $5,635 +2.8% | $357,195 -1.7% |
| 2011 | $5,480 +4.4% | $363,385 -4.4% |
| 2010 | $5,248 | $380,155 -5% |
| 2009 | -- | $400,330 -24.9% |
| 2008 | $9,088 +16% | $532,814 -12.8% |
| 2007 | $7,837 -6.1% | $610,981 +28.6% |
| 2006 | $8,347 +42.5% | $475,091 +22.5% |
| 2005 | $5,856 +4.4% | $387,919 +7.8% |
| 2004 | $5,607 +0.2% | $360,009 +1.1% |
| 2003 | $5,595 +2.6% | $356,022 +3.6% |
| 2002 | $5,454 -1.1% | $343,735 +6.7% |
| 2001 | $5,516 +2.3% | $322,283 +10.2% |
| 2000 | $5,393 | $292,457 |
Find assessor info on the county website
Neighborhood: Hunters Creek
Nearby homes
- $727,4004 bd3 ba2.7k sqft3711 Spear Point Dr, Orlando, FL 32837Off Market

- $854,3005 bd4 ba4.1k sqft3723 Spear Point Dr, Orlando, FL 32837Off Market
- $100-- bd-- ba-- sqftHunters Isle Dr, Orlando, FL 32837Off Market
- $100-- bd-- ba-- sqftHunters Creek Blvd, Orlando, FL 32837Off Market
- $100-- bd-- ba-- sqftHunters Isle Dr, Orlando, FL 32837Off Market
- $628,6004 bd3 ba2.3k sqft3718 Spear Point Dr, Orlando, FL 32837Off Market
- $637,9004 bd3 ba3.4k sqft3710 Spear Point Dr, Orlando, FL 32837Off Market
- $924,8004 bd5 ba3.9k sqft3705 Spear Point Dr, Orlando, FL 32837Off Market
Nearby schools
GreatSchools rating
- 8/10Hunters Creek Elementary SchoolGrades: PK-5Distance: 0.5 mi
- 8/10Hunters Creek Middle SchoolGrades: 6-8Distance: 1 mi
- 6/10Freedom High SchoolGrades: 9-12Distance: 4.6 mi
Schools provided by the listing agent
- Elementary: Hunter's Creek Elem
- Middle: Hunter's Creek Middle
- High: Freedom High School
Source: Stellar MLS. This data may not be complete. We recommend contacting the local school district to confirm school assignments for this home.
Get a cash offer in 3 minutes
Find out how much your home could sell for in as little as 3 minutes with a no-obligation cash offer.
Estimated market value
$923,200
Get a cash offer in 3 minutes
Find out how much your home could sell for in as little as 3 minutes with a no-obligation cash offer.
Estimated market value
$923,200
- Florida
- Orange County
- Orlando
- 32837
- Hunters Creek
- 3717 Spear Point Dr
Nearby cities
Nearby neighborhoods
Nearby zip codes
Other Orlando Topics
