**H&B offers requested by 12/1 at 3pm**An extraordinarily rare offering in Upper Saucon—nearly 10 acres of rolling land with a spring-fed pond, creek, mature trees, open meadows, and long, peaceful views. Finding acreage like this in Southern Lehigh is like finding a needle in a haystack… finding it with water features is almost unheard of. This property is a nature lover’s paradise: watch wildlife near the pond, wander the wooded edges, explore the creek bed, or simply enjoy total privacy among the fields and trees. The Saucon Rail Trail sits just beyond the property line, connecting you to miles of walking, running, and biking. At the center of the acreage sits an all-brick ranch home that is livable but in clear need of TLC. Restore it with your own vision — or raze it and build the custom home this land deserves. The gently sloping topography and wide open sightlines offer multiple ideal building envelopes for a future residence. For hobbyists, contractors, or those needing significant workspace, the property also includes a large pole building with oversized doors, additional garages and storage structures, and wide gravel drives that accommodate equipment, vehicles, and trailers with ease. Private, scenic, and filled with opportunity, this is one of the most unique land offerings to hit the market in Upper Saucon. Whether you’re dreaming of a retreat, a new estate home, or simply craving space and serenity — this property delivers what almost nothing else in SoLehi can.
Sold for $725,000
Zillow last checked:
Listing updated:
Bought with:
Christa A. Ward, RS355230
IronValley RE of Lehigh Valley
Source: GLVR,MLS#: 767730 Originating MLS: Lehigh Valley MLS
Originating MLS: Lehigh Valley MLSPrice history
| Date | Event | Price |
|---|---|---|
| 3/23/2026 | Sold | $725,000+15.3%$280/sqft |
Source:  GLVR #767730 Report a problem GLVR #767730 Report a problem | ||
| 12/2/2025 | Pending sale | $629,000$243/sqft |
Source: GLVR #767730 Report a problem | ||
| 11/21/2025 | Listed for sale | $629,000+85.5%$243/sqft |
Source: GLVR #767730 Report a problem | ||
| 12/10/2003 | Sold | $339,000$131/sqft |
Source: Public Record Report a problem | ||
Nearby homes
- $327,2003 bd1 ba1.5k sqft3673 Station Ave, Center Valley, PA 18034Off Market
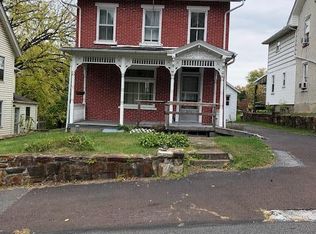
- $282,7004 bd2 ba1.2k sqft3683 Station Ave, Center Valley, PA 18034Off Market
- $284,3003 bd1 ba2k sqft3665 Station Ave, Center Valley, PA 18034Off Market
- $298,7005 bd1 ba1.9k sqft3639 Station Ave, Center Valley, PA 18034Off Market
Get a cash offer in 3 minutes
Find out how much your home could sell for in as little as 3 minutes with a no-obligation cash offer.
Estimated market value
$771,700
