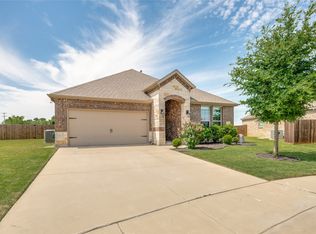
Move-In Ready Modern Luxury with appliances included!!! This meticulously maintained, 2 storey home, built in 2024, shows like new and offers space, privacy, and unbeatable value in Aubrey!! Comes with lightly used washer, dryer, refrigerator and dishwasher. At 2,965 sq ft, this 4-bedroom, 3-bath open-concept floor plan features luxury vinyl plank flooring throughout the main level and plush carpet in the bedrooms and upstairs. The primary suite is conveniently located on the main floor, along with a additional bedroom and full bath, offering flexible space for visitors or extended stays. Upstairs, generously sized secondary bedrooms are joined by an bonus flex space space ready for your vision - media room, game room, or home theater.
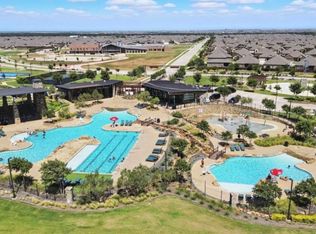
Situated on a premium lot with no rear neighbors, this home backs to a serene greenbelt, offering privacy and peaceful views. Added bonus is a 10 year transferrable structural warranty! The covered back patio with gas grill hookup makes outdoor entertaining effortless. Located in the desirable Silverado subdivision of Aubrey, North Texas this move-in ready home is priced to sell - Schedule your private showing today!!!
For sale
Price cut: $20K (7/21)
$360,000
3717 Tracewood Bnd, Aubrey, TX 76227
4beds
2,965sqft
Single Family Residence
Built in 2024
5,924 Square Feet Lot
$356,200 Zestimate®
$121/sqft
$75/mo HOA
What's special
Bonus flex spaceMove-in ready modern luxuryPrivacy and peaceful viewsAppliances includedGenerously sized secondary bedrooms
- 19 days |
- 695 |
- 63 |
Likely to sell faster than
Zillow last checked:
Listing updated:
Listed by:
Priya Paul 0828513 682-207-7655,
Keller Williams Realty 817-329-8850
Source: NTREIS,MLS#: 21316497
Facts & features
Interior
Bedrooms & bathrooms
- Bedrooms: 4
- Bathrooms: 3
- Full bathrooms: 3
Primary bedroom
- Features: Ceiling Fan(s), Dual Sinks, Double Vanity, En Suite Bathroom, Walk-In Closet(s)
- Level: First
- Dimensions: 14 x 23
Living room
- Features: Ceiling Fan(s), Fireplace
- Level: First
- Dimensions: 15 x 19
Heating
- Central, Natural Gas
Cooling
- Central Air, Ceiling Fan(s), Electric
Appliances
- Included: Built-In Gas Range, Dryer, Dishwasher, Gas Range, Microwave, Refrigerator, Washer
- Laundry: Washer Hookup, Electric Dryer Hookup, Laundry in Utility Room
Features
- Built-in Features, Double Vanity, Kitchen Island, Loft, Open Floorplan, Pantry, Smart Home, Wired for Data, Walk-In Closet(s)
- Flooring: Carpet, Ceramic Tile, Luxury Vinyl Plank
- Windows: Shutters
- Has basement: No
- Number of fireplaces: 1
- Fireplace features: Electric, Living Room, Wood Burning
Interior area
- Total interior livable area: 2,965 sqft
Video & virtual tour
Property
Parking
- Total spaces: 2
- Parking features: Covered, Garage, Garage Door Opener, Inside Entrance, Kitchen Level, Private
- Attached garage spaces: 2
Features
- Levels: Two
- Stories: 2
- Exterior features: Gas Grill, Private Entrance, Private Yard
- Pool features: None, Outdoor Pool
- Fencing: Fenced,Wood
Lot
- Size: 5,924 Square Feet
- Features: Greenbelt
Details
- Parcel number: R1028206
Construction
Type & style
- Home type: SingleFamily
- Architectural style: Contemporary/Modern,Traditional,Detached
- Property subtype: Single Family Residence
Materials
- Brick, Rock, Stone
- Foundation: Slab
- Roof: Composition,Shingle
Condition
- Year built: 2024
Utilities & green energy
- Sewer: Public Sewer
- Water: Public
- Utilities for property: Sewer Available, Water Available
Green energy
- Energy efficient items: Insulation
Community & HOA
Community
- Security: Carbon Monoxide Detector(s)
- Subdivision: Silverado West Ph 9
HOA
- Has HOA: Yes
- Services included: All Facilities, Maintenance Grounds
- HOA fee: $450 semi-annually
- HOA name: Assured Management
- HOA phone: 469-480-8000
Location
- Region: Aubrey
Financial & listing details
- Price per square foot: $121/sqft
- Tax assessed value: $461,484
- Annual tax amount: $10,941
- Date on market: 7/3/2026
- Cumulative days on market: 286 days
- Listing terms: Cash,Conventional,FHA,VA Loan
- Road surface type: Asphalt
Estimated market value
$356,200
$338,000 - $374,000
$2,844/mo
Price history
| Date | Event | Price |
|---|---|---|
| 7/21/2026 | Price change | $360,000-5.3%$121/sqft |
Source: NTREIS #21316497 Report a problem | ||
| 7/3/2026 | Listed for sale | $380,000-10.4%$128/sqft |
Source: NTREIS #21316497 Report a problem | ||
| 6/14/2026 | Listing removed | $424,000$143/sqft |
Source: NTREIS #21249764 Report a problem | ||
| 2/13/2026 | Price change | $424,000+4.7%$143/sqft |
Source: NTREIS #21063727 Report a problem | ||
| 2/3/2026 | Price change | $405,000-3.6%$137/sqft |
Source: NTREIS #21063727 Report a problem | ||
| 11/21/2025 | Price change | $420,000-2.3%$142/sqft |
Source: NTREIS #21063727 Report a problem | ||
| 10/11/2025 | Price change | $430,000-2.3%$145/sqft |
Source: NTREIS #21063727 Report a problem | ||
| 10/4/2025 | Price change | $440,000-2.2%$148/sqft |
Source: NTREIS #21063727 Report a problem | ||
| 9/19/2025 | Listed for sale | $450,000$152/sqft |
Source: NTREIS #21063727 Report a problem | ||
Public tax history
| Year | Property taxes | Tax assessment |
|---|---|---|
| 2025 | $10,941 +449% | $461,484 +456.4% |
| 2024 | $1,993 | $82,938 |
Find assessor info on the county website
Monthly payment
Est. payment
Payment breakdown
Explore the cost of this home by adjusting the details. Changes won't be saved.Climate risks
Neighborhood: 76227
Nearby schools
GreatSchools rating
- 5/10PETE AND MYRA WEST ELGrades: PK-5Distance: 0.3 mi
- 6/10Aubrey Middle SchoolGrades: 6-8Distance: 3.1 mi
- 6/10Aubrey High SchoolGrades: 9-12Distance: 2.6 mi
Schools provided by the listing agent
- Elementary: Jackie Fuller
- Middle: Aubrey
- High: Aubrey
- District: Aubrey ISD
Source: NTREIS. This data may not be complete. We recommend contacting the local school district to confirm school assignments for this home.
- $394,9004 bd3 ba2.3k sqft3721 Tracewood Bnd, Aubrey, TX 76227For Sale
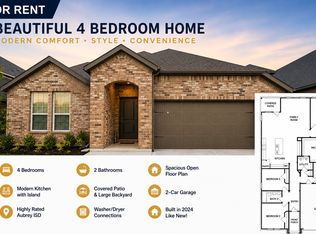
- $355,2004 bd2 ba2k sqft3713 Tracewood Bnd, Aubrey, TX 76227Off Market
- $401,5004 bd3 ba2.6k sqft3725 Tracewood Bnd, Aubrey, TX 76227Off Market
- $398,0004 bd3 ba2.6k sqft3709 Tracewood Bnd, Aubrey, TX 76227Off Market
- $356,7004 bd2 ba2.1k sqft10708 Blaze, Aubrey, TX 76227Off Market
- $311,300-- bd-- ba-- sqft1365 Alamadine Ave, Cross Roads, TX 76227Off Market
- $347,0003 bd2 ba1.9k sqft1528 Savannah, Savanna, TX 76227Off Market
- $360,9004 bd2 ba2.1k sqft10708 Aledo, Aubrey, TX 76227Off Market
A local agent can set up tours, give advice and negotiate with sellers.
Similar homes
- $375,0004 bd3 ba2.5k sqft11149 Chase Ln, Aubrey, TX 76227For Sale
 MLS ID #21334218, James Keoughan. NTREIS
 - $364,9004 bd2 ba2.1k sqft2609 Wayne Ave, Aubrey, TX 76227For Sale
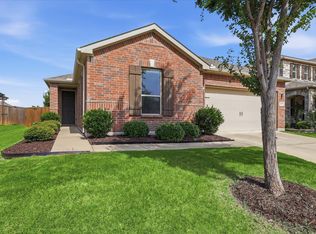 MLS ID #21315555, Rodrigo Larios. NTREIS
 - $365,0004 bd2 ba2k sqft11449 White River Dr, Aubrey, TX 76227For Sale
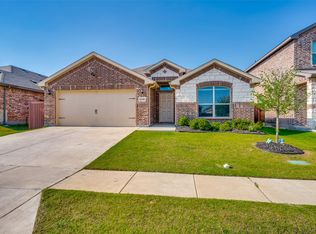 MLS ID #21266299, Maegan Soell. NTREIS
 - $364,9003 bd2 ba1.7k sqft11316 Bullion Way, Aubrey, TX 76227For Sale
 MLS ID #21266391, Tony Lac. NTREIS
 - $380,0004 bd3 ba2.2k sqft13068 Mizell Ln, Providence Village, TX 76227For SaleMLS ID #21164458, Pragnesh Shah. NTREIS
- $374,9904 bd3 ba2.3k sqft1720 Edgeway Dr, Aubrey, TX 76227For SaleMLS ID #21236189, Ben Caballero. NTREIS
- $429,0004 bd3 ba2.6k sqft9808 Fall Brook Dr, Aubrey, TX 76227For SaleMLS ID #21245583, Nicole Kern. NTREIS
- $387,9904 bd3 ba2.5k sqft1752 Edgeway Dr, Aubrey, TX 76227New ConstructionNTREIS
- $299,9903 bd2 ba1.7k sqft2825 Jasper Trl, Aubrey, TX 76227For SaleMLS ID #21295698, Scott Cameron. NTREIS
- $450,0005 bd4 ba3.4k sqft3813 Silver City Ave, Aubrey, TX 76227For SaleMLS ID #21300033, Reed Koenigsberg. NTREIS
- $334,9704 bd3 ba1.7k sqft1608 Meadow Crest Dr, Aubrey, TX 76227New ConstructionNTREIS
- $403,9004 bd3 ba2.1k sqft1645 Elle Ln, Aubrey, TX 76227New ConstructionNTREIS
- $450,0004 bd3 ba2.3k sqft1504 Shire Dr, Aubrey, TX 76227For SaleMLS ID #21306961, Richard Campbell. NTREIS
- $490,0005 bd4 ba3.3k sqft3839 Tack Room Rd, Aubrey, TX 76227For SaleMLS ID #21303396, Ruth Ann Robbins. NTREIS
- from $357,9903 bd2 ba1.7k sqftBasswood II Plan, Keeneland, Aubrey, TX 76227New ConstructionHistoryMaker Homes
- $382,4493 bd3 ba2.3k sqft1733 Meadow Crst, Aubrey, TX 76227New ConstructionNTREIS
- $397,9905 bd3 ba2.6k sqft7628 Kingfisher Rd, Aubrey, TX 76227New ConstructionNTREIS
- $454,5004 bd3 ba2.7k sqft4008 Prickly Pear Ave, Aubrey, TX 76227For SaleMLS ID #21109527, Karla Cedillos. NTREIS
- $371,6333 bd3 ba2k sqft1700 Edgeway Dr, Aubrey, TX 76227New ConstructionNTREIS
- $357,0413 bd2 ba1.8k sqft7816 Kingfisher Rd, Aubrey, TX 76227New ConstructionNTREIS
