Skip main navigation
Sold
  • Price Unknown

    3717 Tucker Trl, Lawrence, KS 66049

    3beds
    1,804sqft
    Single Family Residence, Residential
    Built in 2007
    -- sqft lot
    $402,400 Zestimate®
    $--/sqft
    $2,242 Estimated rent

    Home value

    $402,400

    $382,000 - $423,000

    $2,242/mo

    Zestimate® history
    Loading
    Loading...

    Owner options

    List your home for rent

    $2,242/mo

    Rent Zestimate®

    Find your next renter with Zillow Rental Manager. Plus, with online applications, you can quickly screen prospective tenants – for free.

    Learn more

    $2,242/mo

    Rent Zestimate®

    Refinance and save

    $2,000/mo

    Est. payment

    Refinancing to a lower rate could help reduce your monthly payments and save thousands over the life of the loan.

    See today's rates

    $2,000/mo

    Est. payment

    Explore your selling options

    Work with a Zillow partner agent

    Leverage their expertise and Zillow's premium Showcase listings to get your home seen by more buyers.

    Get started

    List with your own agent

    Get your home in front of millions of buyers by listing it on Zillow.

    Learn how to do it

    Sell it yourself

    Take full control of how buyers see your home on Zillow by listing For Sale by Owner (FSBO).

    List your home

    What's special

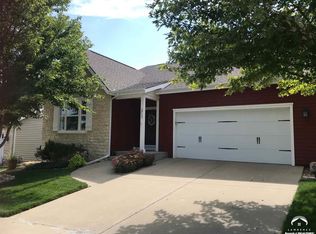
    Immaculate one-level living in Hutton Farms West! Main living area is wide open with tall ceilings. Thoughtful spaces and pride of ownership is what you will find in and around this home. Show off in this kitchen with beautiful custom cabinets and a huge island. Primary bathroom has a zero entry shower! Upgrades to the flooring throughout. The back patio allows for a wonderful view of Fall Creek! Come check it out!

    Zillow last checked:

    Listing updated:

    Listed by:

    David Dunn 785-760-1236,

    Stephens Real Estate inc.

    Bought with:

    Jonathan Schwarz

    McGrew Real Estate Inc

    Source: Sunflower AOR as distributed by MLS GRID,MLS#: 229398MLS Logo

    Facts & features

    Interior

    Bedrooms & bathrooms
    • Bedrooms: 3
    • Bathrooms: 2
    • Full bathrooms: 2
    Primary bedroom
    • Level: Main
    • Area: 238
    • Dimensions: 17x14
    Bedroom 2
    • Level: Main
    • Area: 180
    • Dimensions: 15x12
    Bedroom 3
    • Level: Main
    • Area: 132
    • Dimensions: 12x11
    Dining room
    • Level: Main
    • Area: 80
    • Dimensions: 10x8
    Kitchen
    • Level: Main
    • Area: 216
    • Dimensions: 18x12
    Laundry
    • Level: Main
    • Area: 48
    • Dimensions: 8x6
    Living room
    • Level: Main
    • Area: 418
    • Dimensions: 22x19
    Heating
    • Natural Gas
    Cooling
    • Gas
    Appliances
    • Included: Electric Range, Microwave, Dishwasher, Refrigerator, Disposal, Trash Compactor
    • Laundry: Main Level, Separate Room
    Features
    • Sheetrock, High Ceilings
    • Flooring: Hardwood, Ceramic Tile
    • Doors: Storm Door(s)
    • Basement: Slab
    • Number of fireplaces: 1
    • Fireplace features: One, Insert, Gas, Living Room
    Interior area
    • Total structure area: 1,804
    • Total interior livable area: 1,804 sqft
    • Finished area above ground: 1,804
    • Finished area below ground: 0

    Property

    Parking
    • Parking features: Attached, Garage Door Opener
    • Has attached garage: Yes
    Features
    • Entry location: Zero Step Entry
    • Patio & porch: Covered
    • Exterior features: Zero Step Entry
    • Has spa: Yes
    • Spa features: Bath
    Lot
    • Features: Sprinklers In Front, Sidewalk
    Details
    • Parcel number: R303863
    • Special conditions: Standard,Arm's Length

    Construction

    Type & style
    • Home type: SingleFamily
    • Architectural style: Ranch
    • Property subtype: Single Family Residence, Residential
    Materials
    • Frame, Stone
    • Roof: Composition
    Condition
    • Year built: 2007

    Utilities & green energy

    • Water: Public

    Community & neighborhood

    Location
    • Region: Lawrence
    • Subdivision: Hutton Farm

    HOA & financial

    HOA
    • Has HOA: Yes
    • HOA fee: $2,000 annually
    • Services included: Maintenance Grounds, Snow Removal
    • Association name: Hutton Farms West

    Price history

    DateEventPrice
    7/26/2023Sold--
    Source: Sunflower AOR as distributed by MLS GRID #229398 Report a problem
    6/27/2023Contingent$359,000$199/sqft
    Source: LBORMLS as distributed by MLS GRID #158976 Report a problem
    6/5/2023Listed for sale$359,000$199/sqft
    Source: LBORMLS as distributed by MLS GRID #158976 Report a problem

    Public tax history

    YearProperty taxesTax assessment
    2024$5,124 +3%$41,285 +6.7%
    2023$4,976 +8%$38,686 +8.7%
    2022$4,608 +12.6%$35,604 +16.2%
    2021$4,091 +11.1%$30,636 +10.3%
    2019$3,682 +0.3%$27,773 +1%
    2018$3,671 +0.7%$27,485 +1.9%
    2017$3,643 -3.9%$26,979 +2.6%
    2016$3,790 +5.7%$26,289 +6.8%
    2015$3,585 $24,610 -1.3%
    2014$3,585 $24,944
    2013-- $24,944 -3.2%
    2012-- $25,772 +1.8%
    2011-- $25,324

    Find assessor info on the county website

    Neighborhood: 66049

    Nearby schools

    GreatSchools rating
    Schools provided by the listing agent
    • Elementary: Deerfield Elementary School/USD 497
    • Middle: West Middle School/USD 497
    • High: Lawrence Freestate High School/USD 497

    Source: Sunflower AOR as distributed by MLS GRID. This data may not be complete. We recommend contacting the local school district to confirm school assignments for this home.

    Get a cash offer in 3 minutes
    Find out how much your home could sell for in as little as 3 minutes with a no-obligation cash offer.
    Estimated market value
    $402,400
    Get a cash offer in 3 minutes
    Find out how much your home could sell for in as little as 3 minutes with a no-obligation cash offer.
    Estimated market value
    $402,400