A SINGLE FAMILY HOME ,HOME FEATURES 4 NICE SIZED BEDROOMS WITH 2 LARGE FULL BATH AND FULL FINISHED BASEMENT. LARGE EAT IN KITCHEN DETACHED 2 CAR GARAGE. THE FENCED IN YARD IS PERFECT FOR THOSE SUMMER BBQS, SCHEDULE YOUR TOUR TODAY. SOLD AS-IS.
Contingent
$415,000
3717 W 51st St, Chicago, IL 60632
4beds
--sqft
Single Family Residence
Built in 1967
2,726 Square Feet Lot
$416,800 Zestimate®
$--/sqft
$-- HOA
What's special
Full finished basement
- 34 days
- 19
- 0
Zillow last checked:
Listing updated:
Listed by:
QianKun Chen 312-515-4617,
Kale Realty
Source: MRED as distributed by MLS GRID,MLS#: 12750239
Facts & features
Interior
Bedrooms & bathrooms
- Bedrooms: 4
- Bathrooms: 2
- Full bathrooms: 2
Rooms
- Room types: No additional rooms
Primary bedroom
- Level: Main
- Area: 135 Square Feet
- Dimensions: 9X15
Bedroom 2
- Level: Main
- Area: 108 Square Feet
- Dimensions: 9X12
Bedroom 3
- Level: Main
- Area: 99 Square Feet
- Dimensions: 9X11
Bedroom 4
- Level: Basement
- Area: 81 Square Feet
- Dimensions: 9X9
Kitchen
- Level: Main
- Area: 136 Square Feet
- Dimensions: 8X17
Living room
- Level: Main
- Area: 198 Square Feet
- Dimensions: 11X18
Heating
- Natural Gas
Cooling
- Central Air
Features
- Basement: Finished,Full
Interior area
- Total structure area: 0
Property
Parking
- Total spaces: 2
- Parking features: Yes, Garage Owned, Detached, Garage
- Garage spaces: 2
Accessibility
- Accessibility features: No Disability Access
Features
- Stories: 1
Lot
- Size: 2,726 Square Feet
Details
- Parcel number: 19113050040000
- Special conditions: None
Construction
Type & style
- Home type: SingleFamily
- Property subtype: Single Family Residence
Materials
- Brick
Condition
- New construction: No
- Year built: 1967
- Major remodel year: 2022
Utilities & green energy
- Sewer: Public Sewer
- Water: Public
Community & HOA
HOA
- Services included: None
Location
- Region: Chicago
Financial & listing details
- Tax assessed value: $230,000
- Annual tax amount: $4,796
- Date on market: 9/3/2026
- Ownership: Fee Simple
Estimated market value
$416,800
$396,000 - $438,000
$2,336/mo
Price history
| Date | Event | Price |
|---|---|---|
| 9/6/2026 | Contingent | $415,000 |
Source:  MRED as distributed by MLS GRID #12750239 Report a problem MRED as distributed by MLS GRID #12750239 Report a problem | ||
| 9/3/2026 | Listed for sale | $415,000+64% |
Source: MRED as distributed by MLS GRID #12750239 Report a problem | ||
| 6/17/2022 | Sold | $253,000+7.7% |
Source: MRED as distributed by MLS GRID #11402783 Report a problem | ||
| 5/17/2022 | Contingent | $235,000 |
Source: MRED as distributed by MLS GRID #11402783 Report a problem | ||
| 5/13/2022 | Listed for sale | $235,000 |
Source: MRED as distributed by MLS GRID #11402783 Report a problem | ||
Public tax history
| Year | Property taxes | Tax assessment |
|---|---|---|
| 2024 | $4,641 +45.9% | $23,000 +53.3% |
| 2023 | $3,182 +73.9% | $15,000 |
| 2022 | $1,829 +13.7% | $15,000 |
| 2021 | $1,608 -3.7% | $15,000 -5% |
| 2020 | $1,670 +0.3% | $15,786 -11% |
| 2019 | $1,665 +1.5% | $17,738 |
| 2018 | $1,640 -6.6% | $17,738 +25.1% |
| 2017 | $1,756 -38.6% | $14,181 |
| 2016 | $2,859 +9.2% | $14,181 |
| 2015 | $2,618 +0.8% | $14,181 +2.1% |
| 2014 | $2,597 +2% | $13,889 |
| 2013 | $2,546 +1.3% | $13,889 |
| 2012 | $2,513 -19.2% | $13,889 -27.1% |
| 2011 | $3,108 +46% | $19,052 |
| 2010 | $2,129 +36.3% | $19,052 |
| 2009 | $1,562 -23.8% | $19,052 -14.3% |
| 2008 | $2,050 +20.6% | $22,240 |
| 2007 | $1,699 +17.3% | $22,240 |
| 2006 | $1,449 -5.4% | $22,240 +45.6% |
| 2005 | $1,531 +1.8% | $15,275 |
| 2004 | $1,504 +3% | $15,275 |
| 2003 | $1,460 -4.7% | $15,275 +35.4% |
| 2002 | $1,532 +7.7% | $11,279 |
| 2001 | $1,423 -0.9% | $11,279 |
| 2000 | $1,436 +0% | $11,279 +7.4% |
| 1999 | $1,436 | $10,506 |
Find assessor info on the county website
Monthly payment
Est. payment
Payment breakdown
Explore the cost of this home by adjusting the details. Changes won't be saved.Climate risks
Neighborhood: West Elsdon
Nearby schools
Schools provided by the listing agent
- District: 1
Source: MRED as distributed by MLS GRID. This data may not be complete. We recommend contacting the local school district to confirm school assignments for this home.
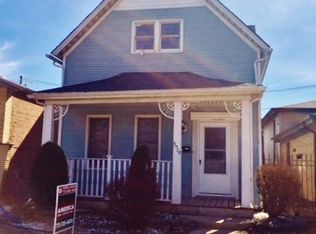
Similar homes
- $379,0005 bd2 ba-- sqft3704 W 58th St, Chicago, IL 60629New
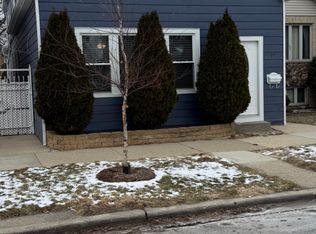 MLS ID #12778091, Marisela Mayorga, Mayorga Realty Inc. MRED as distributed by MLS GRID
 - $419,9003 bd2 ba1.1k sqft3862 W 108th Pl, Chicago, IL 60655New
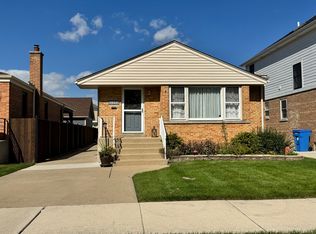 MLS ID #12776599, Kimberly Zenner, Fitzgerald Real Estate Inc.. MRED as distributed by MLS GRID
 - $380,0004 bd2 ba-- sqft3824 S Sacramento Ave, Chicago, IL 60632Active
 MLS ID #12683708, QianKun Chen, Kale Realty. MRED as distributed by MLS GRID
 - $414,9003 bd1 ba900 sqft3841 Home Ave, Berwyn, IL 60402Active
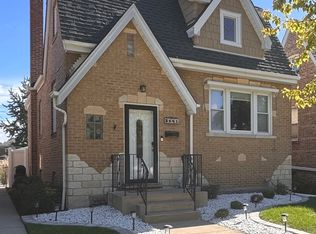 MLS ID #12774974, Maria Galindo, ABR,CRB,RENE,SFR,SRS, RE/MAX 10. MRED as distributed by MLS GRID
