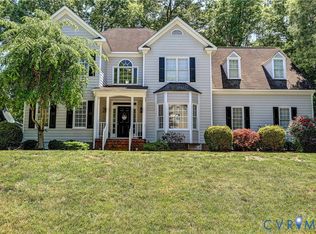
Welcome to 3717 Willow Bend Pl in the heart of Short Pump situated in the award winning school district of Nuckols Farm, Pocahontas, and Godwin! This turn key home has 5 beds, 2.5 baths, & boasts 3161 sq ft. You are greeted by a sun soaked two story foyer, with hardwood floors that span the living room, dining room, & kitchen. The living room is open to the dining room—featuring a tray ceiling & French doors, which lead to the office or homeschool room. The kitchen has granite countertops, NEW light fixtures (2024), SS appliances, NEW dishwasher (2024), double wall ovens, an eat-in area, & is open to the family room. It is truly the perfect space for prepping your favorite meal and entertaining friends! The family room has built in bookcases, fireplace, & sliding glass door that leads you to the all-season sunroom. The sunroom has a tile floor, skylights, & a ceiling fan, and is the ideal place to relax after a long day, enjoy a glass of wine, and appreciate your beautiful, park-like backyard. Upstairs, the primary bedroom is generously sized with a tray ceiling, walk in closet, & en suite bath. The primary bathroom is your own personal at-home spa, with a jetted tub, glass shower, & oversized vanity with granite countertop. The other bedrooms have ceiling fans & large closets. One of the bedrooms is so oversized that you could use it as a playroom, exercise space or second floor living area—the possibilities are endless! The upstairs hall bathroom has been completely renovated with NEW marble floors, fixtures, shower, & vanity with marble countertop (2024), and skylight. Step outside to enjoy a NEW treks patio (2024) that overlooks the fully fenced in backyard (2021) that is perfect for Summer cookouts. Additional updates include: NEW HVAC (2024) with smart thermostats, and NEW gutters with drainage system (2022). You’ll love the lifestyle Wellesley offers with a pool, walking trails, clubhouse, and tennis courts! Make your appointment today!
Sold for $780,000
$780,000
3717 Willow Bend Pl, Henrico, VA 23233
5beds
3,065sqft
Single Family Residence
Built in 1993
0.41 Acres Lot
$864,400 Zestimate®
$254/sqft
$3,267 Estimated rent
Home value
$864,400
$821,000 - $908,000
$3,267/mo
Zestimate® history
Owner options
List your home for rent
$3,267/mo
Rent Zestimate®
Find your next renter with Zillow Rental Manager. Plus, with online applications, you can quickly screen prospective tenants – for free.
$3,267/mo
Rent Zestimate®
Refinance and save
$4,923/mo
Est. payment
Refinancing to a lower rate could help reduce your monthly payments and save thousands over the life of the loan.
$4,923/mo
Est. payment
Explore your selling options
Work with a Zillow partner agent
Leverage their expertise and Zillow's premium Showcase listings to get your home seen by more buyers.
Get startedList with your own agent
Get your home in front of millions of buyers by listing it on Zillow.
Learn how to do itSell it yourself
Take full control of how buyers see your home on Zillow by listing For Sale by Owner (FSBO).
List your homeWhat's special
Zillow last checked:
Listing updated:
Listed by:
Michele Casper (804)858-9000,
KW Metro Center
Bought with:
Leigh Hulcher, 0225032301
Napier REALTORS ERA
Source: CVRMLS,MLS#: 2413508 Originating MLS: Central Virginia Regional MLS
Originating MLS: Central Virginia Regional MLSFacts & features
Interior
Bedrooms & bathrooms
- Bedrooms: 5
- Bathrooms: 3
- Full bathrooms: 2
- 1/2 bathrooms: 1
Primary bedroom
- Description: Tray Ceiling with Ceiling Fan, Walk In Closet
- Level: Second
- Dimensions: 17.0 x 12.0
Bedroom 2
- Description: Carpet, Ceiling Fan
- Level: Second
- Dimensions: 12.5 x 10.0
Bedroom 3
- Description: Carpet, Ceiling Fan
- Level: Second
- Dimensions: 13.0 x 10.0
Bedroom 4
- Description: Carpet, Ceiling Fan
- Level: Second
- Dimensions: 13.5 x 12.0
Bedroom 5
- Description: Oversized Room, Carpet, Attic Access
- Level: Second
- Dimensions: 18.0 x 13.5
Dining room
- Description: Hardwood Floors, Tray Ceiling, Chair Rail
- Level: First
- Dimensions: 13.0 x 12.5
Family room
- Description: Gas FP, Carpet, ASR Access, Open to Kitchen
- Level: First
- Dimensions: 21.5 x 13.5
Florida room
- Description: All Seasons Room, Tile, Skylights, Opens to Deck
- Level: First
- Dimensions: 13.0 x 12.0
Foyer
- Description: Hardwood Floors, 2 Story, Bright, Moudings
- Level: First
- Dimensions: 11.0 x 7.5
Other
- Description: Tub & Shower
- Level: Second
Half bath
- Level: First
Kitchen
- Description: Island, Granite, SS appliances, Eat In Area
- Level: First
- Dimensions: 19.0 x 13.0
Laundry
- Description: Cabinets
- Level: First
- Dimensions: 9.5 x 5.0
Living room
- Description: Hardwood Floors, Columns to Dining Room
- Level: First
- Dimensions: 14.0 x 12.5
Office
- Description: Carpet, French Doors, Backyard Access
- Level: First
- Dimensions: 14.0 x 11.5
Heating
- Electric, Forced Air, Heat Pump, Natural Gas, Zoned
Cooling
- Central Air, Heat Pump, Attic Fan
Appliances
- Included: Built-In Oven, Double Oven, Dryer, Dishwasher, Gas Cooking, Disposal, Gas Water Heater, Ice Maker, Microwave, Oven, Refrigerator, Stove, Washer
- Laundry: Washer Hookup, Dryer Hookup
Features
- Bookcases, Built-in Features, Tray Ceiling(s), Ceiling Fan(s), Dining Area, Separate/Formal Dining Room, Double Vanity, Eat-in Kitchen, French Door(s)/Atrium Door(s), Fireplace, Granite Counters, High Ceilings, High Speed Internet, Jetted Tub, Kitchen Island, Bath in Primary Bedroom, Pantry, Skylights, Wired for Data, Walk-In Closet(s)
- Flooring: Carpet, Tile, Wood
- Doors: French Doors
- Windows: Skylight(s)
- Has basement: No
- Attic: Walk-up
- Number of fireplaces: 1
- Fireplace features: Wood Burning
Interior area
- Total interior livable area: 3,065 sqft
- Finished area above ground: 3,065
Property
Parking
- Total spaces: 2
- Parking features: Attached, Direct Access, Garage, Garage Door Opener, Off Street, Garage Faces Rear, Garage Faces Side
- Attached garage spaces: 2
Features
- Levels: Two
- Stories: 2
- Patio & porch: Rear Porch, Front Porch, Deck, Porch
- Exterior features: Deck, Sprinkler/Irrigation, Porch
- Pool features: Pool, Community
- Has spa: Yes
- Fencing: Back Yard,Fenced
Lot
- Size: 0.41 Acres
Details
- Parcel number: 7337602888
- Zoning description: R3A
Construction
Type & style
- Home type: SingleFamily
- Architectural style: Two Story,Transitional
- Property subtype: Single Family Residence
Materials
- Brick, Drywall, Frame, HardiPlank Type
- Roof: Composition,Shingle
Condition
- Resale
- New construction: No
- Year built: 1993
Utilities & green energy
- Sewer: Public Sewer
- Water: Public
Community & HOA
Community
- Features: Basketball Court, Common Grounds/Area, Clubhouse, Home Owners Association, Lake, Playground, Pond, Pool, Tennis Court(s), Trails/Paths
- Security: Security System, Smoke Detector(s)
- Subdivision: Shelbourne At Wellesley
HOA
- Has HOA: Yes
- Services included: Clubhouse, Common Areas, Pool(s), Recreation Facilities
- HOA fee: $240 quarterly
Location
- Region: Henrico
Financial & listing details
- Price per square foot: $254/sqft
- Tax assessed value: $624,400
- Annual tax amount: $5,307
- Date on market: 1/23/2026
- Ownership: Individuals
- Ownership type: Sole Proprietor
Price history
| Date | Event | Price |
|---|---|---|
| 7/22/2024 | Sold | $780,000+4%$254/sqft |
Source:  CVRMLS #2413508 Report a problem CVRMLS #2413508 Report a problem | ||
| 6/15/2024 | Pending sale | $750,000$245/sqft |
Source: CVRMLS #2413508 Report a problem | ||
| 6/11/2024 | Listed for sale | $750,000+10.3%$245/sqft |
Source: CVRMLS #2413508 Report a problem | ||
| 7/27/2021 | Sold | $680,000$222/sqft |
Source: CVRMLS #2117991 Report a problem | ||
Public tax history
| Year | Property taxes | Tax assessment |
|---|---|---|
| 2025 | $6,291 +14.7% | $758,000 +17.4% |
| 2024 | $5,487 +3.4% | $645,500 +3.4% |
| 2023 | $5,307 -6.3% | $624,400 +5.1% |
| 2022 | $5,664 +38.5% | $594,000 +26.4% |
| 2021 | $4,088 +2.6% | $469,900 +1.5% |
| 2020 | $3,983 +3.5% | $462,900 +1.1% |
| 2019 | $3,850 | $457,800 +3.5% |
| 2018 | $3,850 +103.7% | $442,500 +1.9% |
| 2017 | $1,890 -48.5% | $434,400 +3.1% |
| 2016 | $3,666 +5.1% | $421,400 |
| 2015 | $3,489 | $421,400 +5.1% |
| 2014 | $3,489 | $401,000 +2.6% |
| 2013 | -- | $390,800 |
| 2012 | -- | $390,800 |
| 2011 | -- | $390,800 |
| 2010 | -- | $390,800 -5.9% |
| 2009 | -- | $415,500 |
Find assessor info on the county website
Neighborhood: Wellesley
Nearby homes
- $1,013,2004 bd4 ba3.3k sqft3721 Willow Bend Pl, Henrico, VA 23233Off Market

- $891,9004 bd2 ba2.8k sqft3713 Willow Bend Pl, Henrico, VA 23233Off Market

- $677,0005 bd3 ba2.9k sqft13417 Shelbourne Dr, Henrico, VA 23233Sold
- $688,5004 bd3 ba2.5k sqft13421 Shelbourne Dr, Henrico, VA 23233Off Market

- $769,6004 bd2 ba3k sqft3720 Blue Lake Dr, Henrico, VA 23233Off Market
- $688,9004 bd3 ba2.6k sqft3718 Willow Bend Pl, Henrico, VA 23233Off Market
- $741,2004 bd4 ba3.1k sqft3709 Willow Bend Pl, Henrico, VA 23233Off Market
- $756,5005 bd3 ba3k sqft13413 Shelbourne Dr, Henrico, VA 23233Off Market
Nearby schools
GreatSchools rating
- 10/10Nuckols Farm Elementary SchoolGrades: PK-5Distance: 0.5 mi
- 8/10Pocahontas Middle SchoolGrades: 6-8Distance: 1.5 mi
- 7/10Godwin High SchoolGrades: 9-12Distance: 2.6 mi
Schools provided by the listing agent
- Elementary: Nuckols Farm
- Middle: Pocahontas
- High: Godwin
Source: CVRMLS. This data may not be complete. We recommend contacting the local school district to confirm school assignments for this home.
Get a cash offer in 3 minutes
Find out how much your home could sell for in as little as 3 minutes with a no-obligation cash offer.
Estimated market value
$864,400
Get a cash offer in 3 minutes
Find out how much your home could sell for in as little as 3 minutes with a no-obligation cash offer.
Estimated market value
$864,400
- Virginia
- Henrico County
- Henrico
- 23233
- Wellesley
- 3717 Willow Bend Pl
Nearby cities
Nearby neighborhoods
Nearby zip codes
Other Henrico Topics
