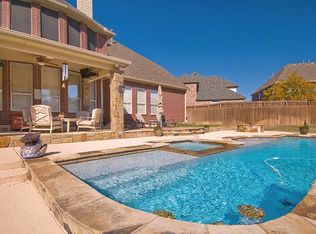
Welcome to your dream home! Nestled on a .3-acre corner lot within a serene cul-de-sac, this expansive 5 bedroom, 5 bath property offers unparalleled elegance, comfort, and convenience. Step through the grand entrance to be greeted by soaring 19’ ceilings, a curved staircase, and an abundance of natural light. Hand-scraped hardwood floors grace much of the first floor, creating warmth and sophistication. The private office, complete with glass French doors and an adjoining bath, doubles as a sixth bedroom if needed. The open-concept kitchen, breakfast, and family room areas are perfect for entertaining. The kitchen boasts plentiful cabinetry, SS appliances, a planning area, and overlooks the backyard oasis. The primary suite, situated on the main floor, features a private patio entrance, a luxurious updated bath with honed granite counters, and a massive walk-in closet. Upstairs, find a landing with a Juliette balcony, 4 spacious bedrooms, 3 full baths (including a Jack and Jill), a large game room with surround sound, and a media room with a projector and screen. The backyard is an entertainer’s paradise, complete with a pool, spa, mosquito misting system, and landscape lighting. This home boasts a porte-cochere leading to an interior courtyard nestled between two garages with space for three cars, and is just minutes from Grapevine Lake, offering mountain biking, hiking, kayaking, and fishing opportunities. Located two blocks from top-rated elementary and middle schools, with all grade levels on-site, this community offers unmatched amenities: two pools, parks, playgrounds, fishing ponds, hiking & biking trails, gym, group classes, swim team, tennis, basketball, sand volleyball, pickleball, and more! Don’t miss the chance to make this extraordinary property your forever home.
Sold
Price Unknown
3717 Winding Oaks Dr, Flower Mound, TX 75022
5beds
5,082sqft
Single Family Residence
Built in 2001
0.34 Acres Lot
$969,800 Zestimate®
$--/sqft
$7,112 Estimated rent
Home value
$969,800
$912,000 - $1.04M
$7,112/mo
Zestimate® history
Owner options
List your home for rent
$7,112/mo
Rent Zestimate®
Find your next renter with Zillow Rental Manager. Plus, with online applications, you can quickly screen prospective tenants – for free.
$7,112/mo
Rent Zestimate®
Refinance and save
$287/mo
Est. payment
Refinancing to a lower rate could help reduce your monthly payments and save thousands over the life of the loan.
$287/mo
Est. payment
Explore your selling options
Work with a Zillow partner agent
Leverage their expertise and Zillow's premium Showcase listings to get your home seen by more buyers.
Get startedList with your own agent
Get your home in front of millions of buyers by listing it on Zillow.
Learn how to do itSell it yourself
Take full control of how buyers see your home on Zillow by listing For Sale by Owner (FSBO).
List your homeWhat's special
Zillow last checked:
Listing updated:
Listed by:
Lisa Wiggins 0654547 469-758-7900,
Coldwell Banker Apex, Realtors 972-829-4450
Bought with:
Rachel Moussa
Keller Williams Realty-FM
Source: NTREIS,MLS#: 20864770
Facts & features
Interior
Bedrooms & bathrooms
- Bedrooms: 5
- Bathrooms: 5
- Full bathrooms: 5
Primary bedroom
- Features: En Suite Bathroom, Walk-In Closet(s)
- Level: First
- Dimensions: 20 x 16
Bedroom
- Features: Ceiling Fan(s), En Suite Bathroom, Split Bedrooms, Walk-In Closet(s)
- Level: Second
- Dimensions: 12 x 12
Bedroom
- Features: Ceiling Fan(s), En Suite Bathroom, Split Bedrooms, Walk-In Closet(s)
- Level: Second
- Dimensions: 12 x 15
Bedroom
- Features: Ceiling Fan(s), En Suite Bathroom, Split Bedrooms
- Level: Second
- Dimensions: 12 x 16
Bedroom
- Features: Ceiling Fan(s), En Suite Bathroom, Split Bedrooms, Walk-In Closet(s)
- Level: Second
- Dimensions: 16 x 13
Primary bathroom
- Features: Built-in Features, Dual Sinks, Double Vanity, En Suite Bathroom, Garden Tub/Roman Tub, Jetted Tub, Stone Counters, Separate Shower
- Level: First
Breakfast room nook
- Level: First
- Dimensions: 13 x 9
Dining room
- Level: First
- Dimensions: 12 x 12
Family room
- Features: Built-in Features, Ceiling Fan(s), Fireplace
- Level: First
- Dimensions: 14 x 19
Other
- Features: Built-in Features, En Suite Bathroom
- Level: First
Other
- Features: Built-in Features, Double Vanity, En Suite Bathroom, Jack and Jill Bath, Linen Closet
- Level: Second
Other
- Features: Built-in Features, En Suite Bathroom, Granite Counters, Linen Closet
- Level: Second
Other
- Features: Built-in Features, En Suite Bathroom, Granite Counters, Linen Closet
- Level: Second
Game room
- Features: Ceiling Fan(s)
- Level: Second
- Dimensions: 18 x 19
Kitchen
- Features: Built-in Features, Eat-in Kitchen, Kitchen Island, Pantry, Stone Counters, Walk-In Pantry
- Level: First
- Dimensions: 18 x 15
Living room
- Level: First
- Dimensions: 23 x 12
Media room
- Features: Ceiling Fan(s)
- Level: Second
- Dimensions: 18 x 19
Office
- Features: Ceiling Fan(s)
- Level: First
- Dimensions: 15 x 12
Utility room
- Features: Built-in Features, Utility Room
- Level: First
Heating
- Central, Natural Gas
Cooling
- Central Air, Ceiling Fan(s), Electric
Appliances
- Included: Dishwasher, Electric Oven, Gas Cooktop, Disposal, Gas Water Heater, Microwave
- Laundry: Laundry in Utility Room
Features
- Cathedral Ceiling(s), Decorative/Designer Lighting Fixtures, Eat-in Kitchen, High Speed Internet, Multiple Staircases, Pantry, Cable TV, Vaulted Ceiling(s), Walk-In Closet(s)
- Flooring: Carpet, Hardwood, Luxury Vinyl Plank, Tile
- Windows: Window Coverings
- Has basement: No
- Number of fireplaces: 2
- Fireplace features: Family Room, Gas, Gas Log, Gas Starter
Interior area
- Total interior livable area: 5,082 sqft
Property
Parking
- Total spaces: 4
- Parking features: Attached Carport, Door-Single, Driveway, Enclosed, Garage, Garage Door Opener, Other
- Attached garage spaces: 3
- Carport spaces: 1
- Covered spaces: 4
- Has uncovered spaces: Yes
Features
- Levels: Two
- Stories: 2
- Patio & porch: Patio, Covered, Mosquito System
- Exterior features: Fire Pit, Lighting, Outdoor Living Area, Rain Gutters
- Pool features: Gunite, Heated, In Ground, Pool, Salt Water, Water Feature, Community
- Has spa: Yes
- Spa features: Hot Tub
Lot
- Size: 0.34 Acres
- Features: Corner Lot, Landscaped, Subdivision, Sprinkler System, Few Trees
Details
- Parcel number: R217665
Construction
Type & style
- Home type: SingleFamily
- Architectural style: Traditional,Detached
- Property subtype: Single Family Residence
Materials
- Brick, Rock, Stone
- Foundation: Slab
- Roof: Composition
Condition
- Year built: 2001
Utilities & green energy
- Sewer: Public Sewer
- Water: Public
- Utilities for property: Sewer Available, Water Available, Cable Available
Community & HOA
Community
- Features: Clubhouse, Curbs, Fitness Center, Fishing, Playground, Pickleball, Pool, Sidewalks, Tennis Court(s), Trails/Paths
- Security: Carbon Monoxide Detector(s)
- Subdivision: The Woods At Wellington
HOA
- Has HOA: Yes
- Services included: All Facilities, Association Management, Maintenance Grounds
- HOA fee: $287 quarterly
- HOA name: Principal Management Group
- HOA phone: 214-368-4030
Location
- Region: Flower Mound
Financial & listing details
- Tax assessed value: $1,022,758
- Annual tax amount: $16,483
- Date on market: 3/13/2025
- Cumulative days on market: 2 days
- Listing terms: Cash,Conventional,VA Loan
Price history
| Date | Event | Price |
|---|---|---|
| 3/31/2025 | Sold | -- |
Source: NTREIS #20864770 Report a problem | ||
| 3/17/2025 | Pending sale | $1,025,000$202/sqft |
Source:  Coldwell Banker Apex, Realtors #20864770 Report a problem Coldwell Banker Apex, Realtors #20864770 Report a problem | ||
| 3/17/2025 | Contingent | $1,025,000$202/sqft |
Source: NTREIS #20864770 Report a problem | ||
| 3/13/2025 | Price change | $1,025,000-6%$202/sqft |
Source: NTREIS #20864770 Report a problem | ||
| 1/17/2025 | Price change | $1,090,000-3.1%$214/sqft |
Source: NTREIS #20782749 Report a problem | ||
| 12/6/2024 | Price change | $1,125,000-1.7%$221/sqft |
Source: Coldwell Banker Apex, Realtors #20782749 Report a problem | ||
| 11/22/2024 | Listed for sale | $1,145,000+21.2%$225/sqft |
Source: NTREIS #20782749 Report a problem | ||
| 1/13/2023 | Sold | -- |
Source: NTREIS #20219735 Report a problem | ||
| 12/20/2022 | Pending sale | $945,000$186/sqft |
Source: NTREIS #20219735 Report a problem | ||
| 12/15/2022 | Contingent | $945,000$186/sqft |
Source: NTREIS #20219735 Report a problem | ||
| 12/8/2022 | Listed for sale | $945,000+8%$186/sqft |
Source: NTREIS #20219735 Report a problem | ||
| 3/13/2022 | Listing removed | $875,000$172/sqft |
Source: NTREIS #14662792 Report a problem | ||
| 2/9/2022 | Sold | -- |
Source: Public Record Report a problem | ||
| 11/11/2021 | Contingent | $875,000$172/sqft |
Source: NTREIS #14662792 Report a problem | ||
| 11/2/2021 | Price change | $875,000-2.8%$172/sqft |
Source: NTREIS #14662792 Report a problem | ||
| 10/9/2021 | Listed for sale | $899,900-2.7%$177/sqft |
Source: NTREIS #14662792 Report a problem | ||
| 10/5/2021 | Contingent | $925,000$182/sqft |
Source: NTREIS #14662792 Report a problem | ||
| 9/30/2021 | Price change | $925,000-2.1%$182/sqft |
Source: NTREIS #14662792 Report a problem | ||
| 9/10/2021 | Listed for sale | $945,000+45.4%$186/sqft |
Source: NTREIS #14662792 Report a problem | ||
| 6/16/2018 | Listing removed | $650,000$128/sqft |
Source: Action Realty Group #13845216 Report a problem | ||
| 6/15/2018 | Listed for sale | $650,000$128/sqft |
Source: Action Realty Group #13845216 Report a problem | ||
| 5/18/2018 | Pending sale | $650,000$128/sqft |
Source: Action Realty Group #13845216 Report a problem | ||
| 5/18/2018 | Listed for sale | $650,000+1.6%$128/sqft |
Source: Action Realty Group #13845216 Report a problem | ||
| 10/1/2016 | Listing removed | $639,900$126/sqft |
Source: Action Realty Group #13390485 Report a problem | ||
Public tax history
| Year | Property taxes | Tax assessment |
|---|---|---|
| 2025 | $17,295 +4.9% | $1,022,758 +5% |
| 2024 | $16,483 -3.1% | $973,633 -2.3% |
| 2023 | $17,002 +19.5% | $996,066 +30.2% |
| 2022 | $14,225 -63.3% | $765,031 +14.1% |
| 2021 | $38,780 +50.8% | $670,609 -0.8% |
| 2020 | $25,725 -4% | $676,285 -1.2% |
| 2019 | $26,793 +104.3% | $684,306 +8.1% |
| 2018 | $13,112 +3.2% | $632,811 +2.1% |
| 2017 | $12,702 | $619,747 +2.8% |
| 2016 | $12,702 +9.2% | $602,743 +6.4% |
| 2015 | $11,636 | $566,389 +6.5% |
| 2014 | $11,636 | $531,778 +3.6% |
| 2013 | $11,636 | $513,322 -0.8% |
| 2012 | -- | $517,243 0% |
| 2011 | -- | $517,288 -2.2% |
| 2010 | -- | $529,003 +0.7% |
| 2009 | -- | $525,069 +3.1% |
| 2007 | -- | $509,164 +18.3% |
| 2006 | $10,350 +1.9% | $430,438 +2.2% |
| 2005 | $10,153 | $421,025 +3.4% |
| 2004 | -- | $407,268 -2.9% |
| 2003 | -- | $419,647 +7.9% |
| 2002 | -- | $389,061 |
Find assessor info on the county website
Neighborhood: 75022
Nearby homes
- $779,7004 bd4 ba3.6k sqft3713 Winding Oaks Dr, Flower Mound, TX 75022Off Market
- $951,8004 bd3 ba4.3k sqft3705 Gilbert Ct, Flower Mound, TX 75022Off Market
- $1,020,0005 bd5 ba4.4k sqft3708 Gilbert Ct, Flower Mound, TX 75022Off Market

- $922,1004 bd3 ba4 sqft3709 Winding Oaks Dr, Flower Mound, TX 75022Off Market

- $741,4005 bd4 ba3.5k sqft3709 Gilbert Ct, Flower Mound, TX 75022Off Market
- $--4 bd3 ba4.8k sqft3712 Saint Mark Dr, Flower Mound, TX 75022Sold
- $640,7004 bd2 ba2.7k sqft3720 Hillsdale Dr, Flower Mound, TX 75022Off Market
- $902,3005 bd4 ba4.3k sqft3716 Hillsdale Dr, Flower Mound, TX 75022Off Market
Nearby schools
GreatSchools rating
- 10/10Wellington Elementary SchoolGrades: PK-5Distance: 0.7 mi
- 10/10McKamy Middle SchoolGrades: 6-8Distance: 0.4 mi
- 9/10Flower Mound High SchoolGrades: 9-12Distance: 0.9 mi
Schools provided by the listing agent
- Elementary: Wellington
- Middle: Mckamy
- High: Flower Mound
- District: Lewisville ISD
Source: NTREIS. This data may not be complete. We recommend contacting the local school district to confirm school assignments for this home.
Get a cash offer in 3 minutes
Find out how much your home could sell for in as little as 3 minutes with a no-obligation cash offer.
Estimated market value
$969,800
Get a cash offer in 3 minutes
Find out how much your home could sell for in as little as 3 minutes with a no-obligation cash offer.
Estimated market value
$969,800
- Texas
- Denton County
- Flower Mound
- 75022
- 3717 Winding Oaks Dr
Nearby cities
Nearby neighborhoods
Nearby zip codes
Other Flower Mound Topics
