Stunning transitional home in the desirable Signature of Solon II, a gated community. The first-floor master suite features separate his-and-hers closets and a luxurious glamour bath with a full tiled shower and jetted tub. A dramatic two-story foyer and great room showcase soaring ceilings, a striking stone fireplace, and custom built-in maple bookshelves. Floor-to-ceiling windows flood the space with natural light and offer beautiful views of the wooded lot.
The inviting open floor plan highlights gleaming hardwood floors that lead into a spacious kitchen complete with a large island, breakfast bar, and dining area. A wall of windows with charming bench seating fills the kitchen with natural light, creating a warm and welcoming atmosphere. Enjoy granite countertops, double ovens, and stainless steel appliances. A convenient laundry room is located off the kitchen hall, providing access to the three-car garage, while a side door opens to a two-tier deck—perfect for entertaining.
Step outside to a very private, wooded backyard enhanced by beautifully designed landscaping—an ideal setting for relaxation or outdoor gatherings.
A large first-floor office boasts tall ceilings and oversized windows, creating an ideal workspace. The walk-out lower level is truly exceptional, featuring a theater room, playroom, full bath, fifth bedroom, expansive family room, and exercise space, a bar area with wine and beverage refrigerators. Upstairs, you’ll find three generously sized bedrooms, including one with an en-suite bath and another with a Jack-and-Jill setup.
This home offers incredible space, thoughtful design, and luxurious details throughout—you truly have to see it to appreciate it.
2026 - new roof installed before closing
Closed
$1,000,000
37174 Tidewater Dr, Solon, OH 44139
5beds
6,085sqft
Single Family Residence
Built in 2003
0.48 Acres Lot
$998,800 Zestimate®
$164/sqft
$5,198 Estimated rent
Home value
$998,800
$949,000 - $1.05M
$5,198/mo
Zestimate® history
Owner options
List your home for rent
$5,198/mo
Rent Zestimate®
Find your next renter with Zillow Rental Manager. Plus, with online applications, you can quickly screen prospective tenants – for free.
$5,198/mo
Rent Zestimate®
Refinance and save
$7,528/mo
Est. payment
Refinancing to a lower rate could help reduce your monthly payments and save thousands over the life of the loan.
$7,528/mo
Est. payment
Explore your selling options
Work with a Zillow partner agent
Leverage their expertise and Zillow's premium Showcase listings to get your home seen by more buyers.
Get startedList with your own agent
Get your home in front of millions of buyers by listing it on Zillow.
Learn how to do itSell it yourself
Take full control of how buyers see your home on Zillow by listing For Sale by Owner (FSBO).
List your homeWhat's special
Large islandFirst-floor master suiteGreat roomFifth bedroomJack-and-jill setupBeautifully designed landscapingInviting open floor plan
Zillow last checked:
Listing updated:
Listed by:
Karine J Garfield 216-695-9677 karinegarfield@howardhanna.com,
Howard Hanna
Bought with:
Allie Carr, 2014001370
Berkshire Hathaway HomeServices Professional Realty
Source: MLS Now,MLS#: 5207082Originating MLS: Akron Cleveland Association of REALTORS
Facts & features
Interior
Bedrooms & bathrooms
- Bedrooms: 5
- Bathrooms: 5
- Full bathrooms: 4
- 1/2 bathrooms: 1
- Main level bathrooms: 2
- Main level bedrooms: 1
Heating
- Forced Air, Gas
Cooling
- Central Air, Ceiling Fan(s)
Appliances
- Included: Built-In Oven, Cooktop, Dryer, Dishwasher, Microwave, Refrigerator, Washer
- Laundry: Main Level, Laundry Room
Features
- Bookcases, Built-in Features, Ceiling Fan(s), Crown Molding, Double Vanity, Entrance Foyer, Eat-in Kitchen, Granite Counters, High Ceilings, Kitchen Island, Primary Downstairs, Open Floorplan, Storage, Walk-In Closet(s)
- Windows: Blinds, Window Treatments
- Basement: Full,Finished
- Number of fireplaces: 1
- Fireplace features: Family Room
Interior area
- Total structure area: 6,085
- Total interior livable area: 6,085 sqft
- Finished area above ground: 3,885
- Finished area below ground: 2,200
Property
Parking
- Parking features: Attached, Garage
- Attached garage spaces: 3
Features
- Levels: Three Or More,Two
- Stories: 2
- Patio & porch: Deck
- Exterior features: Sprinkler/Irrigation, Private Yard
- Has view: Yes
- View description: Trees/Woods
Lot
- Size: 0.48 Acres
- Features: Wooded
Details
- Parcel number: 95625011
Construction
Type & style
- Home type: SingleFamily
- Architectural style: Colonial
- Property subtype: Single Family Residence
Materials
- Stone, Vinyl Siding
- Roof: Asphalt
Condition
- Year built: 2003
Utilities & green energy
- Sewer: Public Sewer
- Water: Public
Community & HOA
Community
- Subdivision: Sycamore Estates Ph I
HOA
- Has HOA: Yes
- Services included: Other
- HOA fee: $1,700 annually
- HOA name: Signature F Solon
Location
- Region: Solon
Financial & listing details
- Price per square foot: $164/sqft
- Tax assessed value: $772,300
- Annual tax amount: $14,794
- Date on market: 5/5/2026
- Cumulative days on market: 66 days
- Listing agreement: Exclusive Right To Sell
Price history
| Date | Event | Price |
|---|---|---|
| 7/10/2026 | Sold | $1,000,000-2.4%$164/sqft |
Source: MLS Now #5207082 Report a problem | ||
| 6/1/2026 | Contingent | $1,025,000$168/sqft |
Source: MLS Now #5207082 Report a problem | ||
| 5/5/2026 | Listed for sale | $1,025,000+49.2%$168/sqft |
Source: MLS Now #5207082 Report a problem | ||
| 7/24/2013 | Sold | $687,000-1.7%$113/sqft |
Source:  MLS Now #3409454 Report a problem MLS Now #3409454 Report a problem | ||
| 6/11/2013 | Price change | $699,000-2.9%$115/sqft |
Source: RE/MAX TRADITIONS #3409454 Report a problem | ||
| 5/17/2013 | Listed for sale | $720,000+9.9%$118/sqft |
Source: RE/MAX TRADITIONS #3409454 Report a problem | ||
| 2/17/2004 | Sold | $654,974$108/sqft |
Source: Public Record Report a problem | ||
Public tax history
| Year | Property taxes | Tax assessment |
|---|---|---|
| 2025 | $14,793 +0% | $270,310 |
| 2024 | $14,792 -2.4% | $270,310 +19.3% |
| 2023 | $15,161 +0.2% | $226,590 |
| 2022 | $15,129 +1.1% | $226,590 |
| 2021 | $14,957 -6.7% | $226,590 +2% |
| 2020 | $16,033 +1% | $222,150 +0% |
| 2019 | $15,875 +14.2% | $222,140 0% |
| 2018 | $13,902 -10.4% | $222,150 -2.8% |
| 2017 | $15,523 +1% | $228,660 |
| 2016 | $15,377 | $228,660 |
| 2015 | $15,377 +3.2% | $228,660 +7% |
| 2014 | $14,905 -31.7% | $213,710 |
| 2013 | $21,813 +53.3% | $213,710 |
| 2012 | $14,228 -1.7% | $213,710 -3.5% |
| 2011 | $14,477 -31.1% | $221,520 |
| 2010 | $20,998 +61% | $221,520 |
| 2009 | $13,040 -0.6% | $221,520 -4% |
| 2008 | $13,125 +2.5% | $230,760 |
| 2007 | $12,804 +0.1% | $230,760 |
| 2006 | $12,792 -3.4% | $230,760 +2.2% |
| 2005 | $13,242 +13.4% | $225,760 |
| 2004 | $11,682 +666.2% | $225,760 +647.3% |
| 2003 | $1,525 +4.1% | $30,210 +6.9% |
| 2002 | $1,464 -42.6% | $28,250 |
| 2001 | $2,548 | $28,250 |
Find assessor info on the county website
Neighborhood: 44139
Nearby homes
- $875,3003 bd6 ba3.7k sqft37214 Tidewater Dr, Solon, OH 44139Off Market
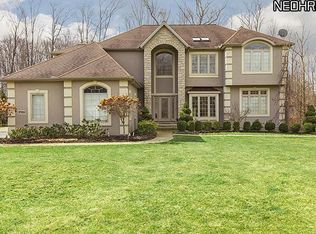
- $992,1005 bd5 ba4.1k sqft37138 Tidewater Dr, Solon, OH 44139Off Market

- $1,089,0005 bd5 ba6.5k sqft37094 Tidewater Dr, Solon, OH 44139Off Market
- $1,005,7004 bd5 ba4.8k sqft37254 Tidewater Dr, Solon, OH 44139Off Market
- $993,6005 bd4 ba4.5k sqft37177 Tidewater Dr, Solon, OH 44139Off Market
- $851,3004 bd4 ba3.6k sqft37229 Tidewater Dr, Solon, OH 44139Off Market
- $1,130,8005 bd6 ba4.6k sqft37282 Tidewater Dr, Solon, OH 44139Off Market
- $1,006,2004 bd5 ba5.1k sqft37030 Tidewater Dr, Solon, OH 44139Off Market
Nearby schools
GreatSchools rating
- 9/10Orchard Middle SchoolGrades: 5-6Distance: 1.8 mi
- 9/10Solon Middle SchoolGrades: 7-9Distance: 1.6 mi
- 10/10Solon High SchoolGrades: 9-12Distance: 2 mi
Schools provided by the listing agent
- District: Solon CSD - 1828
Source: MLS Now. This data may not be complete. We recommend contacting the local school district to confirm school assignments for this home.
Get a cash offer in 3 minutes
Find out how much your home could sell for in as little as 3 minutes with a no-obligation cash offer.
Estimated market value
$998,800
Get a cash offer in 3 minutes
Find out how much your home could sell for in as little as 3 minutes with a no-obligation cash offer.
Estimated market value
$998,800
- Ohio
- Cuyahoga County
- Solon
- 44139
- 37174 Tidewater Dr
Nearby cities
Nearby zip codes
Other Solon Topics
