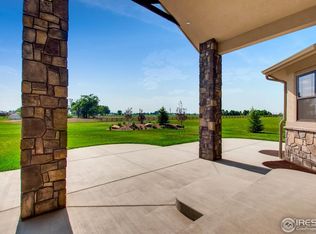
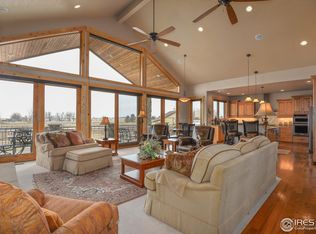
Modern Farmhouse with Views! Views! Views! 2 Acres in Northern Colorado offering the best of both worlds - stylish design and everyday functionality. This home is loaded with all the upgrades today's buyers look for! From the open-concept kitchen featuring Bianco Superior Quartzite and Soapstone countertops, large walk-in butlers pantry (additional cabinets/storage), huge island, cast iron farmhouse sink adding so much character, chef's gas range/double ovens and custom built in hood to the Great room where the hickory wood floors and exposed beams are sure to make you fall in love! Right off the great room are double sliding glass doors where views of the Front Range go for miles. You can feel how every detail was carefully considered here. Main floor primary with 5 piece bathroom complete with heated floors, soapstone countertops, steam shower. See the stars at night! Primary door leads out to the back patio area where hot tub pre-wiring is all set to go. Main floor also offers 2 additional bedrooms with Jack/Jill bathroom. Newly finished basement with 3 additional bedrooms, bathroom, laundry and safe room, large entertainment as well as huge storage area with steps leading to 1,553 sq. ft. 4- car garage featuring Proslat walls and storage, cold/hot water taps and access to unfinished bonus room above garage. All this, and we've hardly talked about the beautiful 2-acre property, professionally landscaped with peaceful waterfall, firepit, covered patio offering such a comfortable indoor/outdoor living experience. Ideally located to enjoy peaceful setting but only minutes away from everything you need!
Sold for $1,675,000
$1,675,000
37179 Soaring Eagle Cir, Severance, CO 80550
6beds
5,064sqft
Single Family Residence
Built in 2022
2.01 Acres Lot
$1,660,200 Zestimate®
$331/sqft
$5,378 Estimated rent
Home value
$1,660,200
$1.56M - $1.76M
$5,378/mo
Zestimate® history
Owner options
List your home for rent
$5,378/mo
Rent Zestimate®
Find your next renter with Zillow Rental Manager. Plus, with online applications, you can quickly screen prospective tenants – for free.
$5,378/mo
Rent Zestimate®
Refinance and save
$8,726/mo
Est. payment
Refinancing to a lower rate could help reduce your monthly payments and save thousands over the life of the loan.
$8,726/mo
Est. payment
Explore your selling options
Work with a Zillow partner agent
Leverage their expertise and Zillow's premium Showcase listings to get your home seen by more buyers.
Get startedList with your own agent
Get your home in front of millions of buyers by listing it on Zillow.
Learn how to do itSell it yourself
Take full control of how buyers see your home on Zillow by listing For Sale by Owner (FSBO).
List your homeWhat's special
Zillow last checked:
Listing updated:
Listed by:
Nicole Huntsman 970-402-0221,
Group Harmony
Bought with:
Rob Kittle, 40016997
Kittle Real Estate
Source: IRES as distributed by MLS GRID,MLS#: 1035800
Facts & features
Interior
Bedrooms & bathrooms
- Bedrooms: 6
- Bathrooms: 4
- Full bathrooms: 2
- 3/4 bathrooms: 1
- 1/2 bathrooms: 1
- Main level bathrooms: 3
Rooms
- Room types: Media Room
Primary bedroom
- Description: Wood
- Features: Full Primary Bath, 5 Piece Primary Bath
- Level: Main
- Area: 252 Square Feet
- Dimensions: 14 x 18
Bedroom 2
- Description: Wood
- Level: Main
- Area: 144 Square Feet
- Dimensions: 12 x 12
Bedroom 3
- Description: Wood
- Level: Main
- Area: 132 Square Feet
- Dimensions: 11 x 12
Bedroom 4
- Description: Tile
- Level: Basement
- Area: 240 Square Feet
- Dimensions: 12 x 20
Bedroom 5
- Description: Tile
- Level: Basement
- Area: 182 Square Feet
- Dimensions: 13 x 14
Bedroom 6
- Description: Tile
- Level: Basement
- Area: 156 Square Feet
- Dimensions: 12 x 13
Dining room
- Description: Wood
- Level: Main
- Area: 90 Square Feet
- Dimensions: 9 x 10
Family room
- Description: Tile
- Level: Basement
- Area: 551 Square Feet
- Dimensions: 19 x 29
Kitchen
- Description: Wood
- Level: Main
- Area: 216 Square Feet
- Dimensions: 12 x 18
Laundry
- Description: Tile
- Level: Main
- Area: 56 Square Feet
- Dimensions: 7 x 8
Living room
- Description: Wood
- Level: Main
- Area: 266 Square Feet
- Dimensions: 14 x 19
Heating
- Forced Air, Humidity Control
Appliances
- Included: Gas Range, Dishwasher, Refrigerator, Bar Fridge, Microwave, Disposal
- Laundry: Washer/Dryer Hookup
Features
- Eat-in Kitchen, Cathedral Ceiling(s), Open Floorplan, Pantry, Walk-In Closet(s), Jack & Jill Bathroom, Kitchen Island
- Flooring: Wood
- Windows: Window Coverings
- Basement: Full,Partially Finished,Built-In Radon,Sump Pump
- Has fireplace: Yes
- Fireplace features: Electric, Family Room
Interior area
- Total structure area: 2,532
- Total interior livable area: 5,064 sqft
- Finished area above ground: 2,532
Property
Parking
- Total spaces: 4
- Parking features: Oversized, Tandem
- Attached garage spaces: 4
- Details: Attached
Accessibility
- Accessibility features: Level Lot, Level Drive, Low Carpet
Features
- Levels: One
- Stories: 1
- Patio & porch: Patio
- Exterior features: Sprinkler System
- Has view: Yes
- View description: Mountain(s), Hills
Lot
- Size: 2.01 Acres
- Features: Evergreen Trees, Deciduous Trees, Native Plants, Level, Paved, Curbs, Gutters, Sidewalks
Details
- Parcel number: R0708801
- Zoning: Res
- Special conditions: Private Owner
Construction
Type & style
- Home type: SingleFamily
- Architectural style: Contemporary
- Property subtype: Single Family Residence
Materials
- Brick, Composition
- Roof: Composition
Condition
- New construction: No
- Year built: 2022
Utilities & green energy
- Electric: PV REA
- Gas: Xcel Energy
- Sewer: Septic Tank
- Water: City
- Utilities for property: Electricity Available, Cable Available, High Speed Avail
Community & HOA
Community
- Features: Trail(s)
- Security: Fire Alarm
- Subdivision: Soaring Eagle Ranch
HOA
- Has HOA: Yes
- Services included: Common Amenities
- HOA fee: $849 annually
Location
- Region: Severance
Financial & listing details
- Price per square foot: $331/sqft
- Tax assessed value: $1,394,724
- Annual tax amount: $8,243
- Date on market: 6/4/2025
- Listing terms: Cash,Conventional,FHA
- Exclusions: clothes washer, clothes dryer, garage refrigerator & freezer, seller's personal property
- Electric utility on property: Yes
- Road surface type: Asphalt
Price history
| Date | Event | Price |
|---|---|---|
| 7/7/2025 | Sold | $1,675,000-1.5%$331/sqft |
Source:  IRES as distributed by MLS GRID #1035800 Report a problem IRES as distributed by MLS GRID #1035800 Report a problem | ||
| 6/10/2025 | Pending sale | $1,700,000$336/sqft |
Source:  REcolorado as distributed by MLS GRID #IR1035800 Report a problem REcolorado as distributed by MLS GRID #IR1035800 Report a problem | ||
| 6/4/2025 | Listed for sale | $1,700,000+26%$336/sqft |
Source: REcolorado as distributed by MLS GRID #IR1035800 Report a problem | ||
| 2/20/2024 | Listing removed | -- |
Source: IRES as distributed by MLS GRID #932465 Report a problem | ||
| 6/16/2023 | Sold | $1,349,000+513.2%$266/sqft |
Source: Public Record Report a problem | ||
| 2/22/2021 | Sold | $220,000$43/sqft |
Source: Public Record Report a problem | ||
| 2/1/2021 | Pending sale | $220,000$43/sqft |
Source: RE/MAX Alliance #932465 Report a problem | ||
| 2/1/2021 | Listed for sale | $220,000$43/sqft |
Source: RE/MAX Alliance #932465 Report a problem | ||
| 2/1/2021 | Pending sale | $220,000+90.5%$43/sqft |
Source: IRES as distributed by MLS GRID #932465 Report a problem | ||
| 8/2/2006 | Sold | $115,500$23/sqft |
Source: Public Record Report a problem | ||
Public tax history
| Year | Property taxes | Tax assessment |
|---|---|---|
| 2026 | $8,806 +6.8% | $90,080 +3.3% |
| 2025 | $8,243 +61.1% | $87,170 -2.3% |
| 2024 | $5,117 +20.7% | $89,190 +43.8% |
| 2023 | $4,240 -16.6% | $62,040 +43.5% |
| 2022 | $5,081 +29.6% | $43,230 -24.3% |
| 2021 | $3,922 | $57,130 +27.1% |
| 2020 | $3,922 +2.1% | $44,950 |
| 2019 | $3,841 -1.2% | $44,950 +6.9% |
| 2018 | $3,887 +1.2% | $42,050 |
| 2017 | $3,841 -5.5% | $42,050 +26.1% |
| 2016 | $4,063 +36.8% | $33,350 |
| 2015 | $2,970 +128.7% | $33,350 +143.8% |
| 2014 | $1,299 | $13,680 |
| 2013 | -- | $13,680 -38% |
| 2012 | -- | $22,070 |
| 2011 | -- | $22,070 -18% |
| 2010 | -- | $26,930 +6.2% |
| 2009 | -- | $25,350 +65.5% |
| 2008 | -- | $15,320 |
| 2007 | -- | $15,320 +161.9% |
| 2006 | -- | $5,850 |
| 2005 | -- | $5,850 +34.5% |
| 2004 | -- | $4,350 |
Find assessor info on the county website
Neighborhood: 80550
Nearby homes
- $1,693,0005 bd5 ba5.4k sqft37175 Soaring Eagle Cir, Severance, CO 80550Off Market
- $1,704,5005 bd4 ba5k sqft37181 Soaring Eagle Cir, Severance, CO 80550Off Market
- $1,420,6005 bd4 ba5.1k sqft37176 Soaring Eagle Cir, Severance, CO 80550Off Market
- $1,216,3005 bd4 ba2.4k sqft37124 Cullison Ridge Rd, Severance, CO 80550Off Market
- $1,450,1005 bd5 ba5.5k sqft37171 Soaring Eagle Cir, Severance, CO 80550Off Market
- $470,700-- bd-- ba-- sqft37173 Soaring Eagle Cir, Severance, CO 80550Off Market
- $965,0004 bd3 ba4.1k sqft37172 Soaring Eagle Cir, Severance, CO 80550Sold
- $1,367,3005 bd5 ba4.7k sqft37000 Soaring Eagle Cir, Severance, CO 80550Off Market
Nearby schools
GreatSchools rating
- 6/10Grandview Elementary SchoolGrades: PK-5Distance: 3.7 mi
- 5/10Severance Middle SchoolGrades: 6-8Distance: 3.3 mi
- 6/10Severance High SchoolGrades: 9-12Distance: 3.4 mi
Schools provided by the listing agent
- Elementary: Grandview
- Middle: Severance
- High: Severance High School
Source: IRES as distributed by MLS GRID. This data may not be complete. We recommend contacting the local school district to confirm school assignments for this home.
Get a cash offer in 3 minutes
Find out how much your home could sell for in as little as 3 minutes with a no-obligation cash offer.
Estimated market value
$1,660,200
Get a cash offer in 3 minutes
Find out how much your home could sell for in as little as 3 minutes with a no-obligation cash offer.
Estimated market value
$1,660,200
- Colorado
- Weld County
- Severance
- 80550
- 37179 Soaring Eagle Cir
Nearby cities
Nearby zip codes
Other Severance Topics
