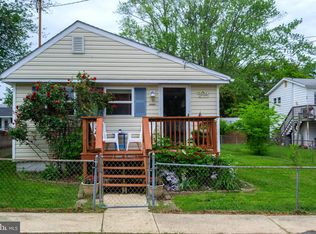
Welcome to Chesapeake Beach where you will enjoy sandy beaches, boardwalk, summer activities, lots of restaurants, parks, fishing pier, , Northeast Community Center and so much more. Enter this home located on a double lot through the front gates. Beautiful landscaping awaits you in the spring as there are many plantings on this property. A list will be inside home. You will notice that there are rain collecting barrels on the downspouts to help you keep these plantings watered & also to access the rain garden in the front left hand side of the home. Enter via the front porch perfect for relaxing with a good cup of your favorite beverage. The front door takes you to the vestibule which as beautifully carved portico. To the left is a newly carpeted living room that is quite large & featuring picture windows & three other windows to allow in the southern exposure light. This room will allow for several separate seating areas. Moving on into the dining room with a mirrored storage closet, ceiling fan & ample room for 6-8 seating. Off to the left is the 3rd bedroom that includes shelving on the wall making it a perfect place for an office. This room includes a closet, ceiling fan and window plus engineered wood flooring. Next you will enter the kitchen. Off of the kitchen is an entrance to the back deck, full hall bathroom & laundry room. The kitchen is enhances with cork flooring, nice work space, flat top stove, refrigerator, dishwasher and maple cabinetry. There is room for a movable island if you want. The laundry room houses a full size washer & dryer that convey, shelving, overhead lighting and a nice size window to bring in additional lighting. The hall bath as an electric towel warmer, shower/tub combination, medicine cabinet, linen closet and granite countertop sink. Back to the rest of the home. The primary bedroom is huge with a very large walk-in closet & primary bath. This room has ample area for a sitting room & features 3 windows with window dressing, engineered wood flooring, ceiling fan , recessed lighting. Along with this room you could live in the walk-in closet featuring wire closet organizers. Scatter carpets convey. The primary bath features a linen closet, 2 sinks, medicine cabinet, magnification mirror and shower/tub combination. Also there is a heated towel rack. The third bedroom located on the side of the home features a ceiling fan, picture window & sliding doors for closet. Again, the flooring is engineered wood flooring. Now for the exterior of this home. It is vinyl sided with 5" gutters, gutter guard system, large wooden deck with seating, tree swing, fenced yard both wooden and aluminum, outdoor lighting, The back deck is an excellent place for outdoor living. You can enjoy the mass plantings under the shade sail that attaches to the poles and to the house. The color of this sail is tan. Now lets talk about the sheds. If you need a workshop or possibly an additional living space, you have found your home. The first and largest shed is 29 x 16 with a concrete floor and electricity. The shed roof has recently been replaced. This shed has walls and a built in bar area. The other shed with the red tin roof has a wooden floor and measures 24 x 10. Both are perfect for storing your garden items, fishing gear, canoes, etc. Microwave replaced 2022, Dishwasher 2021, HVAC 2017, Roof 2018, hot water heater 2015, gutter guard 2015, red roof on shed replaced 2023. There are 2 entrances to the crawl space which has insulation, sump pump, vapor barrier and dehumidifier. There was a 2008 addition to this home . There is an EV station attached to one of the garages. It is a level 2 charger by Emporia. This is an negotiable item and is available for $500. The inside thermostat to the house can be controlled remotely. See this home now, lots to offer plus walking distance to the beach, restaurants, & more. Owner would like to use Lakeside Title as work has been completed.
Sold for $415,000
Zillow last checked:
Listing updated:
Bought with:
Leslie Arigo, 664085
EXP Realty, LLC
Source: Bright MLS,MLS#: MDCA2019410
Price history
| Date | Event | Price |
|---|---|---|
| 3/14/2025 | Sold | $415,000$243/sqft |
Source:  Bright MLS #MDCA2019410 Report a problem Bright MLS #MDCA2019410 Report a problem | ||
| 1/31/2025 | Pending sale | $415,000$243/sqft |
Source: Bright MLS #MDCA2019410 Report a problem | ||
| 1/26/2025 | Listed for sale | $415,000+1.2%$243/sqft |
Source: Bright MLS #MDCA2019410 Report a problem | ||
| 12/30/2024 | Sold | $410,000$240/sqft |
Source: Bright MLS #MDCA2018600 Report a problem | ||
| 11/26/2024 | Pending sale | $410,000$240/sqft |
Source: Bright MLS #MDCA2018600 Report a problem | ||
| 11/19/2024 | Listed for sale | $410,000+101%$240/sqft |
Source: Bright MLS #MDCA2018600 Report a problem | ||
| 5/26/2015 | Sold | $204,000-2.8%$120/sqft |
Source: Public Record Report a problem | ||
| 4/15/2015 | Listed for sale | $209,900+1%$123/sqft |
Source: Homepath #CA8486692 Report a problem | ||
| 9/19/2014 | Sold | $207,768-13.4%$122/sqft |
Source: Public Record Report a problem | ||
| 11/17/2012 | Listing removed | $239,999$141/sqft |
Source: Keller Williams Select Realtors #CA7905860 Report a problem | ||
| 10/20/2012 | Price change | $239,999-4%$141/sqft |
Source: Keller Williams Select Realtors #CA7905860 Report a problem | ||
| 8/14/2012 | Listed for sale | $249,999+237.8%$147/sqft |
Source: Keller Williams Select Realtors #CA7905860 Report a problem | ||
| 9/7/2001 | Sold | $74,000+1.9%$43/sqft |
Source: Public Record Report a problem | ||
| 1/22/1998 | Sold | $72,626$43/sqft |
Source: Public Record Report a problem | ||
Nearby homes

Get a cash offer in 3 minutes
Find out how much your home could sell for in as little as 3 minutes with a no-obligation cash offer.
Estimated market value
$423,800
