This home has two kitchens! From the moment you step inside, this 1.5-story beauty welcomes you with an open floor plan that combines comfort, functionality, and an abundance of natural light. Featuring five bedrooms and 3.5 bathrooms, the layout was thoughtfully designed to include an in-law suite with a full kitchen. The zero-entry garage access and 36" wide doorways provide excellent wheelchair accessibility, even extending to the master shower. The main level showcases engineered hardwood floors and a stunning great room with oversized windows. The kitchen is a chef’s dream, boasting extended-height custom cabinetry, quartz countertops, an 8-foot island, tile backsplash, huge walk-in pantry, built-in microwave and oven, gas range, and a custom wood hood. Outdoor living is easy with two spacious decks—one off the kitchen and one off the living room—both overlooking a peaceful yard. Beyond the lot lies a wooded area filled with wildlife and a trail. The original floor plan was expanded by two feet on the primary suite and dining side, creating approximately 3,600 finished square feet of living space. The finished walkout basement, with 8-foot ceilings and large windows, feels like another home entirely. It includes a full second kitchen, dining area, living room with electric fireplace, two bedrooms, 1.5 baths, a second laundry hookup, ample storage, and access to a covered patio prepped for a hot tub. One basement bedroom even has a dedicated space for a future sauna or large walk-in closet. This one-of-a-kind home offers peaceful privacy, high-quality construction, and a seamless blend of indoor and outdoor living.
Sold
Price Unknown
3718 96th Ct, Kansas City, MO 64154
5beds
3,601sqft
Single Family Residence
Built in 2019
0.32 Acres Lot
$598,700 Zestimate®
$--/sqft
$4,033 Estimated rent
Home value
$598,700
$533,000 - $671,000
$4,033/mo
Zestimate® history
Owner options
List your home for rent
$4,033/mo
Rent Zestimate®
Find your next renter with Zillow Rental Manager. Plus, with online applications, you can quickly screen prospective tenants – for free.
$4,033/mo
Rent Zestimate®
Refinance and save
$375/mo
Est. payment
Refinancing to a lower rate could help reduce your monthly payments and save thousands over the life of the loan.
$375/mo
Est. payment
Explore your selling options
Work with a Zillow partner agent
Leverage their expertise and Zillow's premium Showcase listings to get your home seen by more buyers.
Get startedList with your own agent
Get your home in front of millions of buyers by listing it on Zillow.
Learn how to do itSell it yourself
Take full control of how buyers see your home on Zillow by listing For Sale by Owner (FSBO).
List your homeWhat's special
Peaceful yardBuilt-in microwave and ovenQuartz countertopsAmple storageOpen floor planStunning great roomFinished walkout basement
Zillow last checked:
Listing updated:
Listed by:
Hern Group 800-274-5951,
Keller Williams Platinum Prtnr,
Fiona Grant-Smith 816-223-2802,
Keller Williams Platinum Prtnr
Bought with:
Tracy Carleton, 2000156697
Berkshire Hathaway HomeServices All-Pro
Source: Heartland MLS as distributed by MLS GRID,MLS#: 2566503
Facts & features
Interior
Bedrooms & bathrooms
- Bedrooms: 5
- Bathrooms: 4
- Full bathrooms: 3
- 1/2 bathrooms: 1
Primary bedroom
- Features: Carpet, Ceiling Fan(s), Walk-In Closet(s)
- Level: First
- Dimensions: 20 x 15
Bedroom 2
- Features: Carpet, Walk-In Closet(s)
- Level: First
- Dimensions: 12 x 11
Bedroom 3
- Features: Carpet
- Level: First
- Dimensions: 12 x 10
Bedroom 4
- Features: Carpet, Ceiling Fan(s)
- Level: Basement
- Dimensions: 14 x 13
Bedroom 5
- Features: Carpet, Ceiling Fan(s), Walk-In Closet(s)
- Level: Basement
- Dimensions: 22 x 11
Primary bathroom
- Features: Ceramic Tiles, Double Vanity, Quartz Counter, Shower Only
- Level: First
- Dimensions: 12 x 7
Bathroom 2
- Features: Ceramic Tiles, Quartz Counter, Shower Over Tub
- Level: First
- Dimensions: 8 x 5
Bathroom 3
- Features: Double Vanity, Luxury Vinyl, Quartz Counter, Shower Only
- Level: Basement
- Dimensions: 10 x 7
Breakfast room
- Features: Wood Floor
- Level: First
- Dimensions: 11 x 14
Family room
- Features: Ceiling Fan(s), Fireplace, Luxury Vinyl
- Level: Basement
- Dimensions: 17 x 17
Game room
- Features: Luxury Vinyl
- Level: Basement
- Dimensions: 10 x 12
Great room
- Features: Ceiling Fan(s), Wood Floor
- Level: First
- Dimensions: 18 x 18
Half bath
- Features: Luxury Vinyl, Quartz Counter
- Level: Basement
- Area: 6
- Width: 4
Kitchen
- Features: Kitchen Island, Pantry, Quartz Counter, Wood Floor
- Level: First
- Dimensions: 11 x 16
Kitchen 2nd
- Features: Kitchen Island, Luxury Vinyl, Pantry, Quartz Counter
- Level: Basement
- Dimensions: 10 x 17
Laundry
- Features: Ceramic Tiles
- Level: First
- Dimensions: 9 x 6
Heating
- Forced Air, Heat Pump
Cooling
- Electric
Appliances
- Included: Cooktop, Dishwasher, Disposal, Exhaust Fan, Microwave, Refrigerator, Gas Range, Stainless Steel Appliance(s)
- Laundry: Lower Level, Main Level
Features
- Ceiling Fan(s), Custom Cabinets, Kitchen Island, Painted Cabinets, Pantry, Walk-In Closet(s)
- Flooring: Carpet, Tile, Wood
- Windows: Window Coverings, Thermal Windows
- Basement: Basement BR,Finished,Walk-Out Access
- Number of fireplaces: 1
- Fireplace features: Basement, Electric, Heat Circulator
Interior area
- Total structure area: 3,601
- Total interior livable area: 3,601 sqft
- Finished area above ground: 1,901
- Finished area below ground: 1,700
Property
Parking
- Total spaces: 3
- Parking features: Attached, Garage Door Opener, Garage Faces Front
- Attached garage spaces: 3
Accessibility
- Accessibility features: Accessible Full Bath, Accessible Bedroom, Accessible Central Living Area, Accessible Common Area, Accessible Doors, Accessible Entrance, Accessible Hallway(s), Smart Technology, Customized Wheelchair Accessible
Features
- Patio & porch: Deck, Porch
Lot
- Size: 0.32 Acres
- Features: Adjoin Greenspace, Cul-De-Sac
Details
- Parcel number: 193005100023016000
- Other equipment: Back Flow Device
Construction
Type & style
- Home type: SingleFamily
- Architectural style: Traditional
- Property subtype: Single Family Residence
Materials
- Stone & Frame, Vinyl Siding
- Roof: Composition
Condition
- Year built: 2019
Details
- Builder model: Sycamore - Expanded
- Builder name: Ashlar
Utilities & green energy
- Sewer: Public Sewer
- Water: Public
Community & HOA
Community
- Security: Fire Alarm, Security System, Smart Door Lock, Smoke Detector(s)
- Subdivision: Genesis Place at Green Hills
HOA
- Has HOA: Yes
- Amenities included: Pool
- HOA fee: $375 annually
- HOA name: Genesis Place
Location
- Region: Kansas City
Financial & listing details
- Tax assessed value: $425,220
- Annual tax amount: $6,026
- Date on market: 8/2/2025
- Listing terms: Cash,Conventional,FHA,VA Loan
- Ownership: Private
- Road surface type: Paved
Price history
| Date | Event | Price |
|---|---|---|
| 1/6/2026 | Sold | -- |
Source:  Heartland MLS as distributed by MLS GRID #2566503 Report a problem Heartland MLS as distributed by MLS GRID #2566503 Report a problem | ||
| 11/18/2025 | Contingent | $590,900$164/sqft |
Source: Heartland MLS as distributed by MLS GRID #2566503 Report a problem | ||
| 11/8/2025 | Price change | $590,900-0.8%$164/sqft |
Source: Heartland MLS as distributed by MLS GRID #2566503 Report a problem | ||
| 9/22/2025 | Price change | $595,900-0.7%$165/sqft |
Source: Heartland MLS as distributed by MLS GRID #2566503 Report a problem | ||
| 8/15/2025 | Price change | $599,900-2.5%$167/sqft |
Source: Heartland MLS as distributed by MLS GRID #2566503 Report a problem | ||
| 8/2/2025 | Listed for sale | $615,000+2.5%$171/sqft |
Source: Heartland MLS as distributed by MLS GRID #2566503 Report a problem | ||
| 5/29/2025 | Sold | -- |
Source: Heartland MLS as distributed by MLS GRID #2537363 Report a problem | ||
| 5/10/2025 | Pending sale | $600,000$167/sqft |
Source: Heartland MLS as distributed by MLS GRID #2537363 Report a problem | ||
| 4/18/2025 | Contingent | $600,000$167/sqft |
Source: Heartland MLS as distributed by MLS GRID #2537363 Report a problem | ||
| 4/3/2025 | Listed for sale | $600,000-7.7%$167/sqft |
Source: Heartland MLS as distributed by MLS GRID #2537363 Report a problem | ||
| 6/9/2023 | Listing removed | -- |
Source: Heartland MLS as distributed by MLS GRID #2435411 Report a problem | ||
| 6/1/2023 | Listed for sale | $650,000+8.3%$181/sqft |
Source: Heartland MLS as distributed by MLS GRID #2435411 Report a problem | ||
| 10/16/2022 | Listing removed | -- |
Source: Heartland MLS as distributed by MLS GRID #2391404 Report a problem | ||
| 7/18/2022 | Price change | $600,000-7.7%$167/sqft |
Source: Heartland MLS as distributed by MLS GRID #2391404 Report a problem | ||
| 7/13/2022 | Listed for sale | $650,000$181/sqft |
Source: Heartland MLS as distributed by MLS GRID #2391404 Report a problem | ||
Public tax history
| Year | Property taxes | Tax assessment |
|---|---|---|
| 2025 | $6,461 +5.8% | $80,792 |
| 2024 | $6,108 +0.5% | $80,792 |
| 2023 | $6,079 +10.4% | $80,792 +13.9% |
| 2022 | $5,507 -0.4% | $70,937 |
| 2021 | $5,526 | $70,937 +443256.3% |
| 2020 | -- | $16 |
| 2018 | -- | $16 |
Find assessor info on the county website
Neighborhood: Kansas City International
Nearby homes
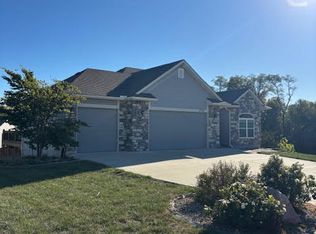
- $--5 bd4 ba2.7k sqft3718 NW 96th Ct, Kansas City, MO 64154Sold
- $--8,276 Square Feet3724 NW 96th Ct, Kansas City, MO 64154Sold
- $466,9003 bd2 ba1.4k sqft3712 NW 96th Ct, Kansas City, MO 64154Off Market
- $476,1003 bd3 ba2.3k sqft3715 NW 96th Pl, Kansas City, MO 64154Off Market
- $446,6003 bd3 ba2.2k sqft3719 NW 96th Pl, Kansas City, MO 64154Off Market
- $468,4003 bd2 ba1.6k sqft3734 NW 96th Ct, Kansas City, MO 64154Off Market
- $474,9004 bd3 ba1.4k sqft3714 NW 96th Pl, Kansas City, MO 64154Off Market
- $395,6003 bd2 ba1.4k sqft3725 NW 96th Ct, Kansas City, MO 64154Off Market
Nearby schools
GreatSchools rating
- 7/10Barry SchoolGrades: PK-5Distance: 1.3 mi
- 6/10Platte Purchase Middle SchoolGrades: 6-8Distance: 0.9 mi
- 6/10Platte County High SchoolGrades: 9-12Distance: 10.2 mi
Schools provided by the listing agent
- Elementary: Pathfinder
- Middle: Barry Middle
- High: Platte County R-III
Source: Heartland MLS as distributed by MLS GRID. This data may not be complete. We recommend contacting the local school district to confirm school assignments for this home.
Get a cash offer in 3 minutes
Find out how much your home could sell for in as little as 3 minutes with a no-obligation cash offer.
Estimated market value
$598,700
Get a cash offer in 3 minutes
Find out how much your home could sell for in as little as 3 minutes with a no-obligation cash offer.
Estimated market value
$598,700
Nearby cities
Nearby neighborhoods
Nearby zip codes
Other Kansas City Topics
