Skip main navigation
Closed
  • $459,990

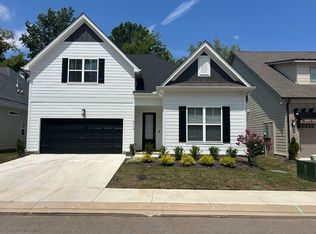
    3718 Apies St Lot 23, Murfreesboro, TN 37129

    3beds
    2,296sqft
    Single Family Residence, Residential
    Built in 2024
    -- sqft lot
    $447,700 Zestimate®
    $200/sqft
    $2,669 Estimated rent

    Home value

    $447,700

    $425,000 - $470,000

    $2,669/mo

    Zestimate® history
    Loading
    Loading...

    Owner options

    List your home for rent

    $2,669/mo

    Rent Zestimate®

    Find your next renter with Zillow Rental Manager. Plus, with online applications, you can quickly screen prospective tenants – for free.

    Learn more

    $2,669/mo

    Rent Zestimate®

    Refinance and save

    $2,729/mo

    Est. payment

    Refinancing to a lower rate could help reduce your monthly payments and save thousands over the life of the loan.

    See today's rates

    $2,729/mo

    Est. payment

    Explore your selling options

    Work with a Zillow partner agent

    Leverage their expertise and Zillow's premium Showcase listings to get your home seen by more buyers.

    Get started

    List with your own agent

    Get your home in front of millions of buyers by listing it on Zillow.

    Learn how to do it

    Sell it yourself

    Take full control of how buyers see your home on Zillow by listing For Sale by Owner (FSBO).

    List your home

    What's special

    Introducing the Waverly C plan by Century Communities, where luxury meets convenience in perfect harmony. Step into the allure of open-concept living, heightened by a spacious foyer and soaring 10-foot ceilings. The gourmet kitchen, complete with a gas range, sets the stage for culinary delights. Retreat to the main-level primary suite, a sanctuary featuring an oversized closet, garden tub, and walk-in shower. A second bedroom downstairs adds practicality, while upstairs unveils another bedroom, bath, and a versatile bonus room awaiting your personal touch. Embrace maintenance-free living with the HOA managing all landscaping needs. The community offers amenities galore, including a dog park, scenic walking trails, a playground, and a tranquil reflecting pond. Experience the perfect blend of luxury, convenience, and community in the Waverly Plan – your gateway to a dream lifestyle. Special incentive available.

    Zillow last checked:

    Listing updated:

    Listed by:

    Tatiana Krusell 615-680-4708,

    Century Communities,

    Tatiana Krusell 615-680-4708,

    Century Communities

    Bought with:

    Kelly Sharp, 360077

    Parks Compass

    Source: RealTracs MLS as distributed by MLS GRID,MLS#: 2690619MLS Logo

    Facts & features

    Interior

    Bedrooms & bathrooms
    • Bedrooms: 3
    • Bathrooms: 3
    • Full bathrooms: 3
    • Main level bedrooms: 2
    Bedroom 1
    • Features: Full Bath
    • Level: Full Bath
    • Area: 195 Square Feet
    • Dimensions: 13x15
    Bedroom 2
    • Area: 182 Square Feet
    • Dimensions: 14x13
    Bedroom 3
    • Area: 169 Square Feet
    • Dimensions: 13x13
    Bonus room
    • Features: Second Floor
    • Level: Second Floor
    • Area: 420 Square Feet
    • Dimensions: 21x20
    Dining room
    • Features: Combination
    • Level: Combination
    Kitchen
    • Features: Eat-in Kitchen
    • Level: Eat-in Kitchen
    • Area: 216 Square Feet
    • Dimensions: 12x18
    Living room
    • Area: 336 Square Feet
    • Dimensions: 21x16
    Heating
    • Natural Gas
    Cooling
    • Electric
    Appliances
    • Included: Dishwasher, Disposal, Microwave, Electric Oven, Gas Range
    • Laundry: Electric Dryer Hookup, Washer Hookup
    Features
    • Ceiling Fan(s), Entrance Foyer, Walk-In Closet(s)
    • Flooring: Carpet, Laminate, Tile
    • Has fireplace: No
    Interior area
    • Total structure area: 2,296
    • Total interior livable area: 2,296 sqft
    • Finished area above ground: 2,296

    Property

    Parking
    • Total spaces: 4
    • Parking features: Garage Faces Front, Attached
    • Attached garage spaces: 2
    • Carport spaces: 2
    • Covered spaces: 4
    Features
    • Levels: Two
    • Stories: 2
    • Patio & porch: Patio, Covered
    • Has view: Yes
    • View description: Valley
    Lot
    • Features: Level
    Details
    • Parcel number: 079 01700 R0129705
    • Special conditions: Standard

    Construction

    Type & style
    • Home type: SingleFamily
    • Architectural style: A-Frame
    • Property subtype: Single Family Residence, Residential
    Materials
    • Frame
    • Roof: Asphalt
    Condition
    • New construction: Yes
    • Year built: 2024

    Utilities & green energy

    • Sewer: Public Sewer
    • Water: Public
    • Utilities for property: Electricity Available, Natural Gas Available, Water Available

    Community & HOA

    Community
    • Subdivision: Pretoria Falls
    HOA
    • Has HOA: Yes
    • Amenities included: Park, Playground, Trail(s)
    • Services included: Maintenance Grounds
    • HOA fee: $100 monthly
    • Second HOA fee: $250 one time
    Location
    • Region: Murfreesboro

    Financial & listing details

    • Price per square foot: $200/sqft
    • Annual tax amount: $743
    • Date on market: 8/11/2024
    • Electric utility on property: Yes

    Price history

    DateEventPrice
    10/3/2024Sold$459,990$200/sqft
    Source: RealTracs MLS as distributed by MLS GRID #2690619 Report a problem
    9/7/2024Pending sale$459,990$200/sqft
    Source: RealTracs MLS as distributed by MLS GRID #2690619 Report a problem
    8/28/2024Contingent$459,990$200/sqft
    Source: RealTracs MLS as distributed by MLS GRID #2690619 Report a problem
    8/11/2024Listed for sale$459,990$200/sqft
    Source: RealTracs MLS as distributed by MLS GRID #2690619 Report a problem
    8/10/2024Listing removed--
    Source: RealTracs MLS as distributed by MLS GRID #2685520 Report a problem
    8/2/2024Price change$459,990-5.2%$200/sqft
    Source: RealTracs MLS as distributed by MLS GRID #2685520 Report a problem
    7/31/2024Listed for sale$484,990$211/sqft
    Source: RealTracs MLS as distributed by MLS GRID #2685520 Report a problem
    7/31/2024Listing removed--
    Source: RealTracs MLS as distributed by MLS GRID #2664222 Report a problem
    7/25/2024Price change$484,990-4.9%$211/sqft
    Source: RealTracs MLS as distributed by MLS GRID #2664222 Report a problem
    7/8/2024Price change$509,990-1%$222/sqft
    Source: RealTracs MLS as distributed by MLS GRID #2664222 Report a problem
    6/6/2024Listed for sale$514,990$224/sqft
    Source: RealTracs MLS as distributed by MLS GRID #2664222 Report a problem
    6/5/2024Listing removed--
    Source: RealTracs MLS as distributed by MLS GRID #2651884 Report a problem
    6/3/2024Price change$514,990-1.9%$224/sqft
    Source: RealTracs MLS as distributed by MLS GRID #2651884 Report a problem
    5/7/2024Listed for sale$524,990$229/sqft
    Source: RealTracs MLS as distributed by MLS GRID #2651884 Report a problem
    5/7/2024Listing removed--
    Source: RealTracs MLS as distributed by MLS GRID #2639607 Report a problem
    4/5/2024Listed for sale$524,990$229/sqft
    Source: RealTracs MLS as distributed by MLS GRID #2639607 Report a problem

    Public tax history

    Tax history is unavailable.

    Neighborhood: 37129

    Nearby schools

    GreatSchools rating
    Schools provided by the listing agent
    • Elementary: Brown's Chapel Elementary School
    • Middle: Blackman Middle School
    • High: Blackman High School

    Source: RealTracs MLS as distributed by MLS GRID. This data may not be complete. We recommend contacting the local school district to confirm school assignments for this home.

    Get a cash offer in 3 minutes
    Find out how much your home could sell for in as little as 3 minutes with a no-obligation cash offer.
    Estimated market value
    $447,700
    Get a cash offer in 3 minutes
    Find out how much your home could sell for in as little as 3 minutes with a no-obligation cash offer.
    Estimated market value
    $447,700