Skip main navigation
Sold
  • Listed by: Terrafin • Jason Hawken
    Bought with: Berkshire Hathaway HS NW
    $455,000

    3718 Briarwood Drive SE, Port Orchard, WA 98366

    3beds
    960sqft
    Single Family Residence
    Built in 1968
    10,454 Square Feet Lot
    $467,200 Zestimate®
    $474/sqft
    $2,513 Estimated rent

    Home value

    $467,200

    $430,000 - $505,000

    $2,513/mo

    Zestimate® history
    Loading
    Loading...

    Owner options

    List your home for rent

    $2,513/mo

    Rent Zestimate®

    Find your next renter with Zillow Rental Manager. Plus, with online applications, you can quickly screen prospective tenants – for free.

    Learn more

    $2,513/mo

    Rent Zestimate®

    Refinance and save

    $2,788/mo

    Est. payment

    Refinancing to a lower rate could help reduce your monthly payments and save thousands over the life of the loan.

    See today's rates

    $2,788/mo

    Est. payment

    Explore your selling options

    Work with a Zillow partner agent

    Leverage their expertise and Zillow's premium Showcase listings to get your home seen by more buyers.

    Get started

    List with your own agent

    Get your home in front of millions of buyers by listing it on Zillow.

    Learn how to do it

    Sell it yourself

    Take full control of how buyers see your home on Zillow by listing For Sale by Owner (FSBO).

    List your home

    What's special

    Large lawnBackyard patioModern wood burning fireplaceRv parkingHardwood floorsBrand new exterior paintFrench doors
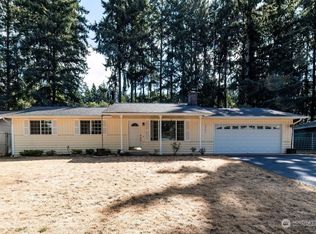
    This rarely available rambler sits on a 1/4 acre in Port Orchard proper. It features a clean Pacific Northwest look with hardwood floors, modern wood burning fireplace, stone countertops, a farm sink, gas stove with a range hood, all stainless steel appliances, several soft shut cabinets & vinyl tile floors. 3 bedrooms & a luxurious bath with soaking tub offer restful spaces. French doors open to the backyard patio, a large lawn & shed, fully fenced for pets & perfect for entertaining. This home has brand new exterior paint, a newer furnace, hot water heater & vinyl windows. The 2 car oversized garage with space for RV parking expands the property. Come find out what a perfect, turn-key home looks like in this community. Tour today!

    Zillow last checked:

    Listing updated:

    Listed by:

    Jason Hawken,

    Terrafin

    Bought with:

    Craig R. Roberts, 32076

    Berkshire Hathaway HS NW

    Source: NWMLS as distributed by MLS GRID,MLS#: 2381507MLS Logo

    Facts & features

    Interior

    Bedrooms & bathrooms
    • Bedrooms: 3
    • Bathrooms: 1
    • Full bathrooms: 1
    • Main level bathrooms: 1
    • Main level bedrooms: 3
    Bedroom
    • Level: Main
    Bedroom
    • Level: Main
    Bedroom
    • Level: Main
    Bathroom full
    • Level: Main
    Dining room
    • Level: Main
    Heating
    • Fireplace, Forced Air, Natural Gas
    Cooling
    • None
    Appliances
    • Included: Dishwasher(s), Microwave(s), Refrigerator(s), Stove(s)/Range(s), Water Heater: Gas, Water Heater Location: Garage
    Features
    • Dining Room
    • Flooring: Hardwood, Vinyl Plank
    • Windows: Double Pane/Storm Window
    • Basement: None
    • Number of fireplaces: 1
    • Fireplace features: Wood Burning, Main Level: 1, Fireplace
    Interior area
    • Total structure area: 960
    • Total interior livable area: 960 sqft

    Property

    Parking
    • Total spaces: 2
    • Parking features: Attached Garage, Off Street, RV Parking
    • Attached garage spaces: 2
    Features
    • Levels: One
    • Stories: 1
    • Patio & porch: Double Pane/Storm Window, Dining Room, Fireplace, Water Heater
    • Has view: Yes
    • View description: Territorial
    Lot
    • Size: 10,454 Square Feet
    • Features: Drought Resistant Landscape, Paved, Fenced-Fully, Gas Available, Outbuildings, Patio, RV Parking
    • Topography: Level
    • Residential vegetation: Fruit Trees, Garden Space
    Details
    • Parcel number: 47580000120002
    • Special conditions: Standard

    Construction

    Type & style
    • Home type: SingleFamily
    • Architectural style: Traditional,1 Story
    • Property subtype: Single Family Residence
    Materials
    • Wood Siding
    • Foundation: Poured Concrete
    • Roof: Composition
    Condition
    • Very Good
    • Year built: 1968
    • Major remodel year: 2012

    Utilities & green energy

    • Electric: Company: PSE
    • Sewer: Sewer Connected
    • Water: Public, Company: West Sound Utility District

    Community & HOA

    Community
    • Subdivision: Annapolis
    Location
    • Region: Pt Orchard

    Financial & listing details

    • Price per square foot: $474/sqft
    • Tax assessed value: $360,290
    • Annual tax amount: $2,836
    • Date on market: 7/26/2025
    • Cumulative days on market: 361 days
    • Listing terms: Conventional,FHA,VA Loan
    • Inclusions: Dishwasher(s), Microwave(s), Refrigerator(s), Stove(s)/Range(s)

    Price history

    DateEventPrice
    6/30/2025Sold$455,000+5.8%$474/sqft
    Source: NWMLS as distributed by MLS GRID #2381507 Report a problem
    6/3/2025Pending sale$430,000$448/sqft
    Source: NWMLS as distributed by MLS GRID #2381507 Report a problem
    5/30/2025Listed for sale$430,000+28.4%$448/sqft
    Source: NWMLS as distributed by MLS GRID #2381507 Report a problem
    6/19/2020Sold$334,950$349/sqft
    Source: NWMLS as distributed by MLS GRID #1569222 Report a problem
    5/13/2020Pending sale$334,950$349/sqft
    Source: Properties NW of Gig Harbor #1569222 Report a problem
    5/1/2020Price change$334,950-1.5%$349/sqft
    Source: Properties NW of Gig Harbor #1569222 Report a problem
    4/12/2020Listed for sale$339,950$354/sqft
    Source: Properties NW of Gig Harbor #1569222 Report a problem
    4/5/2020Pending sale$339,950$354/sqft
    Source: Properties NW of Gig Harbor #1569222 Report a problem
    2/25/2020Listed for sale$339,950+277.7%$354/sqft
    Source: Properties NW of Gig Harbor #1569222 Report a problem
    6/9/2018Listing removed$1,650$2/sqft
    Source: Owner Report a problem
    5/10/2018Listed for rent$1,650$2/sqft
    Source: Owner Report a problem
    10/4/2011Sold$90,000-50.8%$94/sqft
    Source: NWMLS as distributed by MLS GRID #108002 Report a problem
    11/4/2005Sold$182,980$191/sqft
    Source: Public Record Report a problem

    Public tax history

    YearProperty taxesTax assessment
    2025$3,073 +9.5%$360,290 +8.9%
    2024$2,807 +3.2%$330,700
    2023$2,721 +0.6%$330,700
    2022$2,704 +1.3%$330,700 +21%
    2021$2,669 +16.7%$273,280 +23.6%
    2020$2,286 +31.4%$221,170 +23%
    2019$1,740 -10.8%$179,880 +20.5%
    2018$1,952 $149,270
    2017$1,952 +15.7%$149,270 +10.5%
    2016$1,687 +1.2%$135,090 +1.7%
    2015$1,667 $132,850 +1.7%
    2014$1,667 +3.1%$130,610 -4.6%
    2013$1,617 -0.7%$136,880 -1.4%
    2012$1,628 +81295%$138,790 -3.3%
    2011$2 -99.9%$143,570 -2.8%
    2010$1,514 +4.1%$147,630 -9.1%
    2009$1,454 -0.8%$162,410 -4.4%
    2008$1,466 -6.9%$169,810 +3.6%
    2007$1,575 +17.9%$163,890 +45.7%
    2005$1,336 $112,450 +17.8%
    2002-- $95,460 +3.4%
    2001$826 -23.8%$92,340 +21.8%
    2000$1,084 $75,790
    Find assessor info on the county website

    Neighborhood: Parkwood

    Nearby schools

    GreatSchools rating
    Get a cash offer in 3 minutes
    Find out how much your home could sell for in as little as 3 minutes with a no-obligation cash offer.
    Estimated market value
    $467,200
    Get a cash offer in 3 minutes
    Find out how much your home could sell for in as little as 3 minutes with a no-obligation cash offer.
    Estimated market value
    $467,200