Skip main navigation
Sold for $1,000,000
Street View
  • $1,000,000

    3718 Elk Run Drive, Castle Rock, CO 80109

    5beds
    6,022sqft
    Single Family Residence
    Built in 2001
    0.34 Acres Lot
    $986,900 Zestimate®
    $166/sqft
    $7,554 Estimated rent

    Home value

    $986,900

    $938,000 - $1.04M

    $7,554/mo

    Zestimate® history
    Loading
    Loading...

    Owner options

    List your home for rent

    $7,554/mo

    Rent Zestimate®

    Find your next renter with Zillow Rental Manager. Plus, with online applications, you can quickly screen prospective tenants – for free.

    Learn more

    $7,554/mo

    Rent Zestimate®

    Refinance and save

    $6,063/mo

    Est. payment

    Refinancing to a lower rate could help reduce your monthly payments and save thousands over the life of the loan.

    See today's rates

    $6,063/mo

    Est. payment

    Explore your selling options

    Work with a Zillow partner agent

    Leverage their expertise and Zillow's premium Showcase listings to get your home seen by more buyers.

    Get started

    List with your own agent

    Get your home in front of millions of buyers by listing it on Zillow.

    Learn how to do it

    Sell it yourself

    Take full control of how buyers see your home on Zillow by listing For Sale by Owner (FSBO).

    List your home

    What's special

    Finished walkout basementSun-drenched sunroomCharming pergolaSecluded tree-lined backyardPalatial primary suiteSoaring vaulted ceilingsThree additional upstairs bedrooms
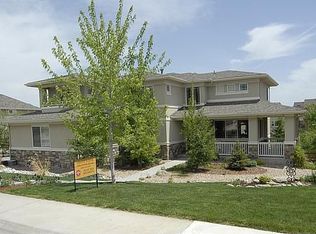
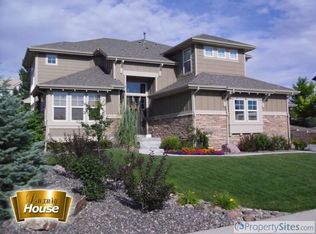
    Nestled within the prestigious Soaring Eagle enclave of The Meadows, this stunning Engle-built executive residence offers an unparalleled blend of sophistication and comfort. Spanning over 6,000 square feet on a lush third-acre lot, the home greets you with soaring vaulted ceilings and an open-concept layout bathed in natural light. The main level is designed for both productivity and relaxation, featuring a dedicated home office with custom built-ins, formal living and dining rooms, a sun-drenched sunroom, and separate flex space for an additional home theater or gym. At the heart of the home, the gourmet kitchen serves as a chef’s dream, anchored by a large granite island with a Bosch cooktop and premium SubZero refrigerator. Whether you’re unwinding in the expansive family room by the fireplace or hosting guests in the seamless transition between indoor and outdoor spaces, every corner of this home feels thoughtfully curated. The upper level serves as a private sanctuary, headlined by a palatial primary suite complete with its own cozy gas fireplace, a five-piece spa-like bath, and a generous walk-in closet. Three additional upstairs bedrooms and central bathroom with space for everyone, and one bedroom includes a private ensuite. For even more versatility, the finished walkout basement transforms into the ultimate entertainment hub. Here, you’ll find a bar with beverage fridge, microwave, sink, cabinets, and granite countertops with seating for six, a dedicated media area, and plenty of space for a pool table, alongside a private guest suite that offers visitors their own five-piece bath and secluded retreat. Outdoor living is truly exceptional, designed to embrace the serene landscape. Step out onto the massive deck to enjoy spectacular sunrises and local wildlife, or retreat to the lower patio for a soak in the Jacuzzi hot tub. The secluded, tree-lined backyard also features a charming pergola, perfect for quiet afternoons.

    Zillow last checked:

    Listing updated:

    Listed by:

    Brian Sells 303-877-8005,

    HomeSmart

    Bought with:

    Melissa Craven, 100071702

    Compass - Denver

    Source: REcolorado as distributed by MLS GRID,MLS#: 4789450MLS Logo

    Facts & features

    Interior

    Bedrooms & bathrooms
    • Bedrooms: 5
    • Bathrooms: 6
    • Full bathrooms: 3
    • 3/4 bathrooms: 1
    • 1/2 bathrooms: 2
    • Main level bathrooms: 1
    Bedroom
    • Description: Spacious Bedroom With Fireplace, Ceiling Fan.
    • Features: Primary Suite
    • Level: Upper
    Bedroom
    • Description: 3/4 Bathroom Ensuite, Walk In Closet
    • Level: Upper
    Bedroom
    • Level: Upper
    Bedroom
    • Level: Upper
    Bedroom
    • Description: Very Large Guest Suite With Adjoining Bathroom.
    • Level: Basement
    Bathroom
    • Level: Main
    Bathroom
    • Level: Upper
    Bathroom
    • Features: En Suite Bathroom
    • Level: Upper
    Bathroom
    • Description: Five Piece Bath With Jetted Tub And Tile Flooring.
    • Features: Primary Suite
    • Level: Upper
    Bathroom
    • Level: Basement
    Bathroom
    • Description: Soaking Tub And Shower.
    • Features: En Suite Bathroom
    • Level: Basement
    Den
    • Description: Custom Built Ins
    • Level: Main
    Dining room
    • Level: Main
    Exercise room
    • Description: Perfectly Sized With Mirrors And Surround Sound For Your Best Workout.
    • Level: Main
    Family room
    • Description: Ceiling Fan, Vaulted Ceilings, Plantation Shutters, Gas Fireplace!
    • Level: Main
    Kitchen
    • Description: Tile Floor, Pantry, Double Ovens And Microwave.
    • Level: Main
    Laundry
    • Description: Lots Of Storage And A Deep Sink.
    • Level: Main
    Living room
    • Description: Hardwood Flooring, Plantation Shutters.
    • Level: Main
    Sun room
    • Description: Light And Bright Opening To The Deck.
    • Level: Main
    Heating
    • Forced Air, Natural Gas
    Cooling
    • Central Air
    Appliances
    • Included: Bar Fridge, Cooktop, Dishwasher, Disposal, Double Oven, Gas Water Heater, Microwave, Refrigerator, Water Softener, Wine Cooler
    Features
    • Built-in Features, Ceiling Fan(s), Eat-in Kitchen, Five Piece Bath, Granite Counters, High Ceilings, Kitchen Island, Pantry, Radon Mitigation System, Smoke Free, Sound System, Vaulted Ceiling(s), Walk-In Closet(s), Wet Bar
    • Flooring: Carpet, Tile, Wood
    • Windows: Double Pane Windows, Window Coverings, Window Treatments
    • Basement: Finished,Walk-Out Access
    • Number of fireplaces: 2
    • Fireplace features: Family Room, Gas Log, Master Bedroom
    Interior area
    • Total structure area: 6,022
    • Total interior livable area: 6,022 sqft
    • Finished area above ground: 3,924
    • Finished area below ground: 1,247

    Property

    Parking
    • Total spaces: 3
    • Parking features: Concrete
    • Attached garage spaces: 3
    Features
    • Levels: Two
    • Stories: 2
    • Patio & porch: Deck, Patio
    • Exterior features: Private Yard
    • Has spa: Yes
    • Spa features: Spa/Hot Tub
    • Fencing: Full
    Lot
    • Size: 0.34 Acres
    • Features: Sprinklers In Front, Sprinklers In Rear
    Details
    • Parcel number: R0348364
    • Special conditions: Standard

    Construction

    Type & style
    • Home type: SingleFamily
    • Architectural style: Traditional
    • Property subtype: Single Family Residence
    Materials
    • Frame, Rock, Stucco
    • Roof: Concrete
    Condition
    • Year built: 2001
    Details
    • Builder name: Engle Homes
    • Warranty included: Yes

    Utilities & green energy

    • Sewer: Public Sewer

    Community & HOA

    Community
    • Security: Carbon Monoxide Detector(s), Radon Detector, Security System, Smoke Detector(s), Video Doorbell
    • Subdivision: The Meadows
    HOA
    • Has HOA: Yes
    • Services included: Recycling, Trash
    • HOA fee: $235 semi-annually
    • HOA name: The Meadows Community Association
    • HOA phone: 303-420-4433
    Location
    • Region: Castle Rock

    Financial & listing details

    • Price per square foot: $166/sqft
    • Tax assessed value: $1,074,790
    • Annual tax amount: $7,434
    • Date on market: 5/19/2026
    • Listing terms: Cash,Conventional,FHA,Jumbo,VA Loan
    • Exclusions: Washer, Dryer, Primary Suite Curtains.
    • Ownership: Individual

    Price history

    DateEventPrice
    7/24/2026Sold$1,000,000$166/sqft
    Source: REcolorado as distributed by MLS GRID #4789450 Report a problem
    6/24/2026Pending sale$1,000,000$166/sqft
    Source: REcolorado as distributed by MLS GRID #4789450 Report a problem
    6/17/2026Price change$1,000,000-3.4%$166/sqft
    Source: REcolorado as distributed by MLS GRID #4789450 Report a problem
    5/19/2026Listed for sale$1,035,000+41.8%$172/sqft
    Source: REcolorado as distributed by MLS GRID #4789450 Report a problem
    10/2/2020Sold$729,900$121/sqft
    Source: Public Record Report a problem
    8/30/2020Pending sale$729,900$121/sqft
    Source: Trelora Colorado #7661251 Report a problem
    8/28/2020Price change$729,900-2.7%$121/sqft
    Source: Trelora Colorado #7661251 Report a problem
    8/7/2020Listed for sale$749,900+37.6%$125/sqft
    Source: Trelora Colorado #7661251 Report a problem
    8/22/2006Sold$545,000+9.3%$91/sqft
    Source: Public Record Report a problem
    8/2/2001Sold$498,800$83/sqft
    Source: Public Record Report a problem

    Public tax history

    YearProperty taxesTax assessment
    2025$7,583 -0.9%$67,170 -12.1%
    2024$7,653 +51.1%$76,410 -1%
    2023$5,065 -3.7%$77,150 +54.8%
    2022$5,262 $49,840 -2.8%
    2021-- $51,280 +5.7%
    2020$5,004 +1.3%$48,530
    2019$4,942 0%$48,530 +3.3%
    2018$4,942 +6%$46,970
    2017$4,663 -1.6%$46,970 +1.9%
    2016$4,741 +100%$46,080
    2015$2,370 +9.3%$46,080 +15.7%
    2014$2,170 $39,820
    2013-- $39,820 +1.2%
    2012-- $39,360
    2011-- $39,360 -13.2%
    2010-- $45,370 +2%
    2009$2,397 $44,490
    2008-- $44,490 +9.7%
    2007-- $40,560
    2006$4,362 -0.3%$40,560 0%
    2004$4,376 -29.7%$40,580 +2.9%
    2003$6,223 $39,420 +56.1%
    2002-- $25,260 +312.7%
    2001$628 -47.3%$6,120 -43.1%
    2000$1,191 $10,765
    Find assessor info on the county website

    Neighborhood: The Meadows

    Nearby schools

    GreatSchools rating
    Schools provided by the listing agent
    • Elementary: Soaring Hawk
    • Middle: Castle Rock
    • High: Castle View
    • District: Douglas RE-1

    Source: REcolorado as distributed by MLS GRID. This data may not be complete. We recommend contacting the local school district to confirm school assignments for this home.

    Get a cash offer in 3 minutes
    Find out how much your home could sell for in as little as 3 minutes with a no-obligation cash offer.
    Estimated market value
    $986,900
    Get a cash offer in 3 minutes
    Find out how much your home could sell for in as little as 3 minutes with a no-obligation cash offer.
    Estimated market value
    $986,900