Skip main navigation
Sold for $1,180,000
  • $1,180,000

    3718 Ellerton Dr, Midlothian, VA 23113

    6beds
    4,969sqft
    Single Family Residence
    Built in 2007
    0.82 Acres Lot
    $1,188,200 Zestimate®
    $237/sqft
    $4,658 Estimated rent

    Home value

    $1,188,200

    $1.11M - $1.27M

    $4,658/mo

    Zestimate® history
    Loading
    Loading...

    Owner options

    List your home for rent

    $4,658/mo

    Rent Zestimate®

    Find your next renter with Zillow Rental Manager. Plus, with online applications, you can quickly screen prospective tenants – for free.

    Learn more

    $4,658/mo

    Rent Zestimate®

    Refinance and save

    $6,747/mo

    Est. payment

    Refinancing to a lower rate could help reduce your monthly payments and save thousands over the life of the loan.

    See today's rates

    $6,747/mo

    Est. payment

    Explore your selling options

    Work with a Zillow partner agent

    Leverage their expertise and Zillow's premium Showcase listings to get your home seen by more buyers.

    Get started

    List with your own agent

    Get your home in front of millions of buyers by listing it on Zillow.

    Learn how to do it

    Sell it yourself

    Take full control of how buyers see your home on Zillow by listing For Sale by Owner (FSBO).

    List your home

    What's special

    Stone drivewayArchitectural columnsThree-car garageRenovated jack-and-jill bathBasketball hoopBreakfast areaGe monogram microwave
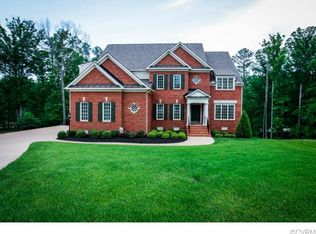
    Built by Boone Homes, this beautifully maintained residence blends timeless craftsmanship with thoughtful updates and meticulous care. Freshly painted throughout, the home showcases architectural columns, hardwood floors, plantation shutters, and extensive crown molding. The main level offers elegant yet comfortable living spaces, including a formal dining room with tray ceiling and wainscoting, and a light-filled living room with bay windows that opens seamlessly to the breakfast area and updated chef’s kitchen. Designed with both beauty and function in mind, the kitchen features a large leathered granite island with seating and prep sink, Viking six-burner gas range (2024), Viking refrigerator (2022), GE Monogram microwave (2022), new lighting, and an oversized walk-in pantry. Off the living room, a private sitting room creates a refined retreat with French doors, built-ins, and a double-sided gas fireplace with mantel and stone hearth. Upstairs, the spacious primary suite includes two walk-in closets with built-ins, a private sitting room or office with French doors, and a spa-like bath with dual vanities, soaking tub, and walk-in shower. The secondary bathrooms have been updated (2023) with new tile, vanities, counters, tubs, and lighting, and two bedrooms share a renovated Jack-and-Jill bath. Dentil molding along the upper hall adds another layer of detail. The finished basement expands the living space with a guest bedroom and full bath, kitchenette, surround sound, and French doors opening to the private backyard. Outdoor living includes an updated deck with Azek decking and aluminum rails (2016) and a screened porch with aluminum enclosure. Additional highlights include replaced Pella EnduraClad casement windows (2019), Ecobee smart thermostat, Hydrawise irrigation, a three-car garage, stone driveway, basketball hoop, and unfinished third-level attic. Tarrington residents enjoy resort-style amenities including pools, clubhouse, fitness center, walking trails, and access to the James River.

    Zillow last checked:

    Listing updated:

    Listed by:

    Tina Morris 804-638-4944,

    Engel & Volkers Richmond

    Bought with:

    Greer Jones, 0225264985

    NextHome Advantage

    Source: CVRMLS,MLS#: 2606222MLS LogoOriginating MLS: Central Virginia Regional MLS

    Facts & features

    Interior

    Bedrooms & bathrooms
    • Bedrooms: 6
    • Bathrooms: 5
    • Full bathrooms: 4
    • 1/2 bathrooms: 1
    Primary bedroom
    • Description: Two Walk-in Closets w/ Built-ins
    • Level: Second
    • Dimensions: 20.0 x 15.5
    Bedroom 2
    • Description: Carpet, Large Closet, Access to Full Bath
    • Level: Second
    • Dimensions: 13.1 x 14.4
    Bedroom 3
    • Description: New Jack & Jill Full Bath, Tile, Granite
    • Level: Second
    • Dimensions: 12.7 x 14.6
    Bedroom 4
    • Description: Plantation Shutters, Carpet, Large Closet
    • Level: Basement
    • Dimensions: 15.1 x 13.4
    Bedroom 5
    • Description: Adjacent to Updated Full Bath and Linen Closet
    • Level: Second
    • Dimensions: 13.3 x 14.4
    Additional room
    • Description: Pantry, Wood Cabinets, Wine Refrigerator
    • Level: First
    • Dimensions: 6.11 x 5.7
    Additional room
    • Description: Guest Bedroom with Full Bath
    • Level: Basement
    • Dimensions: 0 x 0
    Dining room
    • Description: Tray Ceiling, Plantation Shutters, Wainscoting
    • Level: First
    • Dimensions: 13.1 x 14.4
    Dining room
    • Description: Breakfast Nook to New Deck, Open to Kitchen, Views
    • Level: First
    • Dimensions: 10.9 x 9.1
    Foyer
    • Description: Architectural Columns, Crown Molding, Hardwoods.
    • Level: First
    • Dimensions: 16.10 x 15.5
    Other
    • Description: Tub & Shower
    • Level: Basement
    Other
    • Description: Tub & Shower
    • Level: Second
    Half bath
    • Level: First
    Kitchen
    • Description: New, Luxury Chef's Kitchen, Large Island, Viking
    • Level: First
    • Dimensions: 17.6 x 14.11
    Laundry
    • Description: Storage, Washer & Dryer, Adjacent to Bedrooms
    • Level: Second
    • Dimensions: 6.8 x 12.0
    Living room
    • Description: DS Gas fireplace, Bay Windows, Open to Kitchen
    • Level: First
    • Dimensions: 26.1 x 20.10
    Office
    • Description: DS Gas fireplace, Hardwoods, French Doors
    • Level: First
    • Dimensions: 14.2 x 16.8
    Office
    • Description: Private office within Primary Suite
    • Level: Second
    • Dimensions: 17.0 x 18.3
    Recreation
    • Description: Recreational Space, Kitchenette, FD to Backyard,
    • Level: Basement
    • Dimensions: 44.6 x 24.0
    Sitting room
    • Description: Plantation Shutters, Hardwoods, Crown Molding
    • Level: First
    • Dimensions: 12.11 x 12.2
    Heating
    • Natural Gas, Zoned
    Cooling
    • Zoned
    Appliances
    • Included: Cooktop, Dryer, Dishwasher, Gas Cooking, Disposal, Gas Water Heater, Microwave, Oven, Range, Refrigerator, Washer
    • Laundry: Washer Hookup, Dryer Hookup
    Features
    • Bookcases, Built-in Features, Butler's Pantry, Breakfast Area, Bay Window, Tray Ceiling(s), Ceiling Fan(s), Dining Area, Separate/Formal Dining Room, Double Vanity, Eat-in Kitchen, French Door(s)/Atrium Door(s), Fireplace, Granite Counters, Garden Tub/Roman Tub, High Ceilings, High Speed Internet, Kitchen Island, Bath in Primary Bedroom, Recessed Lighting, Wired for Data
    • Flooring: Partially Carpeted, Tile, Wood
    • Doors: French Doors
    • Windows: Screens
    • Basement: Full
    • Attic: Walk-up
    • Number of fireplaces: 2
    • Fireplace features: Gas
    Interior area
    • Total interior livable area: 4,969 sqft
    • Finished area above ground: 3,848
    • Finished area below ground: 1,121

    Property

    Parking
    • Total spaces: 3
    • Parking features: Attached, Direct Access, Driveway, Garage, Garage Door Opener, Oversized, Paved
    • Attached garage spaces: 3
    • Has uncovered spaces: Yes
    Features
    • Levels: Two and One Half
    • Stories: 2
    • Patio & porch: Rear Porch, Screened, Deck, Porch
    • Exterior features: Deck, Sprinkler/Irrigation, Lighting, Porch, Paved Driveway
    • Pool features: Pool, Community
    • Fencing: None
    Lot
    • Size: 0.82 Acres
    • Features: Dead End, Landscaped, Cul-De-Sac, Level
    • Topography: Level
    Details
    • Parcel number: 731725506200000
    • Zoning description: R25

    Construction

    Type & style
    • Home type: SingleFamily
    • Architectural style: Transitional
    • Property subtype: Single Family Residence
    Materials
    • Brick, Drywall, Vinyl Siding, Wood Siding
    • Roof: Composition,Shingle
    Condition
    • Resale
    • New construction: No
    • Year built: 2007

    Utilities & green energy

    • Sewer: Public Sewer
    • Water: Public

    Community & neighborhood

    Community
    • Community features: Basketball Court, Common Grounds/Area, Clubhouse, Home Owners Association, Playground, Park, Pool, Street Lights, Tennis Court(s), Trails/Paths
    Location
    • Region: Midlothian
    • Subdivision: Tarrington

    HOA & financial

    HOA
    • Has HOA: Yes
    • HOA fee: $1,080 quarterly
    • Amenities included: Landscaping, Management
    • Services included: Clubhouse, Common Areas, Pool(s), Recreation Facilities, Road Maintenance

    Other

    Other facts
    • Ownership: Individuals
    • Ownership type: Sole Proprietor

    Price history

    DateEventPrice
    5/8/2026Sold$1,180,000-1.7%$237/sqft
    Source: CVRMLS #2606222 Report a problem
    4/14/2026Pending sale$1,200,000$241/sqft
    Source: CVRMLS #2606222 Report a problem
    4/13/2026Listed for sale$1,200,000+65.5%$241/sqft
    Source: CVRMLS #2606222 Report a problem
    4/30/2009Sold$725,000-8.7%$146/sqft
    Source: Public Record Report a problem
    3/28/2009Listed for sale$794,000$160/sqft
    Source: Homes & Land #2906196 Report a problem
    3/15/2009Listing removed$794,000$160/sqft
    Source: Listhub #2906196 Report a problem
    2/25/2009Listed for sale$794,000-0.4%$160/sqft
    Source: Listhub #2906196 Report a problem
    1/25/2007Sold$796,955$160/sqft
    Source: Public Record Report a problem

    Public tax history

    YearProperty taxesTax assessment
    2025$8,295 +4.5%$932,000 +5.7%
    2024$7,937 +4.4%$881,900 +5.6%
    2023$7,603 +10.5%$835,500 +11.7%
    2022$6,883 +5.7%$748,200 +9.2%
    2021$6,510 $685,300
    2020$6,510 +2.1%$685,300 +2.1%
    2019$6,374 -0.8%$670,900
    2018$6,424 -1.9%$670,900 +1.9%
    2017$6,551 $658,200 -3.2%
    2016$6,551 $679,800
    2015$6,551 +2.7%$679,800 +2.7%
    2014$6,378 $661,800 +1.3%
    2013-- $653,300 +0.5%
    2012-- $650,200
    2011-- $650,200 -3.4%
    2010-- $672,900 -8.2%
    2009-- $733,400 -1%
    2008-- $741,100 +10%
    2007-- $673,500

    Find assessor info on the county website

    Neighborhood: 23113

    Nearby schools

    GreatSchools rating
    Schools provided by the listing agent
    • Elementary: Robious
    • Middle: Robious
    • High: James River

    Source: CVRMLS. This data may not be complete. We recommend contacting the local school district to confirm school assignments for this home.

    Get a cash offer in 3 minutes
    Find out how much your home could sell for in as little as 3 minutes with a no-obligation cash offer.
    Estimated market value
    $1,188,200
    Get a cash offer in 3 minutes
    Find out how much your home could sell for in as little as 3 minutes with a no-obligation cash offer.
    Estimated market value
    $1,188,200