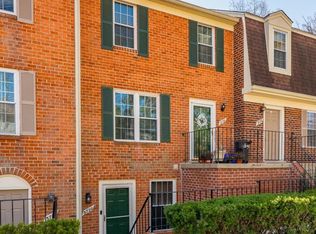
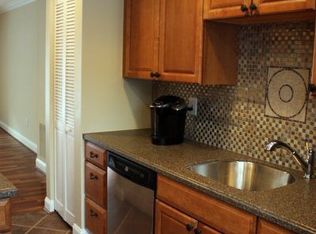
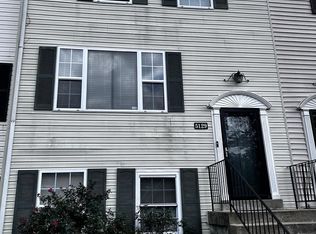
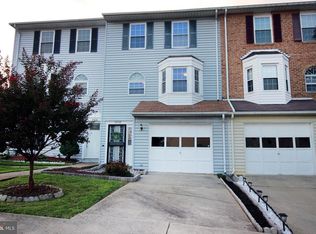
This two-level, upper-level townhouse condo is move-in ready, newly painted, and the kitchen and bathrooms have been refreshed. It also comes with 2-assigned parking spaces. Situated at the end of the complex with no through streets. Newer hot water heater. Recent community upgrades include a new roof (2022), resurfaced concrete walkways (2023), repainted railings (2024), and new streetlights. Well-managed community, and the HOA includes lawn care. Close to major roads and bus stops, yet set in a quiet setting. Popular Dewey Park nearby (with a playground, dog park, soccer and baseball fields, and adjacent to Rock Creek trails, which are about 22 miles long). Beach Drive and Garrett Park MARC station are easily accessible.
For sale
$335,000
3718 Ferrara Dr #4, Silver Spring, MD 20906
3beds
1,252sqft
:
Get pre-qualified$2,483/mo
Townhouse
Built in 1983
-- sqft lot
$345,000 Zestimate®
$268/sqft
$408/mo HOA
What's special
Quiet settingNewly painted
- 14 hours |
- 102 |
- 3 |
Zillow last checked:
Listing updated:
Listed by:
Yen Le 240-893-0210,
Long & Foster Real Estate, Inc. 240-497-1700,
Co-Listing Agent: Hank May 301-980-1991,
Long & Foster Real Estate, Inc.
Source: Bright MLS,MLS#: MDMC2248556
Facts & features
Interior
Bedrooms & bathrooms
- Bedrooms: 3
- Bathrooms: 2
- Full bathrooms: 1
- 1/2 bathrooms: 1
- Main level bathrooms: 1
Basement
- Area: 0
Heating
- Heat Pump, Electric
Cooling
- Heat Pump, Electric
Appliances
- Included: Dishwasher, Disposal, Dryer, Microwave, Oven/Range - Electric, Refrigerator, Washer, Water Heater, Electric Water Heater
- Laundry: Washer In Unit, Dryer In Unit
Features
- Windows: Double Pane Windows
- Has basement: No
- Has fireplace: No
Interior area
- Total structure area: 1,252
- Total interior livable area: 1,252 sqft
- Finished area above ground: 1,252
- Finished area below ground: 0
Property
Parking
- Total spaces: 2
- Parking features: Assigned, Parking Lot
- Details: Assigned Parking, Assigned Space #: 46, 46
Accessibility
- Accessibility features: None
Features
- Levels: Two
- Stories: 2
- Exterior features: Balcony
- Pool features: None
Lot
- Features: Backs to Trees
Details
- Additional structures: Above Grade, Below Grade
- Parcel number: 161302323288
- Zoning: R60
- Special conditions: Standard
Construction
Type & style
- Home type: Townhouse
- Architectural style: Contemporary
- Property subtype: Townhouse
Materials
- Brick Veneer
- Foundation: Slab
- Roof: Asphalt
Condition
- Very Good
- New construction: No
- Year built: 1983
Utilities & green energy
- Sewer: Public Sewer
- Water: Public
Community & HOA
Community
- Condo and coop fee: $275 monthly
- Subdivision: Connecticut Overlook
HOA
- Has HOA: Yes
- Amenities included: Common Grounds
- Services included: Maintenance Structure, Insurance, Snow Removal, Trash, Reserve Funds, Lawn Care Front, Lawn Care Rear, Maintenance Grounds
- HOA fee: $133 monthly
Location
- Region: Silver Spring
Financial & listing details
- Price per square foot: $268/sqft
- Tax assessed value: $275,000
- Annual tax amount: $3,681
- Date on market: 8/13/2026
- Listing agreement: Exclusive Agency
- Listing terms: Conventional,Cash
- Ownership: Condominium
Estimated market value
$345,000
$324,000 - $366,000
$2,505/mo
Price history
| Date | Event | Price |
|---|---|---|
| 8/13/2026 | Listed for sale | $335,000+24.5%$268/sqft |
Source:  Bright MLS #MDMC2248556 Report a problem Bright MLS #MDMC2248556 Report a problem | ||
| 10/13/2016 | Sold | $269,000$215/sqft |
Source: Public Record Report a problem | ||
| 7/20/2016 | Pending sale | $269,000$215/sqft |
Source: Washington Fine Properties #MC9648021 Report a problem | ||
| 6/24/2016 | Price change | $269,000-6.9%$215/sqft |
Source: Washington Fine Properties #MC9648021 Report a problem | ||
| 5/5/2016 | Listed for sale | $289,000-0.3%$231/sqft |
Source: Washington Fine Properties #MC9648021 Report a problem | ||
| 1/1/2015 | Sold | $289,900+88.2%$232/sqft |
Source:  Long & Foster Broker Feed #1004714206_100 Report a problem Long & Foster Broker Feed #1004714206_100 Report a problem | ||
| 12/23/2009 | Sold | $154,000-38.4%$123/sqft |
Source: Public Record Report a problem | ||
| 11/18/2004 | Sold | $250,000+25%$200/sqft |
Source: Public Record Report a problem | ||
| 6/11/2002 | Sold | $200,000+37.9%$160/sqft |
Source: Public Record Report a problem | ||
| 6/21/2001 | Sold | $145,000$116/sqft |
Source: Public Record Report a problem | ||
Public tax history
| Year | Property taxes | Tax assessment |
|---|---|---|
| 2025 | $2,989 -2% | $270,000 +1.9% |
| 2024 | $3,051 +1.8% | $265,000 +1.9% |
| 2023 | $2,996 +6.5% | $260,000 +2% |
| 2022 | $2,814 +2.1% | $255,000 +2% |
| 2021 | $2,756 +5.6% | $250,000 +5.6% |
| 2020 | $2,611 +12.7% | $236,667 +12.7% |
| 2019 | $2,316 -0.2% | $210,000 |
| 2018 | $2,320 +0.4% | $210,000 +5% |
| 2017 | $2,310 +28.1% | $200,000 +5.3% |
| 2016 | $1,802 | $190,000 +5.6% |
| 2015 | $1,802 | $180,000 |
| 2014 | $1,802 | $180,000 |
| 2013 | -- | $180,000 |
| 2012 | -- | $180,000 |
| 2011 | -- | $180,000 |
| 2010 | -- | $180,000 -30.8% |
| 2009 | -- | $260,000 +9.1% |
| 2008 | -- | $238,332 +10% |
| 2007 | -- | $216,666 +11.1% |
| 2006 | -- | $195,000 +21.3% |
| 2005 | -- | $160,800 +27% |
| 2004 | -- | $126,600 +37% |
| 2003 | -- | $92,400 |
| 2002 | -- | $92,400 |
| 2001 | -- | $92,400 |
Find assessor info on the county website
Monthly payment
Est. payment
Payment breakdown
Explore the cost of this home by adjusting the details. Changes won't be saved.Climate risks
Neighborhood: 20906
Nearby schools
GreatSchools rating
- 4/10Viers Mill Elementary SchoolGrades: PK-5Distance: 0.4 mi
- 4/10A. Mario Loiederman Middle SchoolGrades: 6-8Distance: 1.2 mi
- 5/10Wheaton High SchoolGrades: 9-12Distance: 0.8 mi
Schools provided by the listing agent
- District: Montgomery County Public Schools
Source: Bright MLS. This data may not be complete. We recommend contacting the local school district to confirm school assignments for this home.
- $335,0003 bd2 ba1.2k sqft3720 Ferrara Dr #5, Silver Spring, MD 20906Sold

- $434,3003 bd1 ba1.3k sqft3718 Ferrara Dr, Silver Spring, MD 20906Off Market
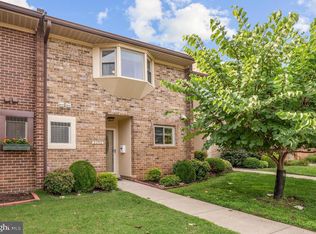
- $350,0003 bd2 ba1.2k sqft3716 Ferrara Dr #3, Silver Spring, MD 20906Sold
- $336,4003 bd2 ba1.2k sqft3712 Ferrara Dr #1, Silver Spring, MD 20906Off Market
- $297,400-- bd1 ba1.2k sqft3714 Ferrara Dr #2, Silver Spring, MD 20906Off Market
- $319,8003 bd2 ba1.2k sqft3722 Ferrara Dr #6, Silver Spring, MD 20906Off Market
- $304,800-- bd1 ba1.2k sqft3724 Ferrara Dr #7, Silver Spring, MD 20906Off Market
- $288,700-- bd1 ba1.2k sqft3726 Ferrara Dr #8, Silver Spring, MD 20906Off Market
A local agent can set up tours, give advice and negotiate with sellers.
Similar homes
- $225,0002 bd3 ba1.4k sqftLeisure World, Silver Spring, MD 20906For Sale
 MLS ID #MDMC2247466, Josh Dukes, KW Metro Center. Bright MLS
 - $365,0003 bd3 ba1.2k sqftRegency Town, District Heights, MD 20747For Sale
 MLS ID #MDPG2213334, Akindele Ajakaiye, EXP Realty, LLC. Bright MLS
 - $350,0003 bd4 ba1.2k sqft5932 Saint Moritz Dr, Temple Hills, MD 20748For Sale
 MLS ID #MDPG2214482, Vida Anderson, Coldwell Banker Realty. Bright MLS
 - $--3 bd3 ba1.5k sqft18608 Mateny Rd, Germantown, MD 20874Auction
 Auction.com 2
 - $300,0003 bd3 ba1.3k sqft3104 Banneker Dr NE, Washington, DC 20018For SaleMLS ID #DCDC2277706, Cher Sorzano, Homesource United. Bright MLS
- $339,9003 bd2 ba1.2k sqft18625 Nutmeg Pl, Germantown, MD 20874For SaleMLS ID #MDMC2248330, Danny Padigalingam, RE/MAX Realty Group. Bright MLS
- $--3 bd4 ba1.7k sqft518 Tailgate Ter, Landover, MD 20785AuctionAuction.com 2
- $--3 bd3 ba1.1k sqft5029 Just St NE, Washington, DC 20019AuctionXome
- $--4 bd2 ba1.2k sqft3116 63rd Pl, Landover, MD 20785AuctionAuction.com 2
- $--3 bd3 ba1.2k sqft8810 Francisco Ct, Upper Marlboro, MD 20774AuctionXome
- $385,0003 bd4 ba1.3k sqft1313 Sutler Ter, Oxon Hill, MD 20745For SaleMLS ID #MDPG2210852, Marvel Truesdale, The Home Team Realty Group, LLC. Bright MLS
- $348,0003 bd3 ba1.3k sqft11422 Running Bear Ct, Beltsville, MD 20705For SaleMLS ID #MDPG2204790, Charles Pemberton, Bennett Realty Solutions. Bright MLS
- $--4 bd3 ba1.6k sqft2831 Q St SE, Washington, DC 20020AuctionXome
- $--3 bd2 ba1.1k sqft5815 Falkland Pl, Capitol Heights, MD 20743AuctionAuction.com 2
- $349,5004 bd4 ba1.4k sqft7425 Calder Dr, Capitol Heights, MD 20743For SaleMLS ID #MDPG2214154, BeBe Stokes, Long & Foster Real Estate, Inc.. Bright MLS
- $349,9003 bd3 ba1.8k sqft5761 Suitland Rd, Suitland, MD 20746For SaleMLS ID #MDPG2212716, Mr. Tom S Hennerty, NetRealtyNow.com, LLC. Bright MLS
- $349,0003 bd4 ba1.3k sqft2214 Dawn Ln, Temple Hills, MD 20748For SaleMLS ID #MDPG2206654, Mr. K Oyedele, Cornerstone Properties and Financial Services LLC. Bright MLS
- $399,9003 bd4 ba1.5k sqft160 Danbury St SW, Washington, DC 20032For SaleMLS ID #DCDC2276868, Brandon Moore, HomeSmart. Bright MLS
- $215,0002 bd2 ba922 sqft2503 McVeary Ct #11BA, Silver Spring, MD 20906For SaleMLS ID #MDMC2246770, RONKE oyeniyi, Leeds Realty, Inc.. Bright MLS
- $289,9443 bd2 ba1.5k sqft18800 Pine Ridge Ln #1, Germantown, MD 20874For SaleMLS ID #MDMC2249766, Klaus Breitsameter, RE/MAX Realty Group. Bright MLS
