Prepare to be WOWED! Welcome to this beautifully crafted four-bedroom, four-bathroom, pool home, where understated sophistication and modern farmhouse style are blended to perfection. As you step inside, you’re greeted by a large, open foyer flanked by a formal dining room and an office space. Crafted for those who appreciate the attention to detail, the home features high ceilings, lots of natural sunlight, recessed lighting, and rich engineered hardwood flooring that creates a bright and airy feel throughout. The transom windows above the interior doors and the shiplap accents infuse a touch of rustic elegance, bringing character and warmth to the living spaces. The heart of the home is undoubtedly the open layout kitchen that exudes a dreamy and welcoming ambiance, that seamlessly connects to the living area, making it perfect for entertaining and everyday living. This carefully curated kitchen invites you to cook, relax, and entertain with its high end fixtures, such as the touchless Moen® faucet and convenient wall mounted pot filler, stainless steel appliances including a luxe Italian stove, large center island with plenty of seating, aesthetically pleasing shaker style cabinetry with glass-fronted upper cabinets, and butcher block countertops adorned with decorative backsplash tiles that subtly elevate the space. The home’s split floor plan ensures privacy and convenience, with the primary bedroom set apart as a personal haven of luxury. This dream retreat boasts not one, but two en-suite bathrooms; one with a sleek, frameless glass shower and private water closet for a refreshing start to the day, and another centered around a free-standing tub for evenings of pampered relaxation. Connecting the two is a spacious walk-in closet, while private access to the lanai and pool area offers a seamless blend of indoor and outdoor living. Ideal for visiting guests, a guest bedroom and adjoining guest bathroom is located just off of the foyer and on the opposite side of the home, you’ll find two more spacious bedrooms, complemented by a well-appointed guest bathroom that provides direct access to the pool. Head outside through the double pane pocket sliding doors to the covered lanai overlooking the screened-in sparkling pool providing an idyllic setting for both relaxation and social gatherings. Just beyond the pool, you’ll find a generously sized, fenced in back yard. Other notable highlights of this meticulously cared for home include whole home solar panels (home, pool, and water heater — paid off), newer vinyl fencing and freshly painted exterior and pool deck, just to name a few. Conveniently located with easy access to plenty of shopping, dining, and entertainment options and zoned for Lake George, Conway, and Boone High School (Go Braves!). This home is ready for new owners to appreciate the unparalleled attention to detail in an atmosphere of refined comfort, so schedule your private showing today!
Sold for $671,010
$671,010
3718 GATLIN WOODS DRIVE, ORLANDO, FL 32812
4beds
2,417sqft
Single Family Residence
Built in 1993
8,631 Square Feet Lot
$653,100 Zestimate®
$278/sqft
$3,423 Estimated rent
Home value
$653,100
$620,000 - $686,000
$3,423/mo
Zestimate® history
Owner options
List your home for rent
$3,423/mo
Rent Zestimate®
Find your next renter with Zillow Rental Manager. Plus, with online applications, you can quickly screen prospective tenants – for free.
$3,423/mo
Rent Zestimate®
Refinance and save
$4,816/mo
Est. payment
Refinancing to a lower rate could help reduce your monthly payments and save thousands over the life of the loan.
$4,816/mo
Est. payment
Explore your selling options
Work with a Zillow partner agent
Leverage their expertise and Zillow's premium Showcase listings to get your home seen by more buyers.
Get startedList with your own agent
Get your home in front of millions of buyers by listing it on Zillow.
Learn how to do itSell it yourself
Take full control of how buyers see your home on Zillow by listing For Sale by Owner (FSBO).
List your homeWhat's special
Pool homeLarge center islandOffice spaceGuest bedroomSpacious bedroomsGuest bathroomPool deck
Zillow last checked:
Listing updated:
Listed by:
Brad Young 407-897-5400,
HOMEVEST REALTY 407-897-5400
Bought with:
Jennifer Sloan, 3034970
KELLY PRICE & COMPANY LLC
Source: Stellar MLS,MLS#: O6198927 Originating MLS: Orlando Regional
Originating MLS: Orlando Regional
Facts & features
Interior
Bedrooms & bathrooms
- Bedrooms: 4
- Bathrooms: 4
- Full bathrooms: 4
Rooms
- Room types: Den/Library/Office, Dining Room
Primary bedroom
- Features: Ceiling Fan(s), En Suite Bathroom, Walk-In Closet(s)
- Level: First
Bedroom 2
- Features: Ceiling Fan(s), En Suite Bathroom, Built-in Closet
- Level: First
Bedroom 3
- Features: Ceiling Fan(s), Built-in Closet
- Level: First
Bedroom 4
- Features: Ceiling Fan(s), Built-in Closet
- Level: First
Primary bathroom
- Features: Rain Shower Head, Shower No Tub, Single Vanity, Water Closet/Priv Toilet, Window/Skylight in Bath
- Level: First
Primary bathroom
- Features: Single Vanity, Window/Skylight in Bath
- Level: First
Bathroom 3
- Features: Rain Shower Head, Shower No Tub, Single Vanity
- Level: First
Bathroom 4
- Features: Rain Shower Head, Single Vanity, Tub With Shower, Window/Skylight in Bath
- Level: First
Dining room
- Features: Ceiling Fan(s)
- Level: First
Kitchen
- Features: Breakfast Bar
- Level: First
Living room
- Features: Ceiling Fan(s)
- Level: First
Office
- Features: Ceiling Fan(s)
- Level: First
Heating
- Solar
Cooling
- Central Air
Appliances
- Included: Disposal, Dryer, Microwave, Range, Refrigerator, Solar Hot Water, Touchless Faucet, Washer
- Laundry: Electric Dryer Hookup, In Kitchen, Laundry Room
Features
- Cathedral Ceiling(s), Ceiling Fan(s), Crown Molding, Eating Space In Kitchen, High Ceilings, Kitchen/Family Room Combo, Open Floorplan, Primary Bedroom Main Floor, Solid Surface Counters, Solid Wood Cabinets, Split Bedroom, Thermostat, Tray Ceiling(s), Vaulted Ceiling(s), Walk-In Closet(s)
- Flooring: Engineered Hardwood, Tile
- Doors: Sliding Doors
- Windows: Blinds, Skylight(s)
- Has fireplace: No
Interior area
- Total structure area: 3,232
- Total interior livable area: 2,417 sqft
Property
Parking
- Total spaces: 2
- Parking features: Driveway, Garage Door Opener, Ground Level
- Attached garage spaces: 2
- Has uncovered spaces: Yes
- Details: Garage Dimensions: 22x21
Features
- Levels: One
- Stories: 1
- Patio & porch: Covered, Rear Porch, Screened
- Exterior features: Irrigation System, Lighting, Private Mailbox, Sidewalk
- Has private pool: Yes
- Pool features: Gunite, In Ground, Screen Enclosure
- Fencing: Fenced,Vinyl
- Has view: Yes
- View description: Pool
Lot
- Size: 8,631 Square Feet
- Features: In County, Landscaped, Sidewalk
- Residential vegetation: Oak Trees, Trees/Landscaped
Details
- Parcel number: 092330295701720
- Zoning: R-1A
- Special conditions: None
Construction
Type & style
- Home type: SingleFamily
- Property subtype: Single Family Residence
Materials
- Block, Stucco
- Foundation: Slab
- Roof: Shingle
Condition
- Completed
- New construction: No
- Year built: 1993
Utilities & green energy
- Sewer: Public Sewer
- Water: Public
- Utilities for property: BB/HS Internet Available, Cable Available, Electricity Connected, Phone Available, Public, Sewer Connected, Street Lights, Water Connected
Community & HOA
Community
- Features: Deed Restrictions, Sidewalks
- Security: Security Lights, Smoke Detector(s)
- Pet fee: $0 monthly
- Subdivision: GATLIN PLACE PH 02
HOA
- Has HOA: Yes
- HOA fee: $34 monthly
- HOA name: Empire Mgmt./Justin Urello
- HOA phone: 407-770-1748
Location
- Region: Orlando
Financial & listing details
- Price per square foot: $278/sqft
- Tax assessed value: $490,934
- Annual tax amount: $4,679
- Date on market: 4/24/2024
- Cumulative days on market: 5 days
- Listing terms: Cash,Conventional,FHA,VA Loan
- Ownership: Fee Simple
- Total actual rent: 0
- Electric utility on property: Yes
- Road surface type: Paved, Asphalt
Price history
| Date | Event | Price |
|---|---|---|
| 5/29/2024 | Sold | $671,010+0.9%$278/sqft |
Source:  Stellar MLS #O6198927 Report a problem Stellar MLS #O6198927 Report a problem | ||
| 4/29/2024 | Pending sale | $665,000$275/sqft |
Source: Stellar MLS #O6198927 Report a problem | ||
| 4/25/2024 | Listed for sale | $665,000+72.7%$275/sqft |
Source: Stellar MLS #O6198927 Report a problem | ||
| 11/12/2019 | Sold | $385,000+1.3%$159/sqft |
Source: Public Record Report a problem | ||
| 10/8/2019 | Pending sale | $380,000$157/sqft |
Source: ALICIA SPEARS REALTY #O5816818 Report a problem | ||
| 10/5/2019 | Listed for sale | $380,000+160.8%$157/sqft |
Source: ALICIA SPEARS REALTY #O5816818 Report a problem | ||
| 12/21/1993 | Sold | $145,700$60/sqft |
Source: Public Record Report a problem | ||
Public tax history
| Year | Property taxes | Tax assessment |
|---|---|---|
| 2024 | $5,020 +7.3% | $323,794 +3% |
| 2023 | $4,679 +3.7% | $314,363 +3% |
| 2022 | $4,513 +1.7% | $305,207 +3% |
| 2021 | $4,436 +0.9% | $296,317 +1.4% |
| 2020 | $4,397 +44.8% | $292,226 +42.6% |
| 2019 | $3,037 +1% | $204,926 +1.9% |
| 2018 | $3,007 | $201,105 -24.4% |
| 2017 | $3,007 +1.2% | $266,069 +2% |
| 2016 | $2,970 +1.4% | $260,737 +5.3% |
| 2015 | $2,929 -3.1% | $247,695 +12.5% |
| 2014 | $3,024 +2.2% | $220,256 +16.9% |
| 2013 | $2,960 +1.2% | $188,478 +2.4% |
| 2012 | $2,926 -6.9% | $184,118 -6.1% |
| 2011 | $3,144 -4.1% | $196,060 -6.4% |
| 2010 | $3,277 | $209,570 -12.9% |
| 2009 | -- | $240,723 -14.8% |
| 2008 | $3,853 -1.1% | $282,685 -13.3% |
| 2007 | $3,894 +4.5% | $326,029 +19.5% |
| 2006 | $3,726 +15.5% | $272,887 +27.4% |
| 2005 | $3,227 +24.7% | $214,196 +9.8% |
| 2004 | $2,588 +0.5% | $195,127 +8.5% |
| 2003 | $2,574 +2.9% | $179,779 +0.9% |
| 2002 | $2,502 -0.9% | $178,211 +7.8% |
| 2001 | $2,525 +2.2% | $165,321 +16.6% |
| 2000 | $2,469 | $141,729 |
Find assessor info on the county website
Neighborhood: 32812
Nearby homes
- $548,7004 bd2 ba2.6k sqft3724 Gatlin Woods Dr, Orlando, FL 32812Off Market
- $519,8004 bd3 ba3.1k sqft3712 Gatlin Woods Dr, Orlando, FL 32812Off Market
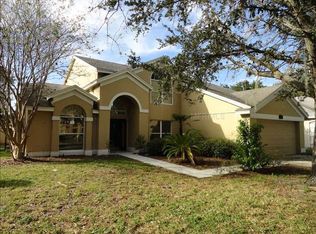
- $587,3004 bd3 ba2.4k sqft3765 Gatlin Place Cir, Orlando, FL 32812Off Market
- $596,1004 bd3 ba2.5k sqft3759 Gatlin Place Cir, Orlando, FL 32812Off Market
- $566,5004 bd3 ba2.5k sqft3771 Gatlin Place Cir, Orlando, FL 32812Off Market
- $521,9004 bd3 ba2k sqft3730 Gatlin Woods Dr, Orlando, FL 32812Off Market
- $557,4004 bd3 ba2.5k sqft3706 Gatlin Woods Dr, Orlando, FL 32812Off Market
- $580,1004 bd2 ba2.8k sqft3719 Gatlin Woods Dr, Orlando, FL 32812Off Market
Nearby schools
GreatSchools rating
- 7/10Lake George Elementary SchoolGrades: PK-5Distance: 0.6 mi
- 4/10Conway Middle SchoolGrades: 6-8Distance: 0.2 mi
- 6/10William R Boone High SchoolGrades: 9-12Distance: 2.8 mi
Schools provided by the listing agent
- Elementary: Lake George Elem
- Middle: Conway Middle
- High: Boone High
Source: Stellar MLS. This data may not be complete. We recommend contacting the local school district to confirm school assignments for this home.
Get a cash offer in 3 minutes
Find out how much your home could sell for in as little as 3 minutes with a no-obligation cash offer.
Estimated market value
$653,100
Get a cash offer in 3 minutes
Find out how much your home could sell for in as little as 3 minutes with a no-obligation cash offer.
Estimated market value
$653,100
- Florida
- Orange County
- Orlando
- 32812
- 3718 GATLIN WOODS DRIVE
Nearby cities
Nearby neighborhoods
Nearby zip codes
Other Orlando Topics
