Skip main navigation
Sold for $594,990
  • $594,990

    3718 Grassland Way, Parrish, FL 34219

    4beds
    2,897sqft
    Single Family Residence
    Built in 2023
    10,402 Square Feet Lot
    $613,000 Zestimate®
    $205/sqft
    $3,348 Estimated rent

    Home value

    $613,000

    $576,000 - $650,000

    $3,348/mo

    Zestimate® history
    Loading
    Loading...

    Owner options

    List your home for rent

    $3,348/mo

    Rent Zestimate®

    Find your next renter with Zillow Rental Manager. Plus, with online applications, you can quickly screen prospective tenants – for free.

    Learn more

    $3,348/mo

    Rent Zestimate®

    Refinance and save

    $3,988/mo

    Est. payment

    Refinancing to a lower rate could help reduce your monthly payments and save thousands over the life of the loan.

    See today's rates

    $3,988/mo

    Est. payment

    Explore your selling options

    Work with a Zillow partner agent

    Leverage their expertise and Zillow's premium Showcase listings to get your home seen by more buyers.

    Get started

    List with your own agent

    Get your home in front of millions of buyers by listing it on Zillow.

    Learn how to do it

    Sell it yourself

    Take full control of how buyers see your home on Zillow by listing For Sale by Owner (FSBO).

    List your home

    What's special

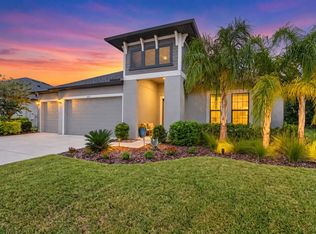
    Up to $30,000 paid in closing costs with use of Builders Preferred Lender. Touring this home begins with an expansive foyer, leading into the kitchen and great room area that boasts 11 1/2 ft high ceilings. The chef-worthy kitchen features a large peninsula island, double wall oven, microwave, and Quartz countertops. The Great Room is seamlessly integrated with the kitchen, making it a great space for hosting family and friends. Additionally, this home offers stunning views of the tranquil conservation area. Don't forget to check out the spacious rear yard, which offers ample space to install a pool. Home comes included with Impact Glass to give added protection and value. All measurements are approximate.

    Zillow last checked:

    Listing updated:

    Listed by:

    Kelly Thorson 813-839-1000,

    KELSA PROPERTIES,P.A. 813-839-1000

    Bought with:

    Joe Suarez, 3211823

    BETTER HOMES AND GARDENS REAL ESTATE ATCHLEY PROPE

    Source: Stellar MLS,MLS#: T3488778MLS LogoOriginating MLS: Tampa

    Facts & features

    Interior

    Bedrooms & bathrooms
    • Bedrooms: 4
    • Bathrooms: 3
    • Full bathrooms: 3
    Rooms
    • Room types: Utility Room
    Primary bedroom
    • Level: First
    • Dimensions: 19.3x15.1
    Dining room
    • Level: First
    • Dimensions: 13.3x4.1
    Great room
    • Level: First
    • Dimensions: 23.6x20.7
    Kitchen
    • Level: First
    • Dimensions: 12.3x16.5
    Heating
    • Central, Heat Pump
    Cooling
    • Central Air
    Appliances
    • Included: Oven, Cooktop, Dishwasher, Disposal, Gas Water Heater, Microwave, Range
    • Laundry: Inside, Laundry Room
    Features
    • Eating Space In Kitchen, High Ceilings, In Wall Pest System, Kitchen/Family Room Combo, Primary Bedroom Main Floor, Open Floorplan, Solid Surface Counters, Thermostat, Walk-In Closet(s)
    • Flooring: Carpet, Ceramic Tile
    • Doors: Sliding Doors
    • Windows: ENERGY STAR Qualified Windows, Storm Window(s), Low Emissivity Windows, Window Treatments
    • Has fireplace: No
    Interior area
    • Total structure area: 3,798
    • Total interior livable area: 2,897 sqft

    Property

    Parking
    • Total spaces: 3
    • Parking features: Driveway, Garage Door Opener, Ground Level
    • Attached garage spaces: 3
    • Has uncovered spaces: Yes
    Features
    • Levels: One
    • Stories: 1
    • Exterior features: Irrigation System, Sidewalk
    • Has view: Yes
    • View description: Trees/Woods
    Lot
    • Size: 10,402 Square Feet
    • Features: Conservation Area, Sidewalk
    Details
    • Parcel number: 500241009
    • Zoning: RES
    • Special conditions: None

    Construction

    Type & style
    • Home type: SingleFamily
    • Architectural style: Florida
    • Property subtype: Single Family Residence
    Materials
    • Block, Concrete, Stucco
    • Foundation: Slab
    • Roof: Shingle
    Condition
    • Completed
    • New construction: Yes
    • Year built: 2023
    Details
    • Builder model: Sweet Bay
    • Builder name: William Ryan Homes Florida Inc
    • Warranty included: Yes

    Utilities & green energy

    • Sewer: Public Sewer
    • Water: Public
    • Utilities for property: BB/HS Internet Available, Cable Available, Electricity Available, Electricity Connected, Natural Gas Available, Natural Gas Connected
    Green energy
    • Energy efficient items: Appliances, HVAC, Insulation, Thermostat
    • Indoor air quality: HVAC Filter MERV 8+, No/Low VOC Paint/Finish
    • Water conservation: Drip Irrigation, Fl. Friendly/Native Landscape

    Community & HOA

    Community
    • Features: Deed Restrictions
    • Security: Smoke Detector(s)
    • Pet fee: $0 monthly
    • Subdivision: CROSSCREEK PH I SUBPH B & C
    HOA
    • Has HOA: Yes
    • Amenities included: Basketball Court, Cable TV, Playground, Pool
    • Services included: Cable TV, Community Pool, Pool Maintenance
    • HOA fee: $97 monthly
    • HOA name: Inframark / Angela Earl
    • HOA phone: 813-991-1116
    Location
    • Region: Parrish

    Financial & listing details

    • Price per square foot: $205/sqft
    • Tax assessed value: $561,979
    • Annual tax amount: $2,072
    • Date on market: 11/29/2023
    • Cumulative days on market: 99 days
    • Listing terms: Cash,Conventional,VA Loan
    • Ownership: Fee Simple
    • Total actual rent: 0
    • Electric utility on property: Yes
    • Road surface type: Asphalt

    Price history

    DateEventPrice
    8/27/2024Listing removed--
    Source: Stellar MLS #A4620143 Report a problem
    8/16/2024Listed for sale$665,000+11.8%$230/sqft
    Source: Stellar MLS #A4620143 Report a problem
    3/27/2024Sold$594,990+0%$205/sqft
    Source: Stellar MLS #T3488778 Report a problem
    3/8/2024Pending sale$594,900$205/sqft
    Source: Stellar MLS #T3488778 Report a problem
    2/27/2024Price change$594,900-13.8%$205/sqft
    Source: Stellar MLS #T3488778 Report a problem
    11/29/2023Listed for sale$689,900$238/sqft
    Source: Stellar MLS #T3488778 Report a problem

    Public tax history

    YearProperty taxesTax assessment
    2025$10,217 +313%$561,979 +526.7%
    2024$2,474 +19.4%$89,675 +25.4%
    2023$2,072 +8.6%$71,500 +10%
    2022$1,908 +3.7%$65,000
    2021$1,839 +79.6%$65,000 +1664.4%
    2020$1,024 $3,684
    Find assessor info on the county website

    Neighborhood: 34219

    Nearby schools

    GreatSchools rating
    Get a cash offer in 3 minutes
    Find out how much your home could sell for in as little as 3 minutes with a no-obligation cash offer.
    Estimated market value
    $613,000
    Get a cash offer in 3 minutes
    Find out how much your home could sell for in as little as 3 minutes with a no-obligation cash offer.
    Estimated market value
    $613,000