This is the epitome of luxury and style, built by Huntington Homes and located in the heart of Frisco. Enter through the impressive courtyard with covered loggia adorned with a brick fireplace. Dual doors welcome you home through the grand foyer with soaring ceilings & designer light fixtures. Breathtaking views from the family room with electric shades revealing the sparkling pool and spa. This pristine home showcases custom wood beams, a cozy fireplace flanked by built-ins, and hardwood floors. The gourmet kitchen offers Wolf appliances, Sub-Zero built-in fridge, pot filler over the 6 burner gas cooktop, farm sink, and quartz counters that are every chef’s dream. Extended entertaining space is perfect for gatherings on the covered back patio with fireplace & electric solar screens as well as the cabana with outdoor kitchen with Bull gas grill all beside the pool with built-in fire pit. Synthetic turf on both sides of the backyard offer low maintenance living. Forget the cares of the day in the private owner’s retreat with sitting area, en-suite bath & custom closet system. You’ll appreciate the well thought design of the main floor with a designated study with built-ins & a door leading to the courtyard, media room with home theater system, & another bedroom with an en-suite. This home is not your average home, it also features a casita off the courtyard with a kitchenette that is the perfect guests or out of town family. The upstairs game room offers fun for the whole family and features a kitchenette. Two split bedrooms with en-suites & and a loft with built-in desk round out the second floor. You’ll appreciate the thoughtful additions including Culligan whole home water softer & filtration, custom TrimLights, Garagination workshop, tankless water heaters, 3 Trane HVAC systems, and many smart features. This home is the unicorn you’ve been chasing. Community amenities: gym, pool, playgrounds, clubhouse, pond, fishing & more! Search address on YouTube for video.
Sold
Street View
Price Unknown
3718 Hamilton Heights Ave, Frisco, TX 75034
5beds
4,735sqft
Single Family Residence
Built in 2017
0.3 Acres Lot
$1,788,700 Zestimate®
$--/sqft
$7,283 Estimated rent
Home value
$1,788,700
$1.68M - $1.91M
$7,283/mo
Zestimate® history
Owner options
List your home for rent
$7,283/mo
Rent Zestimate®
Find your next renter with Zillow Rental Manager. Plus, with online applications, you can quickly screen prospective tenants – for free.
$7,283/mo
Rent Zestimate®
Refinance and save
$1,502/mo
Est. payment
Refinancing to a lower rate could help reduce your monthly payments and save thousands over the life of the loan.
$1,502/mo
Est. payment
Explore your selling options
Work with a Zillow partner agent
Leverage their expertise and Zillow's premium Showcase listings to get your home seen by more buyers.
Get startedList with your own agent
Get your home in front of millions of buyers by listing it on Zillow.
Learn how to do itSell it yourself
Take full control of how buyers see your home on Zillow by listing For Sale by Owner (FSBO).
List your homeWhat's special
Sparkling pool and spaBuilt-in fire pitHardwood floorsSub-zero built-in fridgeSplit bedrooms with en-suitesLoft with built-in deskQuartz counters
Zillow last checked:
Listing updated:
Listed by:
Renee Beaver 0691561 214-620-9886,
EXP REALTY 888-519-7431
Bought with:
Mona Mortazavi
Ebby Halliday, Realtors
Source: NTREIS,MLS#: 20860264
Facts & features
Interior
Bedrooms & bathrooms
- Bedrooms: 5
- Bathrooms: 8
- Full bathrooms: 5
- 1/2 bathrooms: 3
Primary bedroom
- Features: Closet Cabinetry, En Suite Bathroom, Walk-In Closet(s)
- Level: First
- Dimensions: 33 x 20
Bedroom
- Features: Ceiling Fan(s), En Suite Bathroom, Split Bedrooms, Walk-In Closet(s)
- Level: First
- Dimensions: 12 x 15
Bedroom
- Features: Ceiling Fan(s), En Suite Bathroom, Split Bedrooms, Walk-In Closet(s)
- Level: Second
- Dimensions: 13 x 12
Bedroom
- Features: Ceiling Fan(s), En Suite Bathroom, Split Bedrooms, Walk-In Closet(s)
- Level: Second
- Dimensions: 13 x 16
Primary bathroom
- Features: Built-in Features, Closet Cabinetry, Dual Sinks, Double Vanity, En Suite Bathroom, Garden Tub/Roman Tub, Linen Closet, Stone Counters, Separate Shower
- Level: First
- Dimensions: 15 x 16
Breakfast room nook
- Features: Built-in Features, Eat-in Kitchen
- Level: First
- Dimensions: 10 x 17
Dining room
- Level: First
- Dimensions: 17 x 10
Other
- Features: Built-in Features, En Suite Bathroom, Stone Counters, Separate Shower
- Level: First
- Dimensions: 6 x 9
Other
- Features: Built-in Features, En Suite Bathroom, Stone Counters
- Level: First
- Dimensions: 5 x 9
Other
- Features: Built-in Features, En Suite Bathroom, Stone Counters
- Level: Second
- Dimensions: 5 x 8
Other
- Features: Built-in Features, En Suite Bathroom, Stone Counters
- Level: Second
- Dimensions: 9 x 5
Game room
- Features: Built-in Features, Ceiling Fan(s), Other
- Level: Second
- Dimensions: 20 x 20
Other
- Features: Built-in Features, Ceiling Fan(s), Galley Kitchen, Stone Counters, Walk-In Closet(s)
- Level: First
- Dimensions: 15 x 11
Half bath
- Level: First
- Dimensions: 5 x 8
Half bath
- Level: First
- Dimensions: 5 x 6
Half bath
- Level: Second
- Dimensions: 6 x 5
Kitchen
- Features: Breakfast Bar, Built-in Features, Eat-in Kitchen, Kitchen Island, Pot Filler, Stone Counters, Walk-In Pantry
- Level: First
- Dimensions: 18 x 19
Kitchen
- Features: Breakfast Bar, Built-in Features, Galley Kitchen, Stone Counters
- Level: Second
- Dimensions: 7 x 6
Kitchen
- Features: Built-in Features, Eat-in Kitchen, Galley Kitchen, Stone Counters
- Level: First
- Dimensions: 8 x 6
Living room
- Features: Built-in Features, Fireplace
- Level: First
- Dimensions: 18 x 23
Loft
- Features: Built-in Features, Stone Counters
- Level: Second
- Dimensions: 10 x 6
Media room
- Features: Built-in Features, Ceiling Fan(s)
- Level: First
- Dimensions: 14 x 16
Mud room
- Features: Built-in Features
- Level: First
- Dimensions: 6 x 6
Office
- Features: Built-in Features, Ceiling Fan(s)
- Level: First
- Dimensions: 12 x 17
Utility room
- Features: Built-in Features, Linen Closet, Utility Room, Utility Sink
- Level: First
- Dimensions: 16 x 8
Heating
- Central, ENERGY STAR Qualified Equipment, Fireplace(s), Natural Gas, Zoned
Cooling
- Central Air, Ceiling Fan(s), Electric, ENERGY STAR Qualified Equipment, Zoned
Appliances
- Included: Some Gas Appliances, Built-In Refrigerator, Convection Oven, Double Oven, Dishwasher, Electric Oven, Gas Cooktop, Disposal, Gas Water Heater, Microwave, Plumbed For Gas, Refrigerator, Water Softener, Tankless Water Heater, Water Purifier
- Laundry: Washer Hookup, Electric Dryer Hookup, Laundry in Utility Room
Features
- Wet Bar, Built-in Features, Chandelier, Cathedral Ceiling(s), Decorative/Designer Lighting Fixtures, Double Vanity, Eat-in Kitchen, High Speed Internet, In-Law Floorplan, Kitchen Island, Loft, Open Floorplan, Smart Home, Cable TV, Vaulted Ceiling(s), Walk-In Closet(s), Wired for Sound
- Flooring: Carpet, Hardwood, Tile, Wood
- Windows: Plantation Shutters, Window Coverings
- Has basement: No
- Number of fireplaces: 3
- Fireplace features: Family Room, Gas, Glass Doors, Gas Log, Gas Starter, Masonry, Outside, Raised Hearth, Stone
Interior area
- Total interior livable area: 4,735 sqft
Property
Parking
- Total spaces: 3
- Parking features: Door-Multi, Direct Access, Door-Single, Driveway, Epoxy Flooring, Garage Faces Front, Garage, Garage Door Opener, Inside Entrance, Oversized, Garage Faces Side, Workshop in Garage
- Attached garage spaces: 3
- Has uncovered spaces: Yes
Features
- Levels: Two
- Stories: 2
- Patio & porch: Rear Porch, Front Porch, Other, Patio, Covered
- Exterior features: Covered Courtyard, Courtyard, Fire Pit, Gas Grill, Lighting, Outdoor Grill, Outdoor Kitchen, Outdoor Living Area, Private Yard, Rain Gutters, Uncovered Courtyard
- Pool features: Cabana, Gunite, Heated, In Ground, Outdoor Pool, Pool, Pool Sweep, Pool/Spa Combo, Waterfall, Water Feature, Community
- Fencing: Back Yard,Privacy,Wood
Lot
- Size: 0.3 Acres
- Features: Back Yard, Interior Lot, Lawn, Landscaped, Subdivision, Sprinkler System, Few Trees
Details
- Additional structures: Cabana, Guest House, Outdoor Kitchen
- Parcel number: R706451
- Other equipment: Home Theater, Satellite Dish
Construction
Type & style
- Home type: SingleFamily
- Architectural style: French Provincial,Traditional,Detached
- Property subtype: Single Family Residence
Materials
- Brick, Rock, Stone
- Foundation: Slab
- Roof: Composition,Metal
Condition
- Year built: 2017
Utilities & green energy
- Sewer: Public Sewer
- Water: Public
- Utilities for property: Electricity Available, Electricity Connected, Natural Gas Available, Sewer Available, Separate Meters, Underground Utilities, Water Available, Cable Available
Green energy
- Energy efficient items: Construction, HVAC, Insulation, Rain/Freeze Sensors, Thermostat, Water Heater, Windows
- Water conservation: Low-Flow Fixtures, Water-Smart Landscaping
Community & HOA
Community
- Features: Clubhouse, Fenced Yard, Playground, Park, Pool, Trails/Paths, Community Mailbox, Curbs, Sidewalks
- Security: Security System, Carbon Monoxide Detector(s), Smoke Detector(s)
- Subdivision: Edgestone At Legacy
HOA
- Has HOA: Yes
- Services included: All Facilities, Association Management
- HOA fee: $1,502 annually
- HOA name: First Service Residential
- HOA phone: 214-427-8792
Location
- Region: Frisco
Financial & listing details
- Tax assessed value: $1,363,752
- Annual tax amount: $22,207
- Date on market: 3/11/2025
- Cumulative days on market: 4 days
- Listing terms: Cash,Conventional,FHA,VA Loan
- Electric utility on property: Yes
Price history
| Date | Event | Price |
|---|---|---|
| 4/17/2025 | Sold | -- |
Source: NTREIS #20860264 Report a problem | ||
| 3/22/2025 | Pending sale | $1,900,000$401/sqft |
Source: NTREIS #20860264 Report a problem | ||
| 3/16/2025 | Contingent | $1,900,000$401/sqft |
Source: NTREIS #20860264 Report a problem | ||
| 3/11/2025 | Listed for sale | $1,900,000$401/sqft |
Source: NTREIS #20860264 Report a problem | ||
Public tax history
| Year | Property taxes | Tax assessment |
|---|---|---|
| 2025 | $2,510 +1.6% | $1,363,752 +2.6% |
| 2024 | $2,471 +9.2% | $1,329,521 +10% |
| 2023 | $2,263 -4.2% | $1,208,655 +10% |
| 2022 | $2,361 +2.5% | $1,098,777 +10% |
| 2021 | $2,304 +13.9% | $998,888 +10% |
| 2020 | $2,023 -4.1% | $908,080 -3% |
| 2019 | $2,108 +106.9% | $935,798 +107.1% |
| 2018 | $1,019 | $451,895 |
Find assessor info on the county website
Neighborhood: 75034
Nearby homes
- $1,556,4005 bd4 ba5.7k sqft3736 Hamilton Heights Ave, Frisco, TX 75034Off Market
- $1,626,0005 bd7 ba4.4k sqft3696 Hamilton Heights Ave, Frisco, TX 75034Off Market
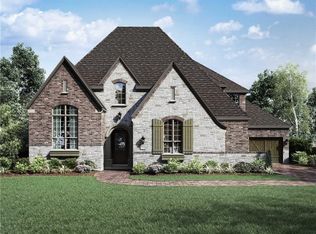
- $1,712,0005 bd5 ba4.4k sqft3725 Perivale Blvd, Frisco, TX 75034Off Market
- $1,332,200-- bd-- ba4.3k sqft3697 Perivale Blvd, Frisco, TX 75034Off Market
- $1,490,3005 bd4 ba5.4k sqft3754 Hamilton Heights Ave, Frisco, TX 75034Off Market
- $1,628,2005 bd6 ba5.4k sqft3754 Hamilton Heights, Frisco, TX 75034Off Market
- $1,779,9005 bd5 ba5.7k sqft3713 Hamilton Heights Ave, Frisco, TX 75034Off Market
- $1,657,4005 bd7 ba5.3k sqft3674 Hamilton Heights Ave, Frisco, TX 75034Off Market
Nearby schools
GreatSchools rating
- 10/10Allen Elementary SchoolGrades: PK-5Distance: 0.5 mi
- 9/10Hunt Middle SchoolGrades: 6-8Distance: 2.9 mi
- 7/10Frisco High SchoolGrades: 9-12Distance: 2 mi
Schools provided by the listing agent
- Elementary: Allen
- Middle: Hunt
- High: Frisco
- District: Frisco ISD
Source: NTREIS. This data may not be complete. We recommend contacting the local school district to confirm school assignments for this home.
Get a cash offer in 3 minutes
Find out how much your home could sell for in as little as 3 minutes with a no-obligation cash offer.
Estimated market value
$1,788,700
Get a cash offer in 3 minutes
Find out how much your home could sell for in as little as 3 minutes with a no-obligation cash offer.
Estimated market value
$1,788,700
- Texas
- Denton County
- Frisco
- 75034
- 3718 Hamilton Heights Ave
Nearby cities
Nearby neighborhoods
Nearby zip codes
Other Frisco Topics
